

House in Masterton
The Instructions are Clear. Bring us an offer!
- 5 Beds
- 2 Baths
- 1 Car
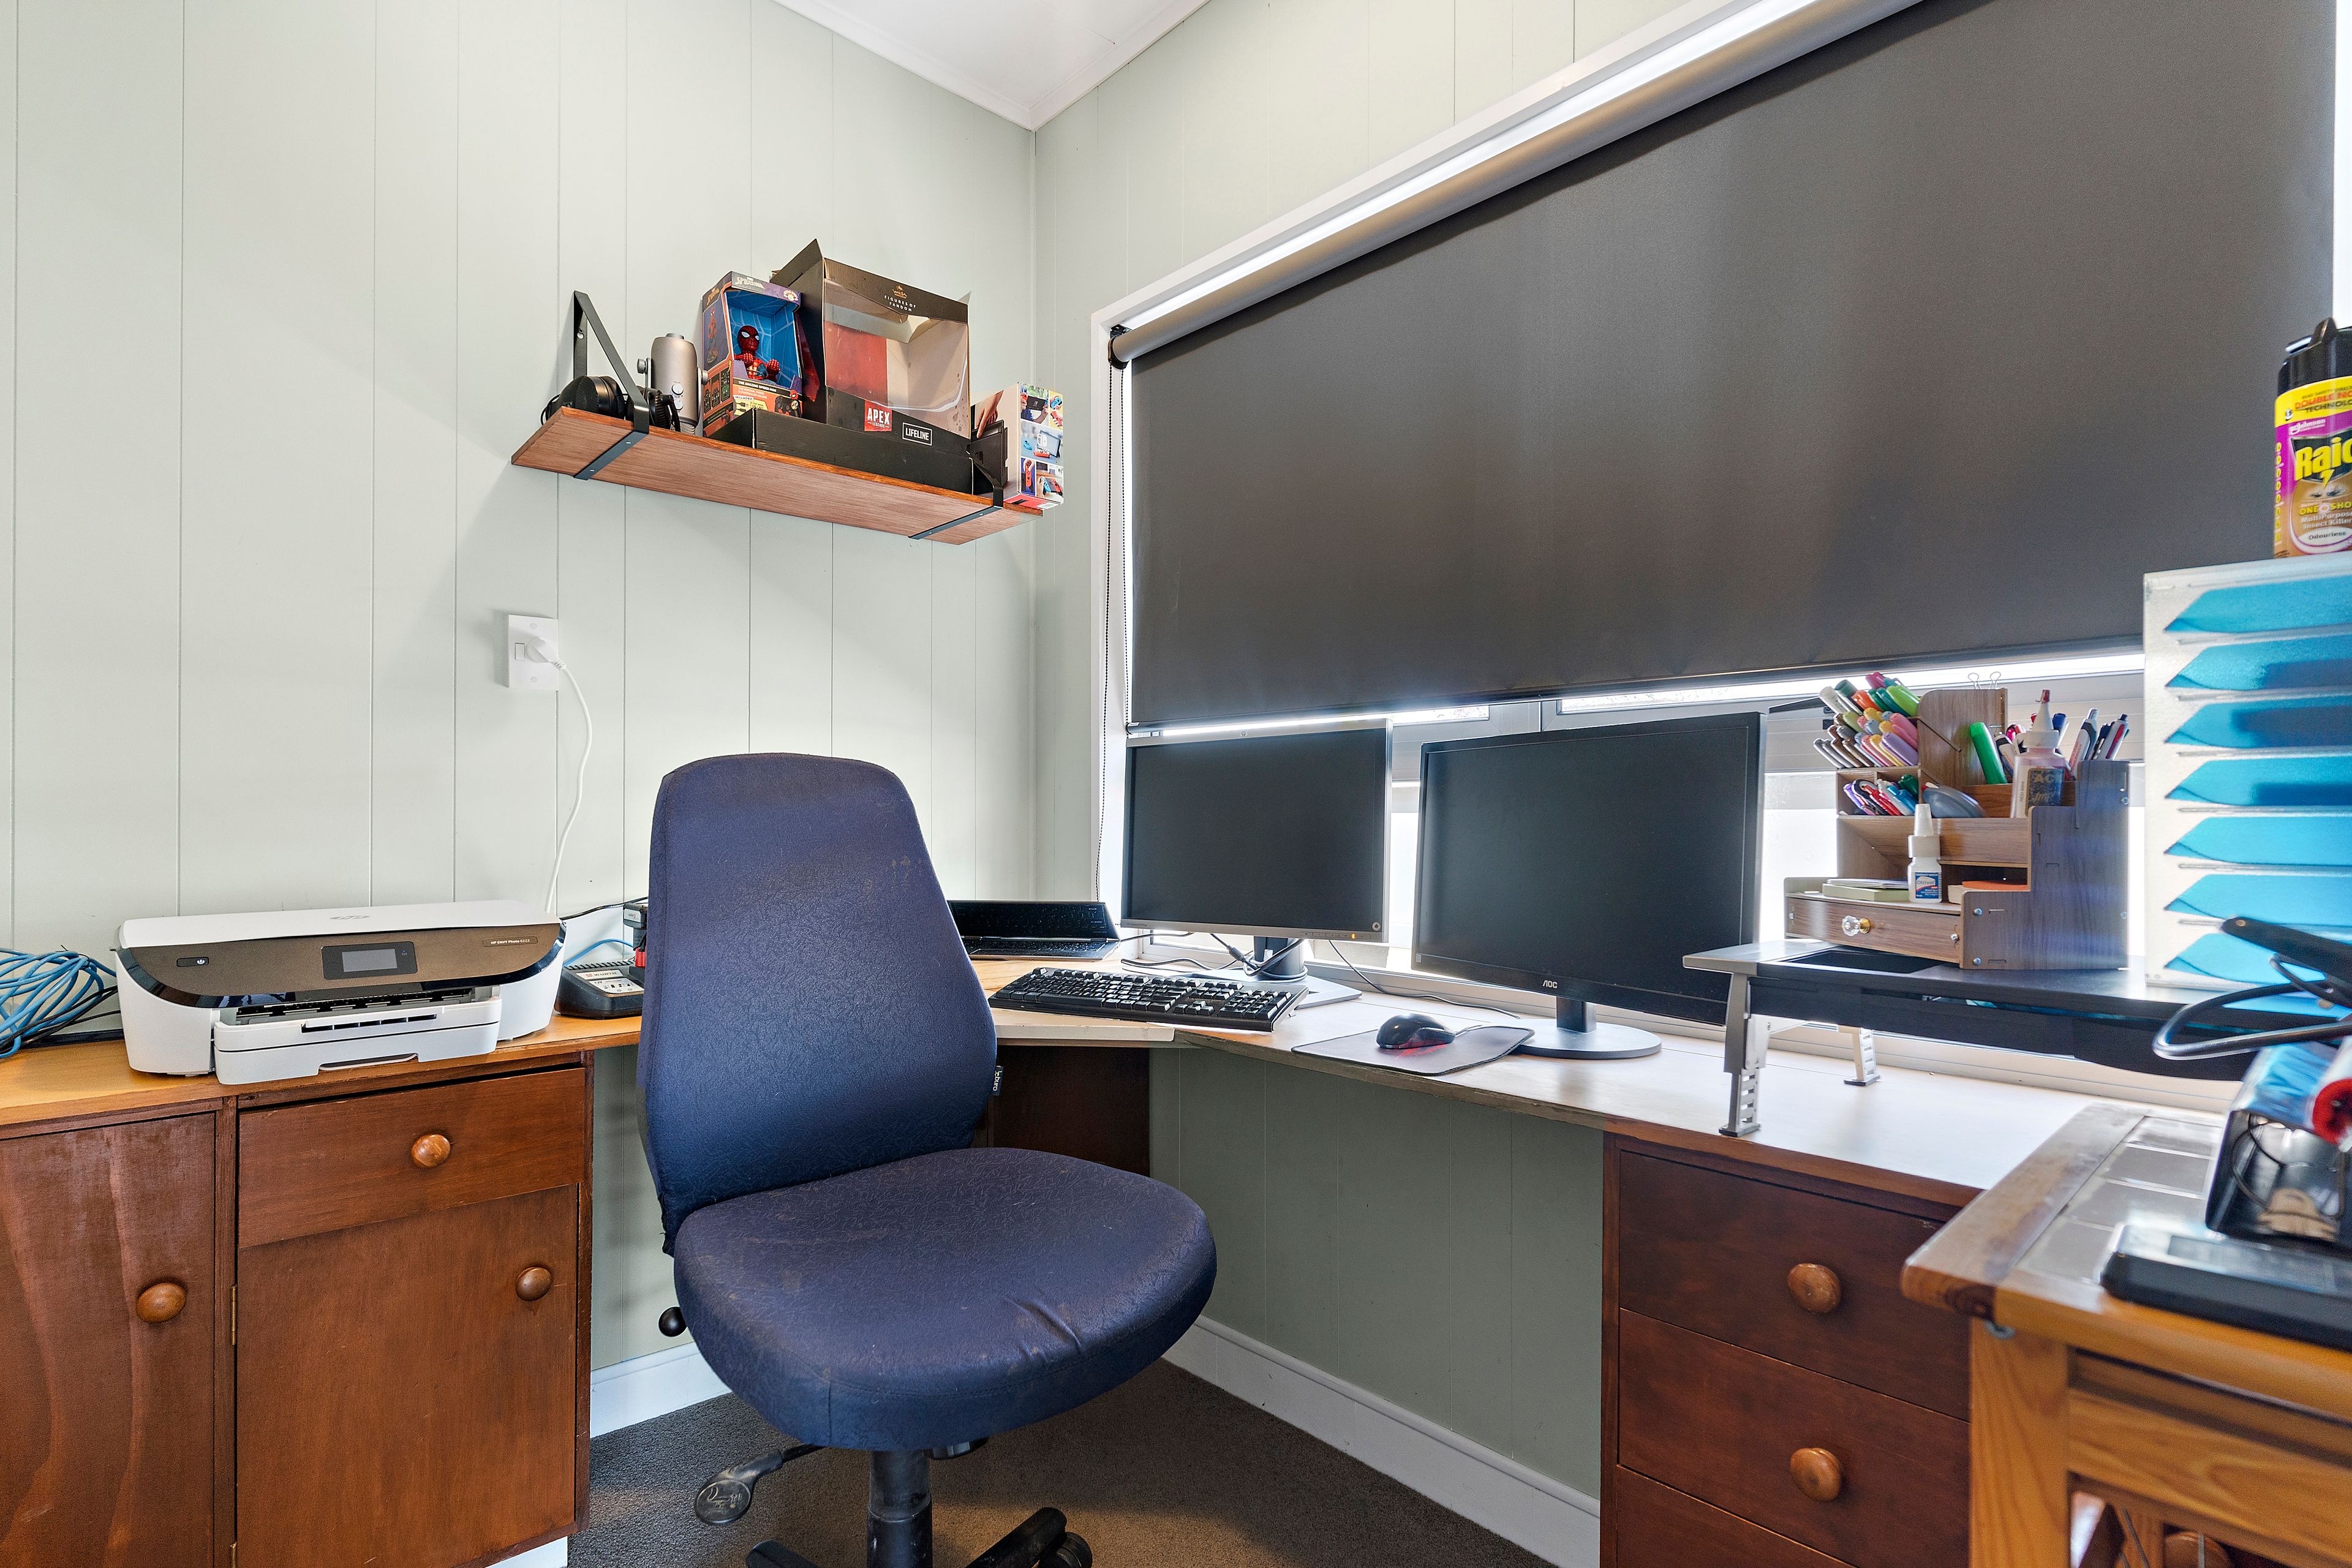
- 1 Study
Additional Information:
More InfoBEO $649,000 - That's below RV!!!!!
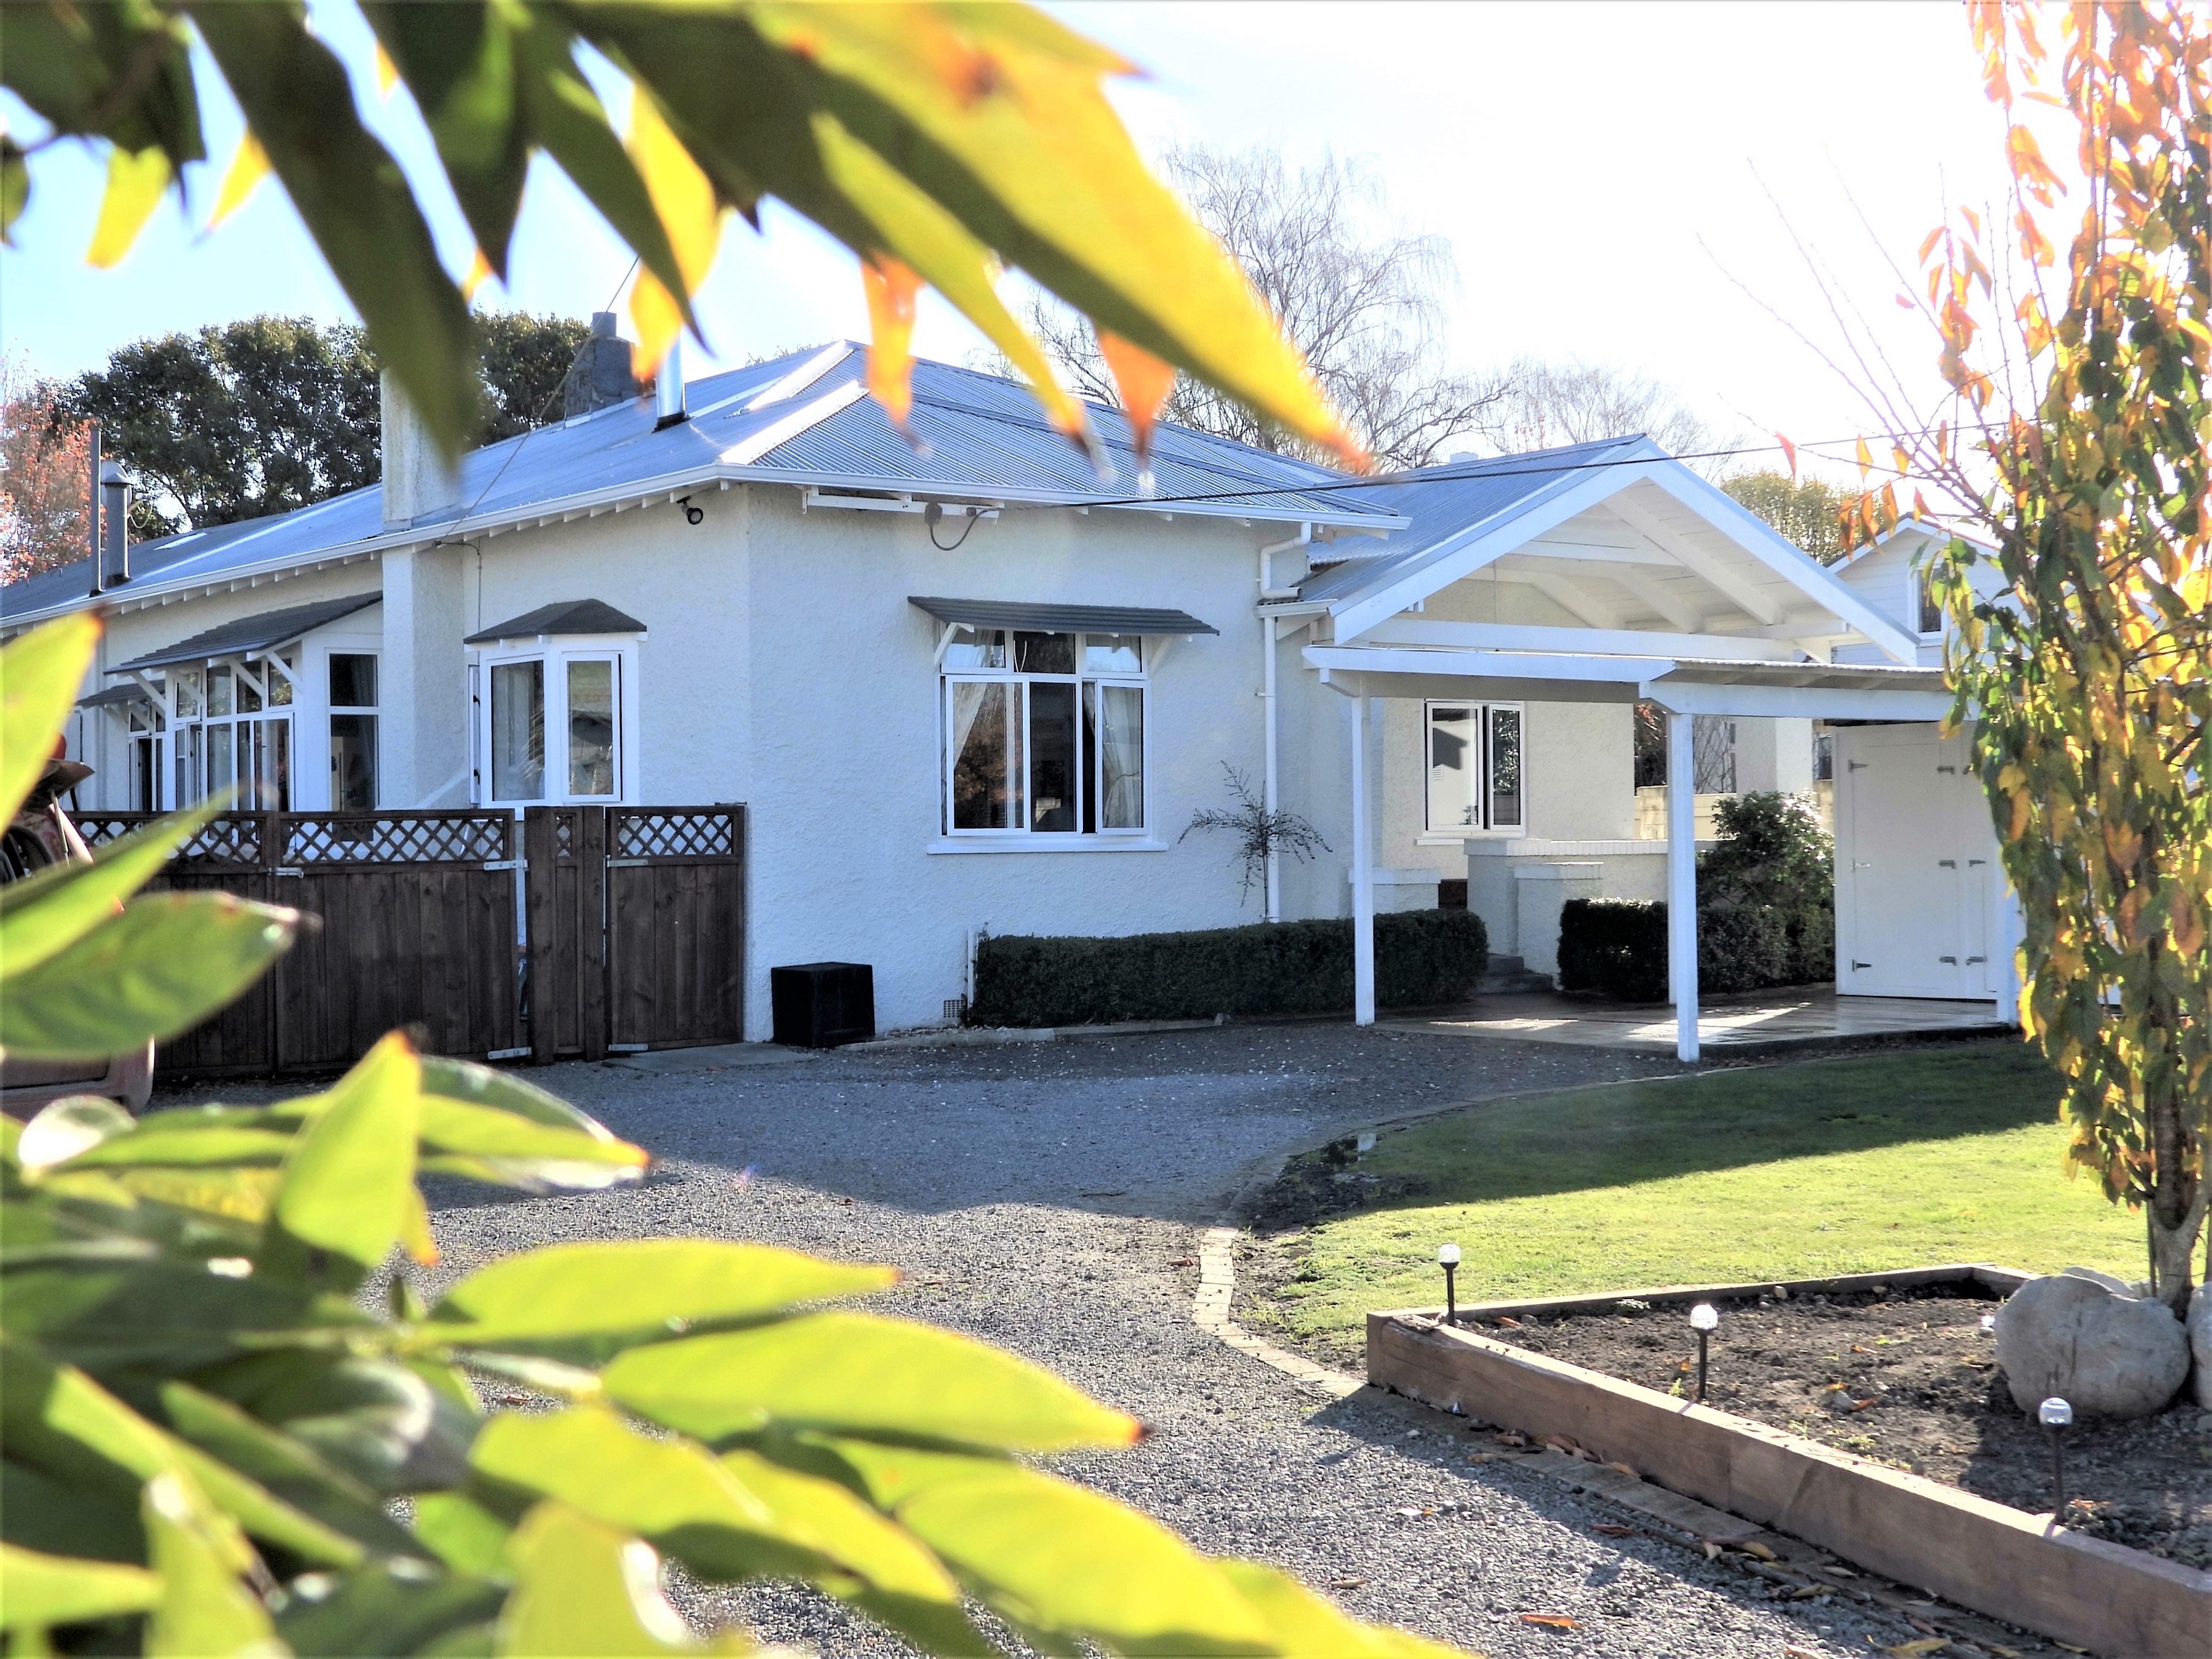
Size and Character supreme!
The hard work has been done - re roofed, re wired, new guttering, double glazed.....now come and finish it off and reap the rewards!
The POTENTIAL is MASSIVE and it is easily live in ready as it is.
Check this out for a wish list
• 5 Bedrooms
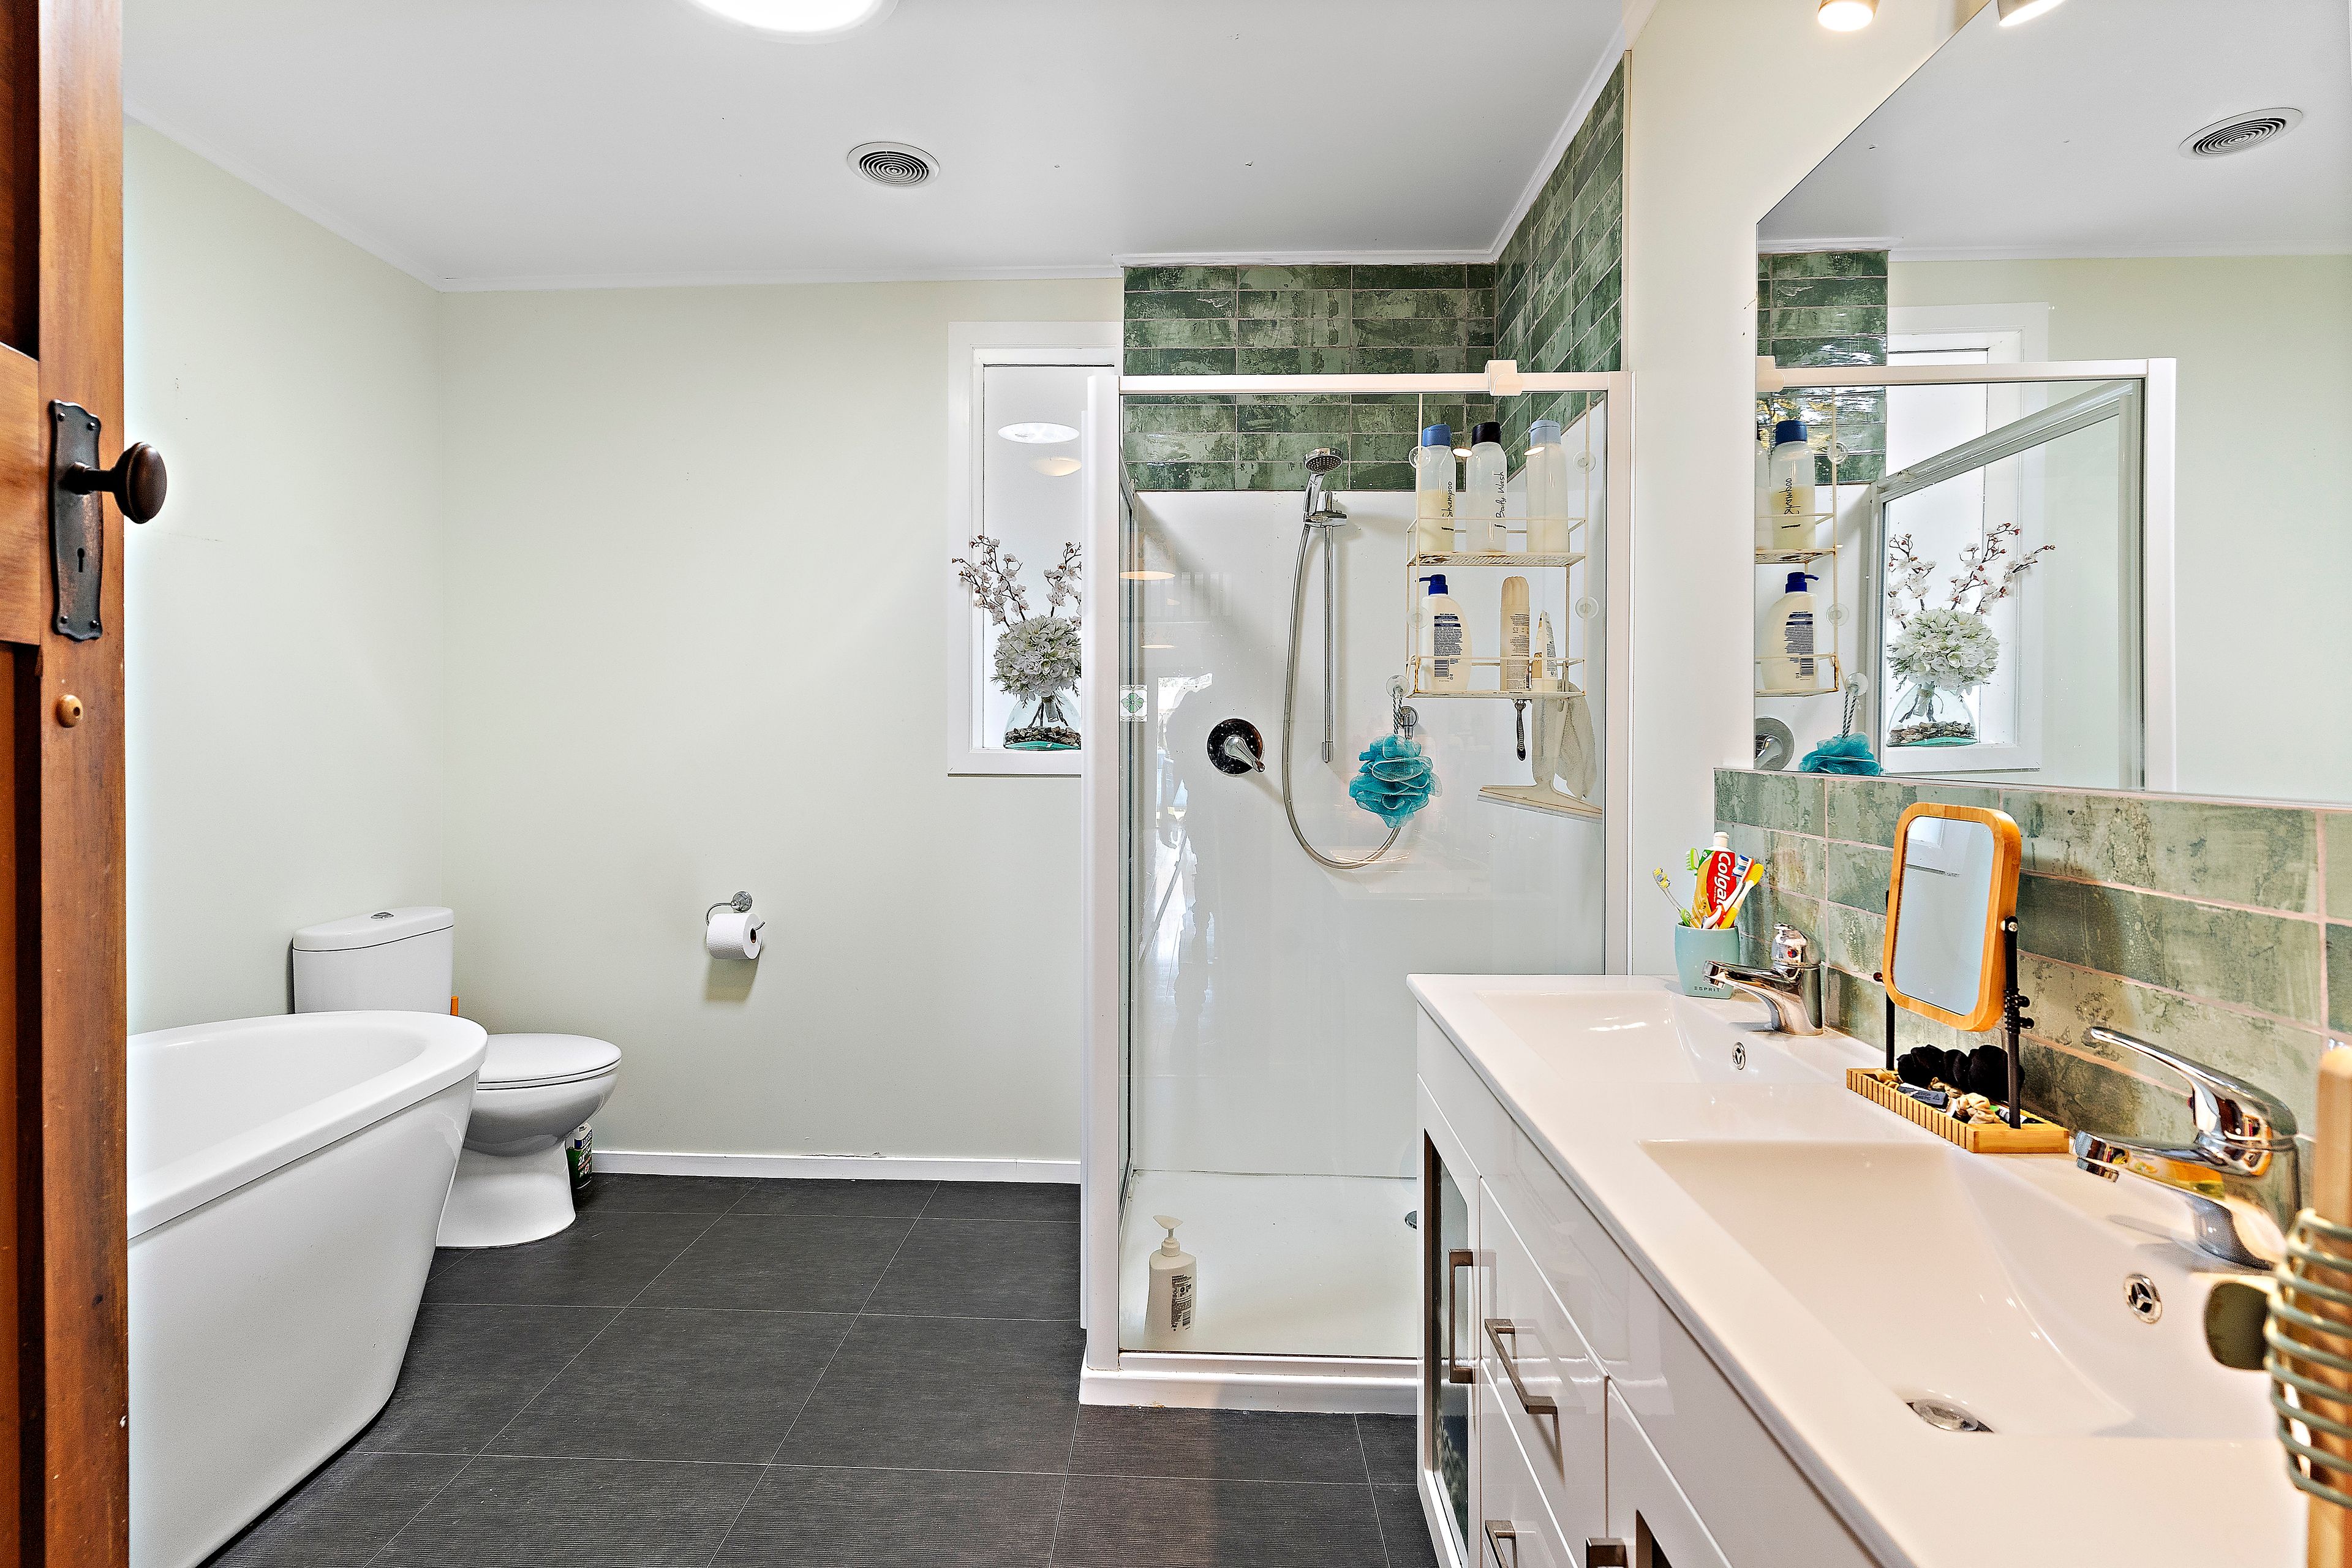
• 2 Bathrooms
• 2 Living Areas
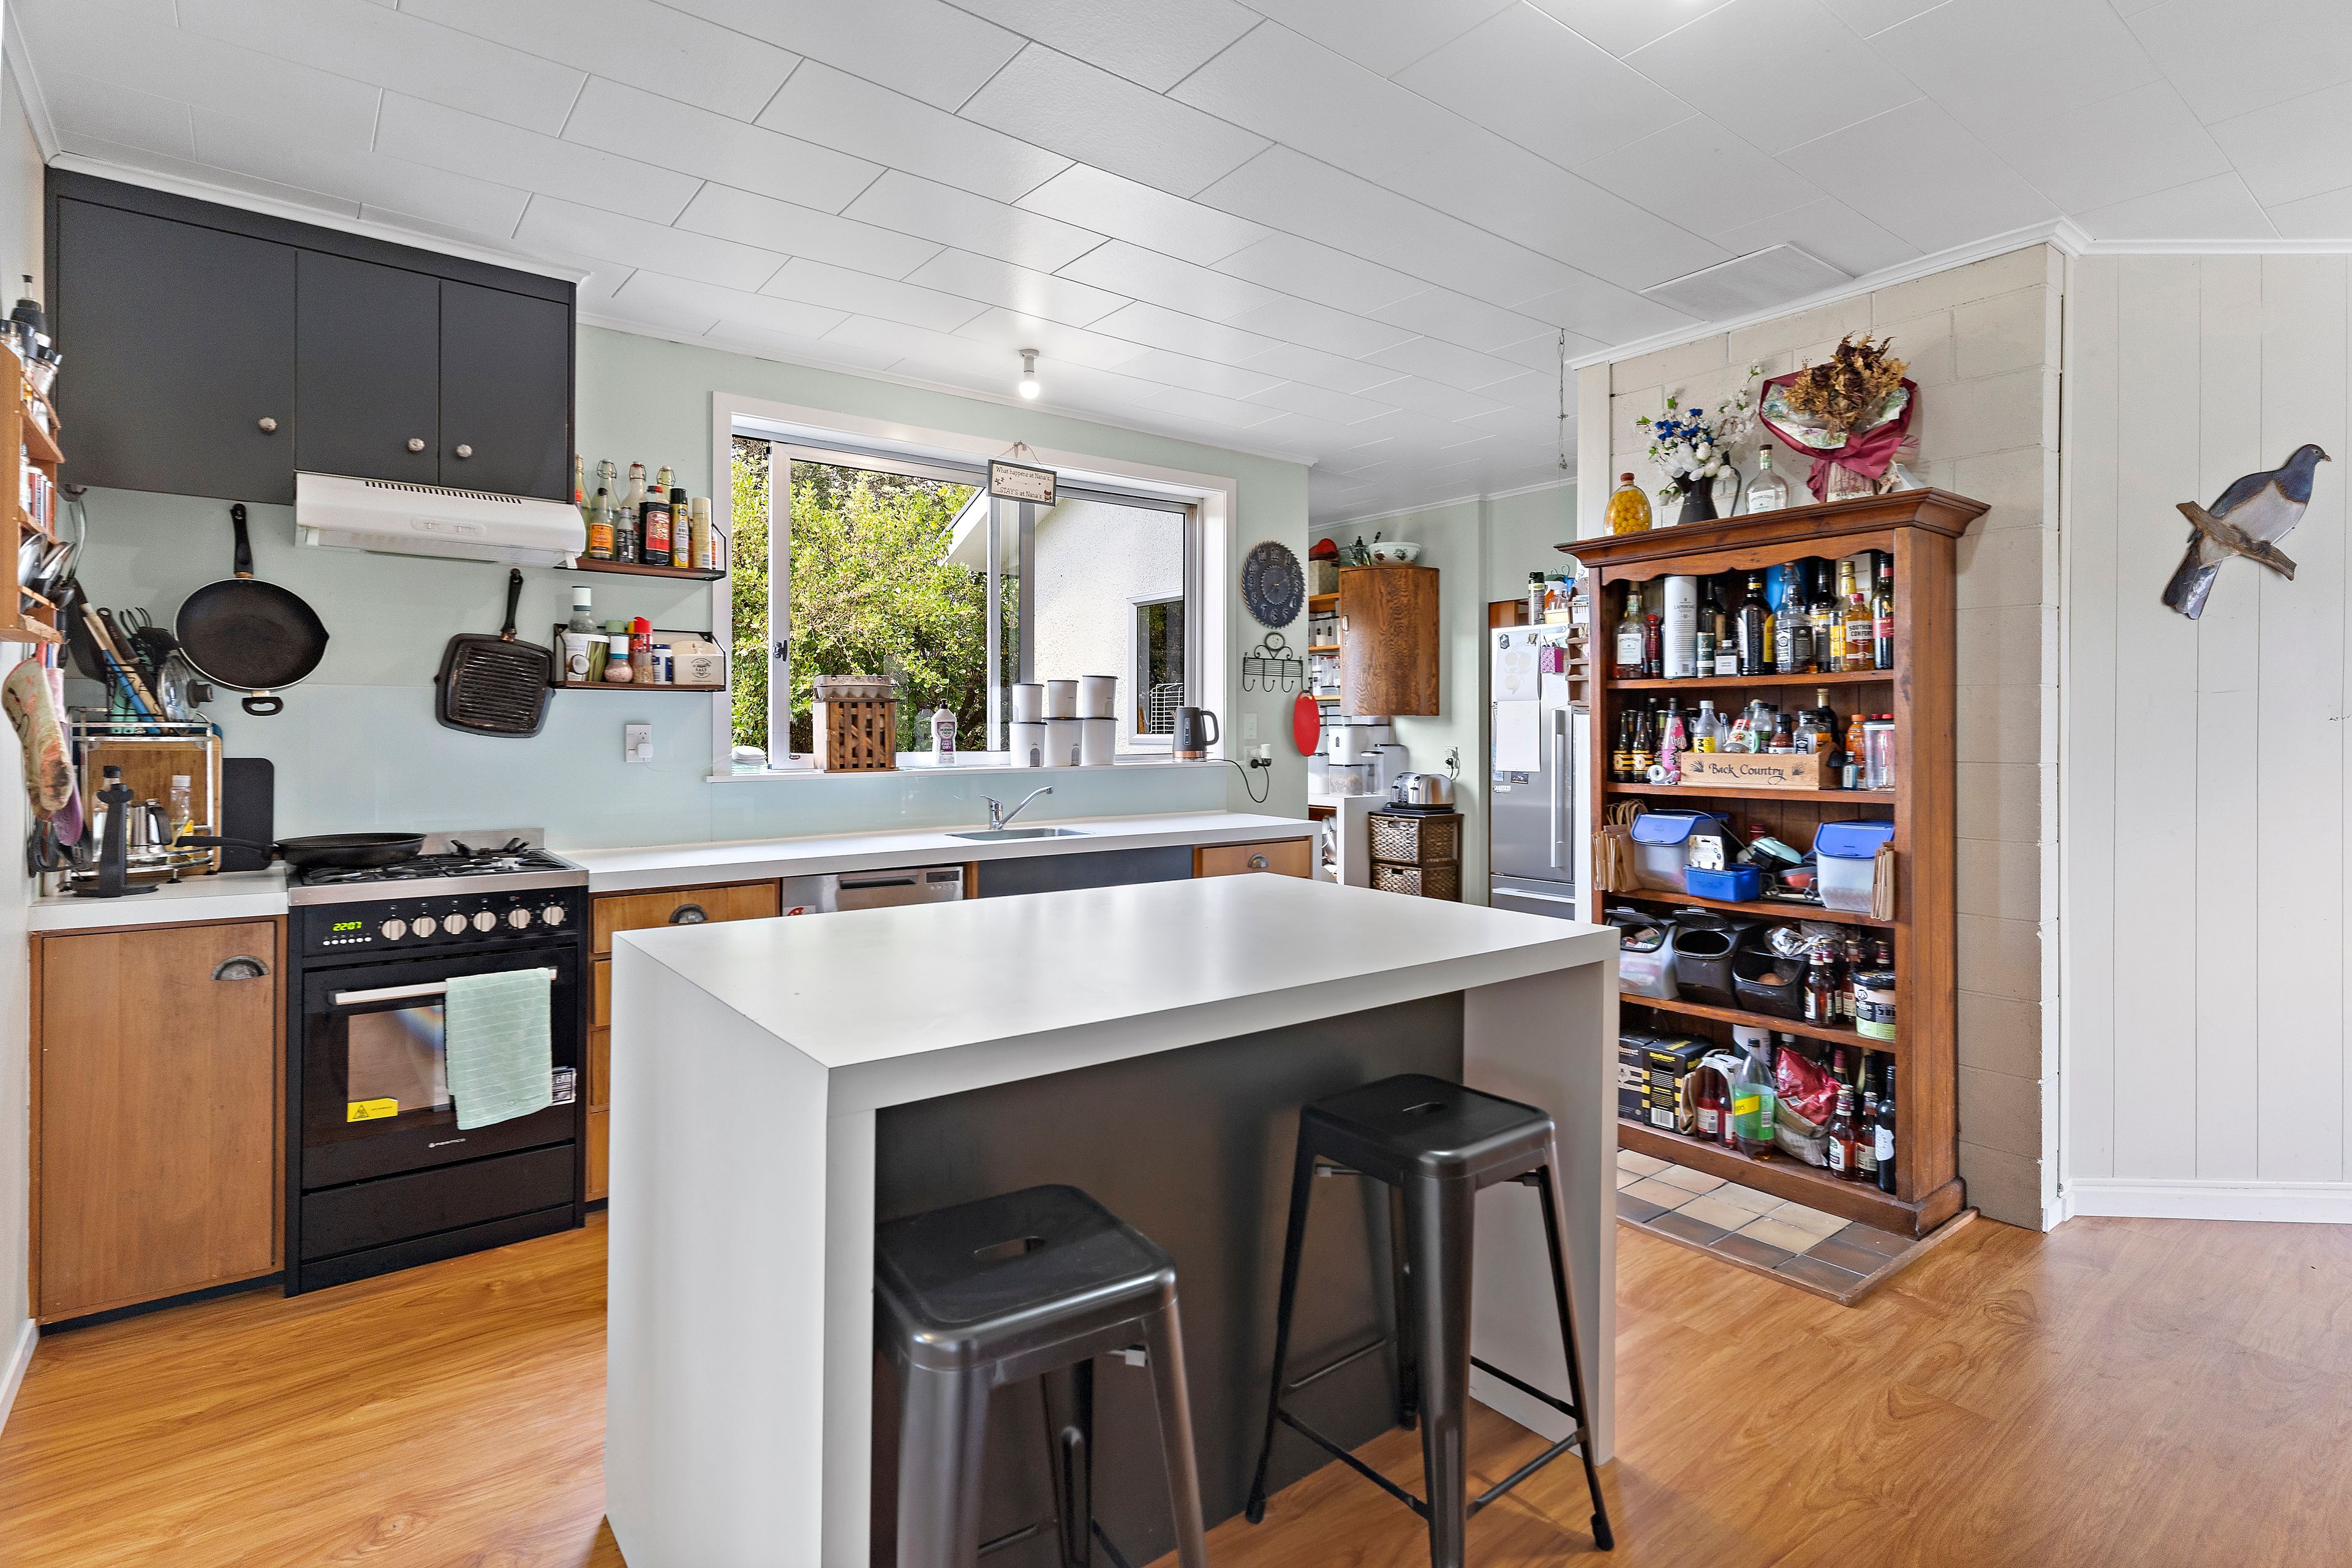
• Well-appointed Kitchen w Gas Hob
• Gas Hot Water
• Two Wood burners
• Huge Separate Laundry
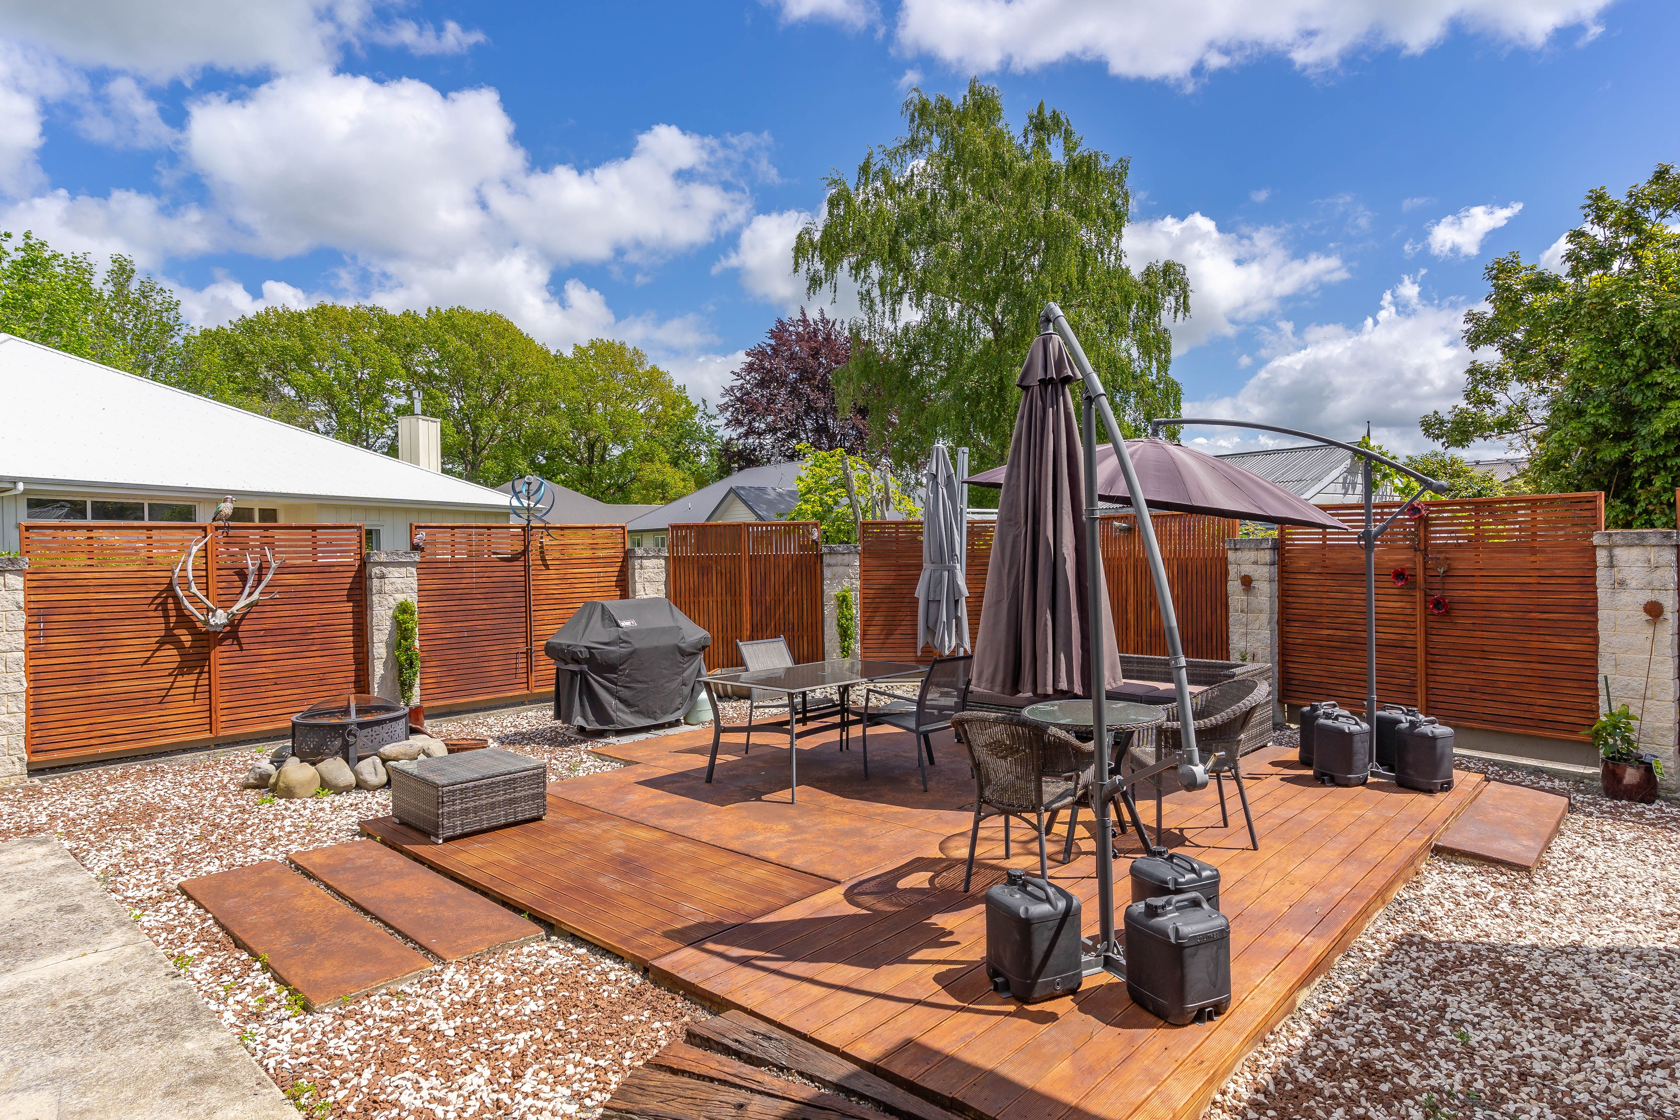
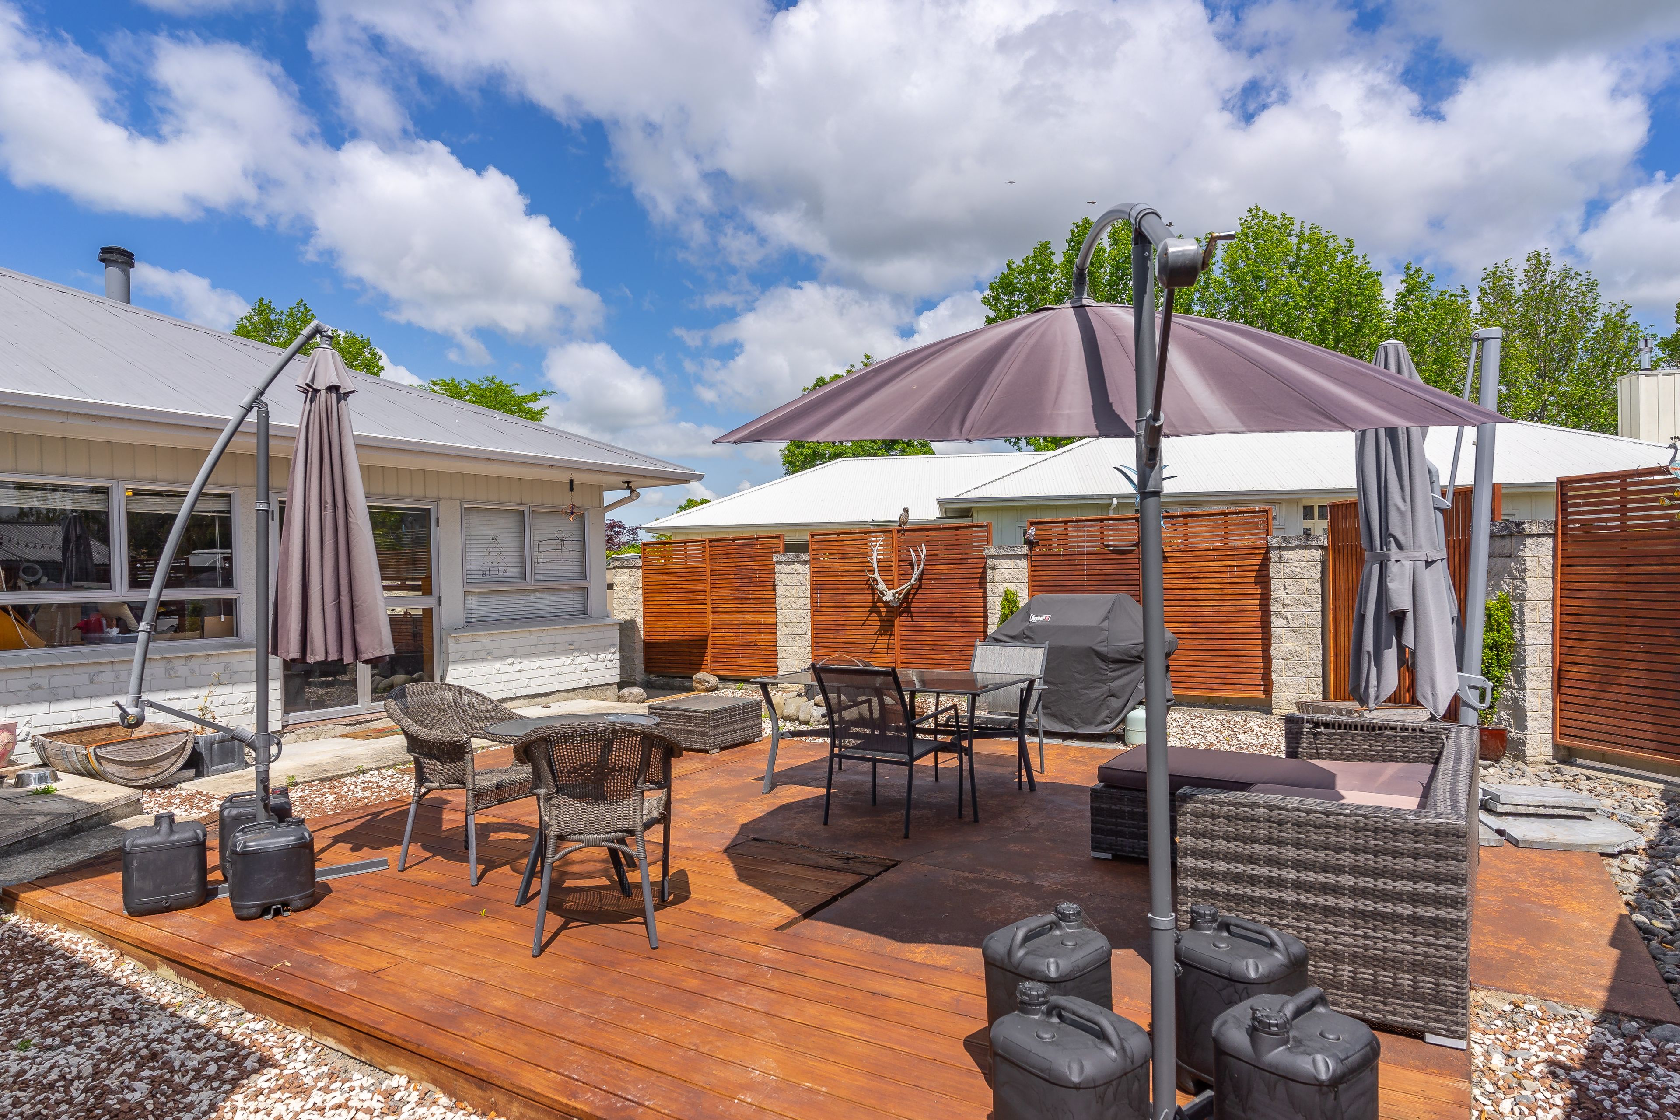
• Private outdoor entertaining area
• Daikin Air Conditioning System
• Double Glazing
• 271m2 floor space in home on 961 m2 easy care section
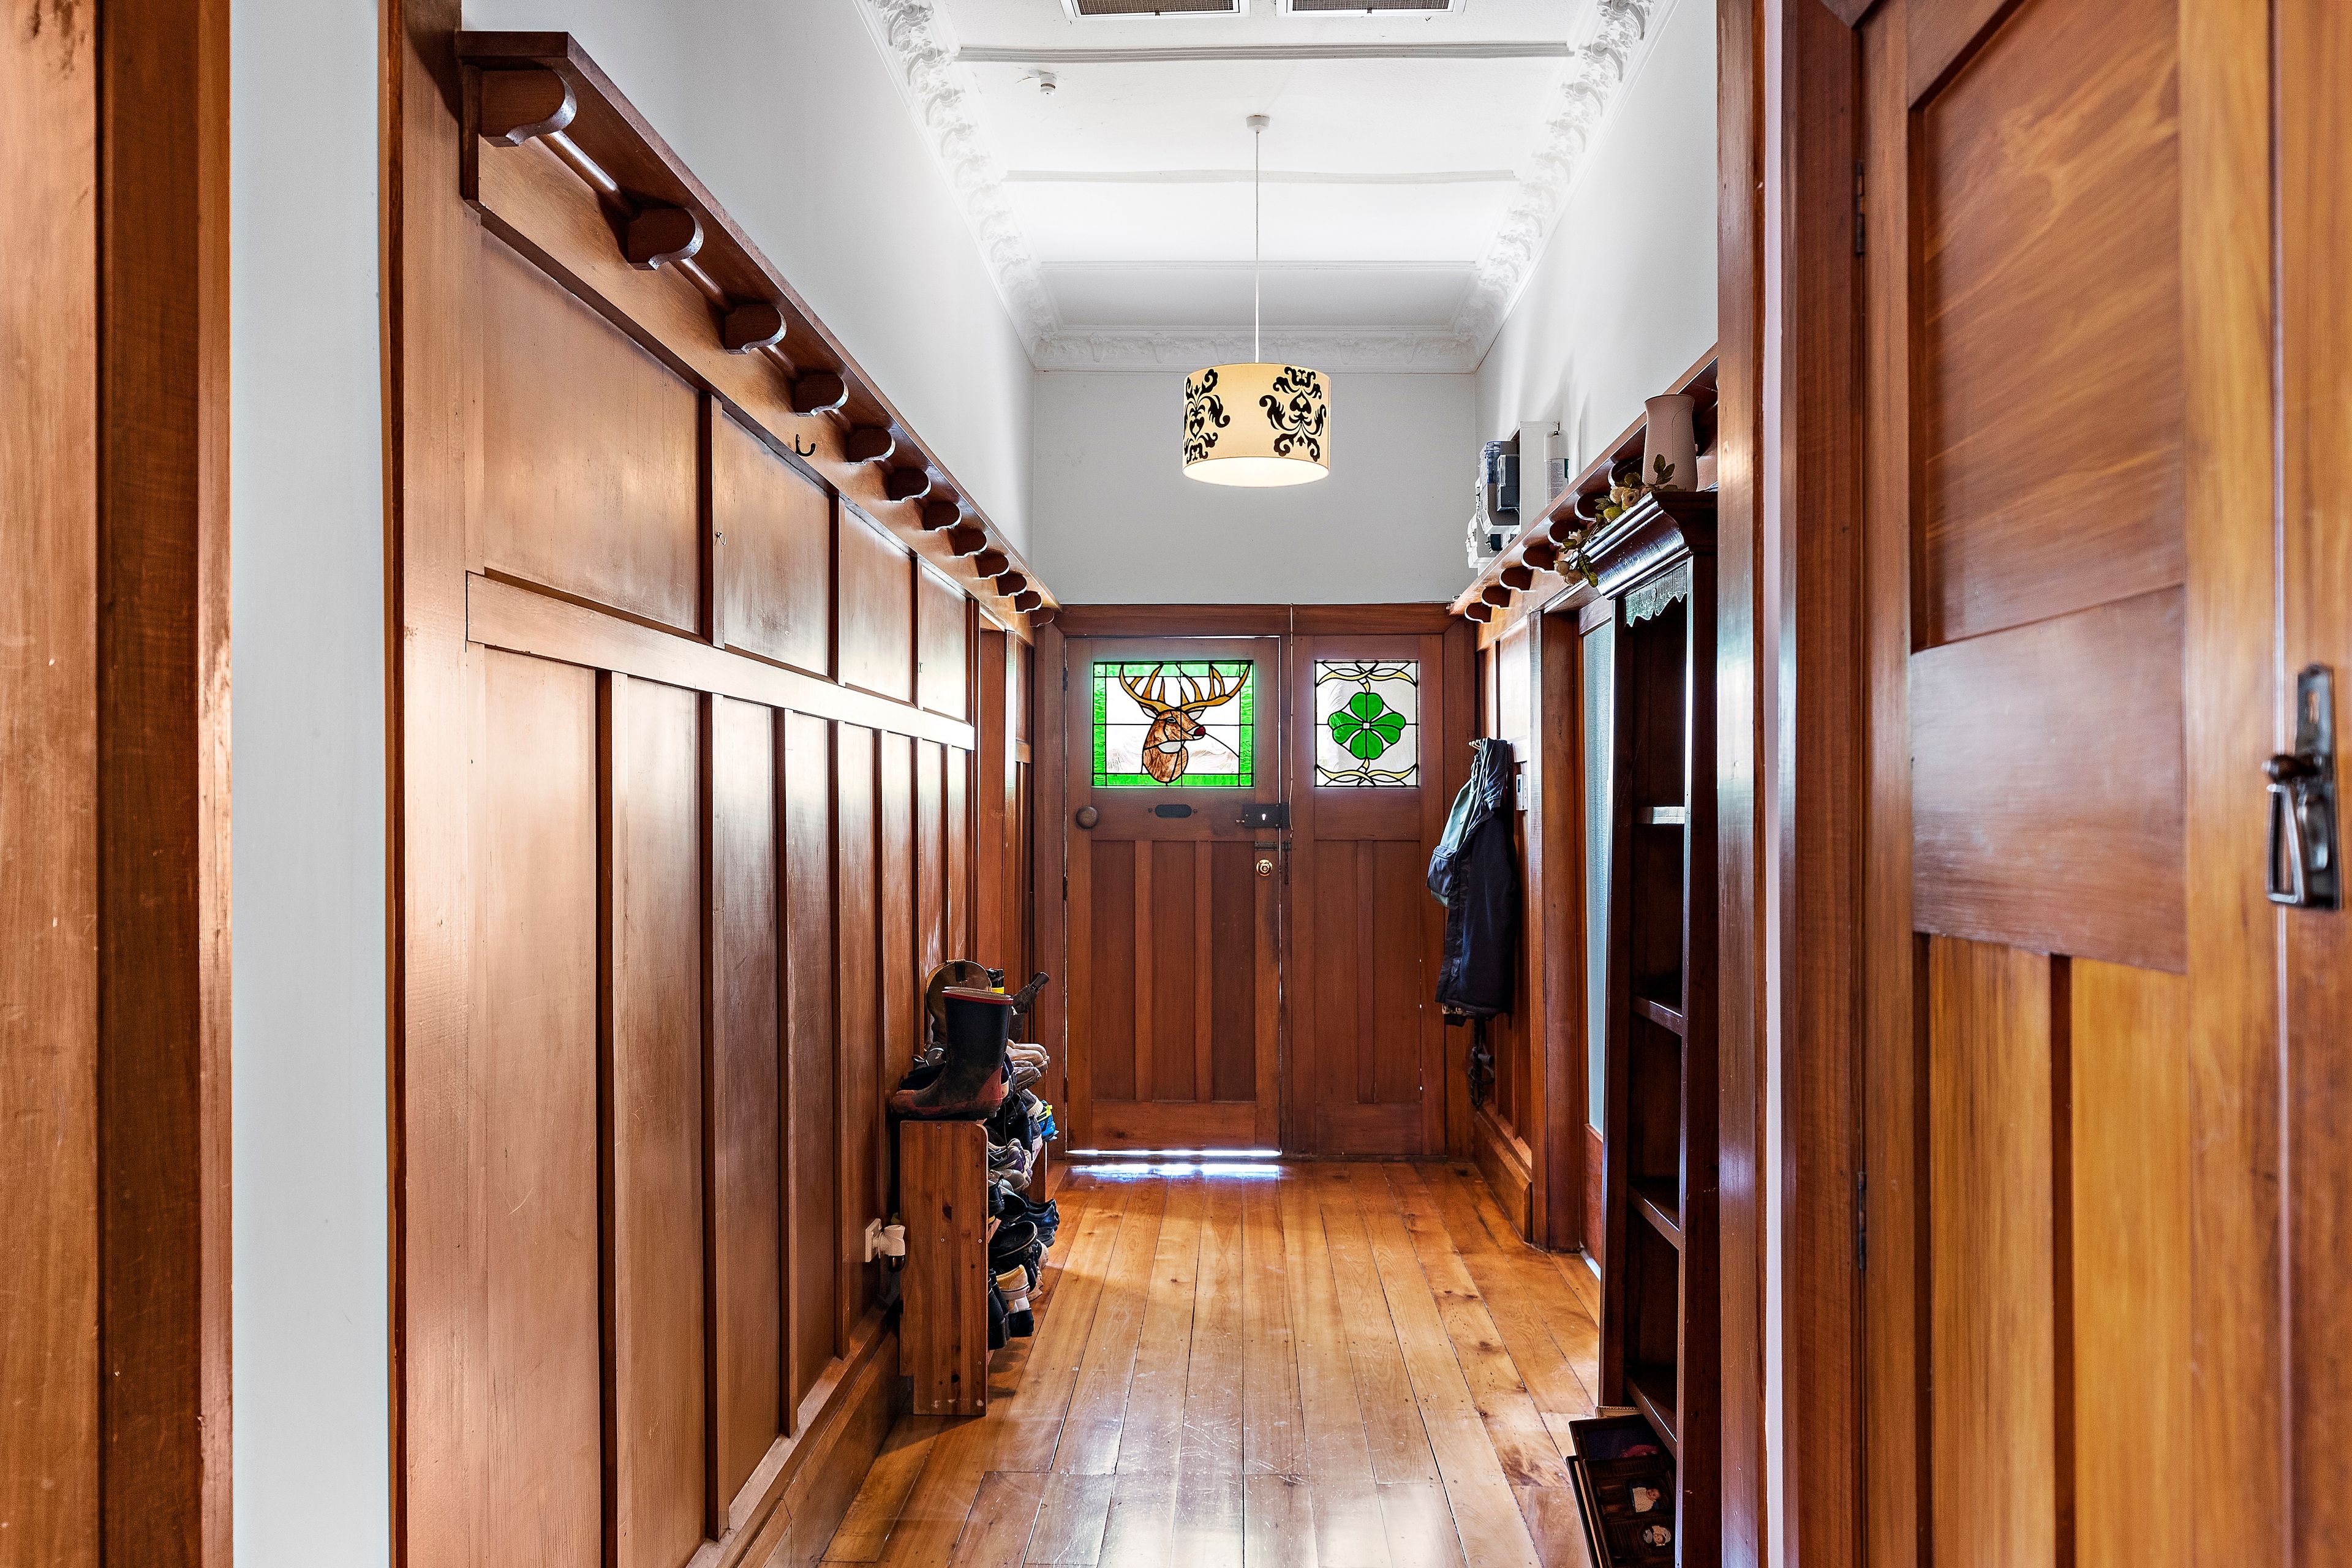
• Internal wood paneling, timber floors, ornate ceilings
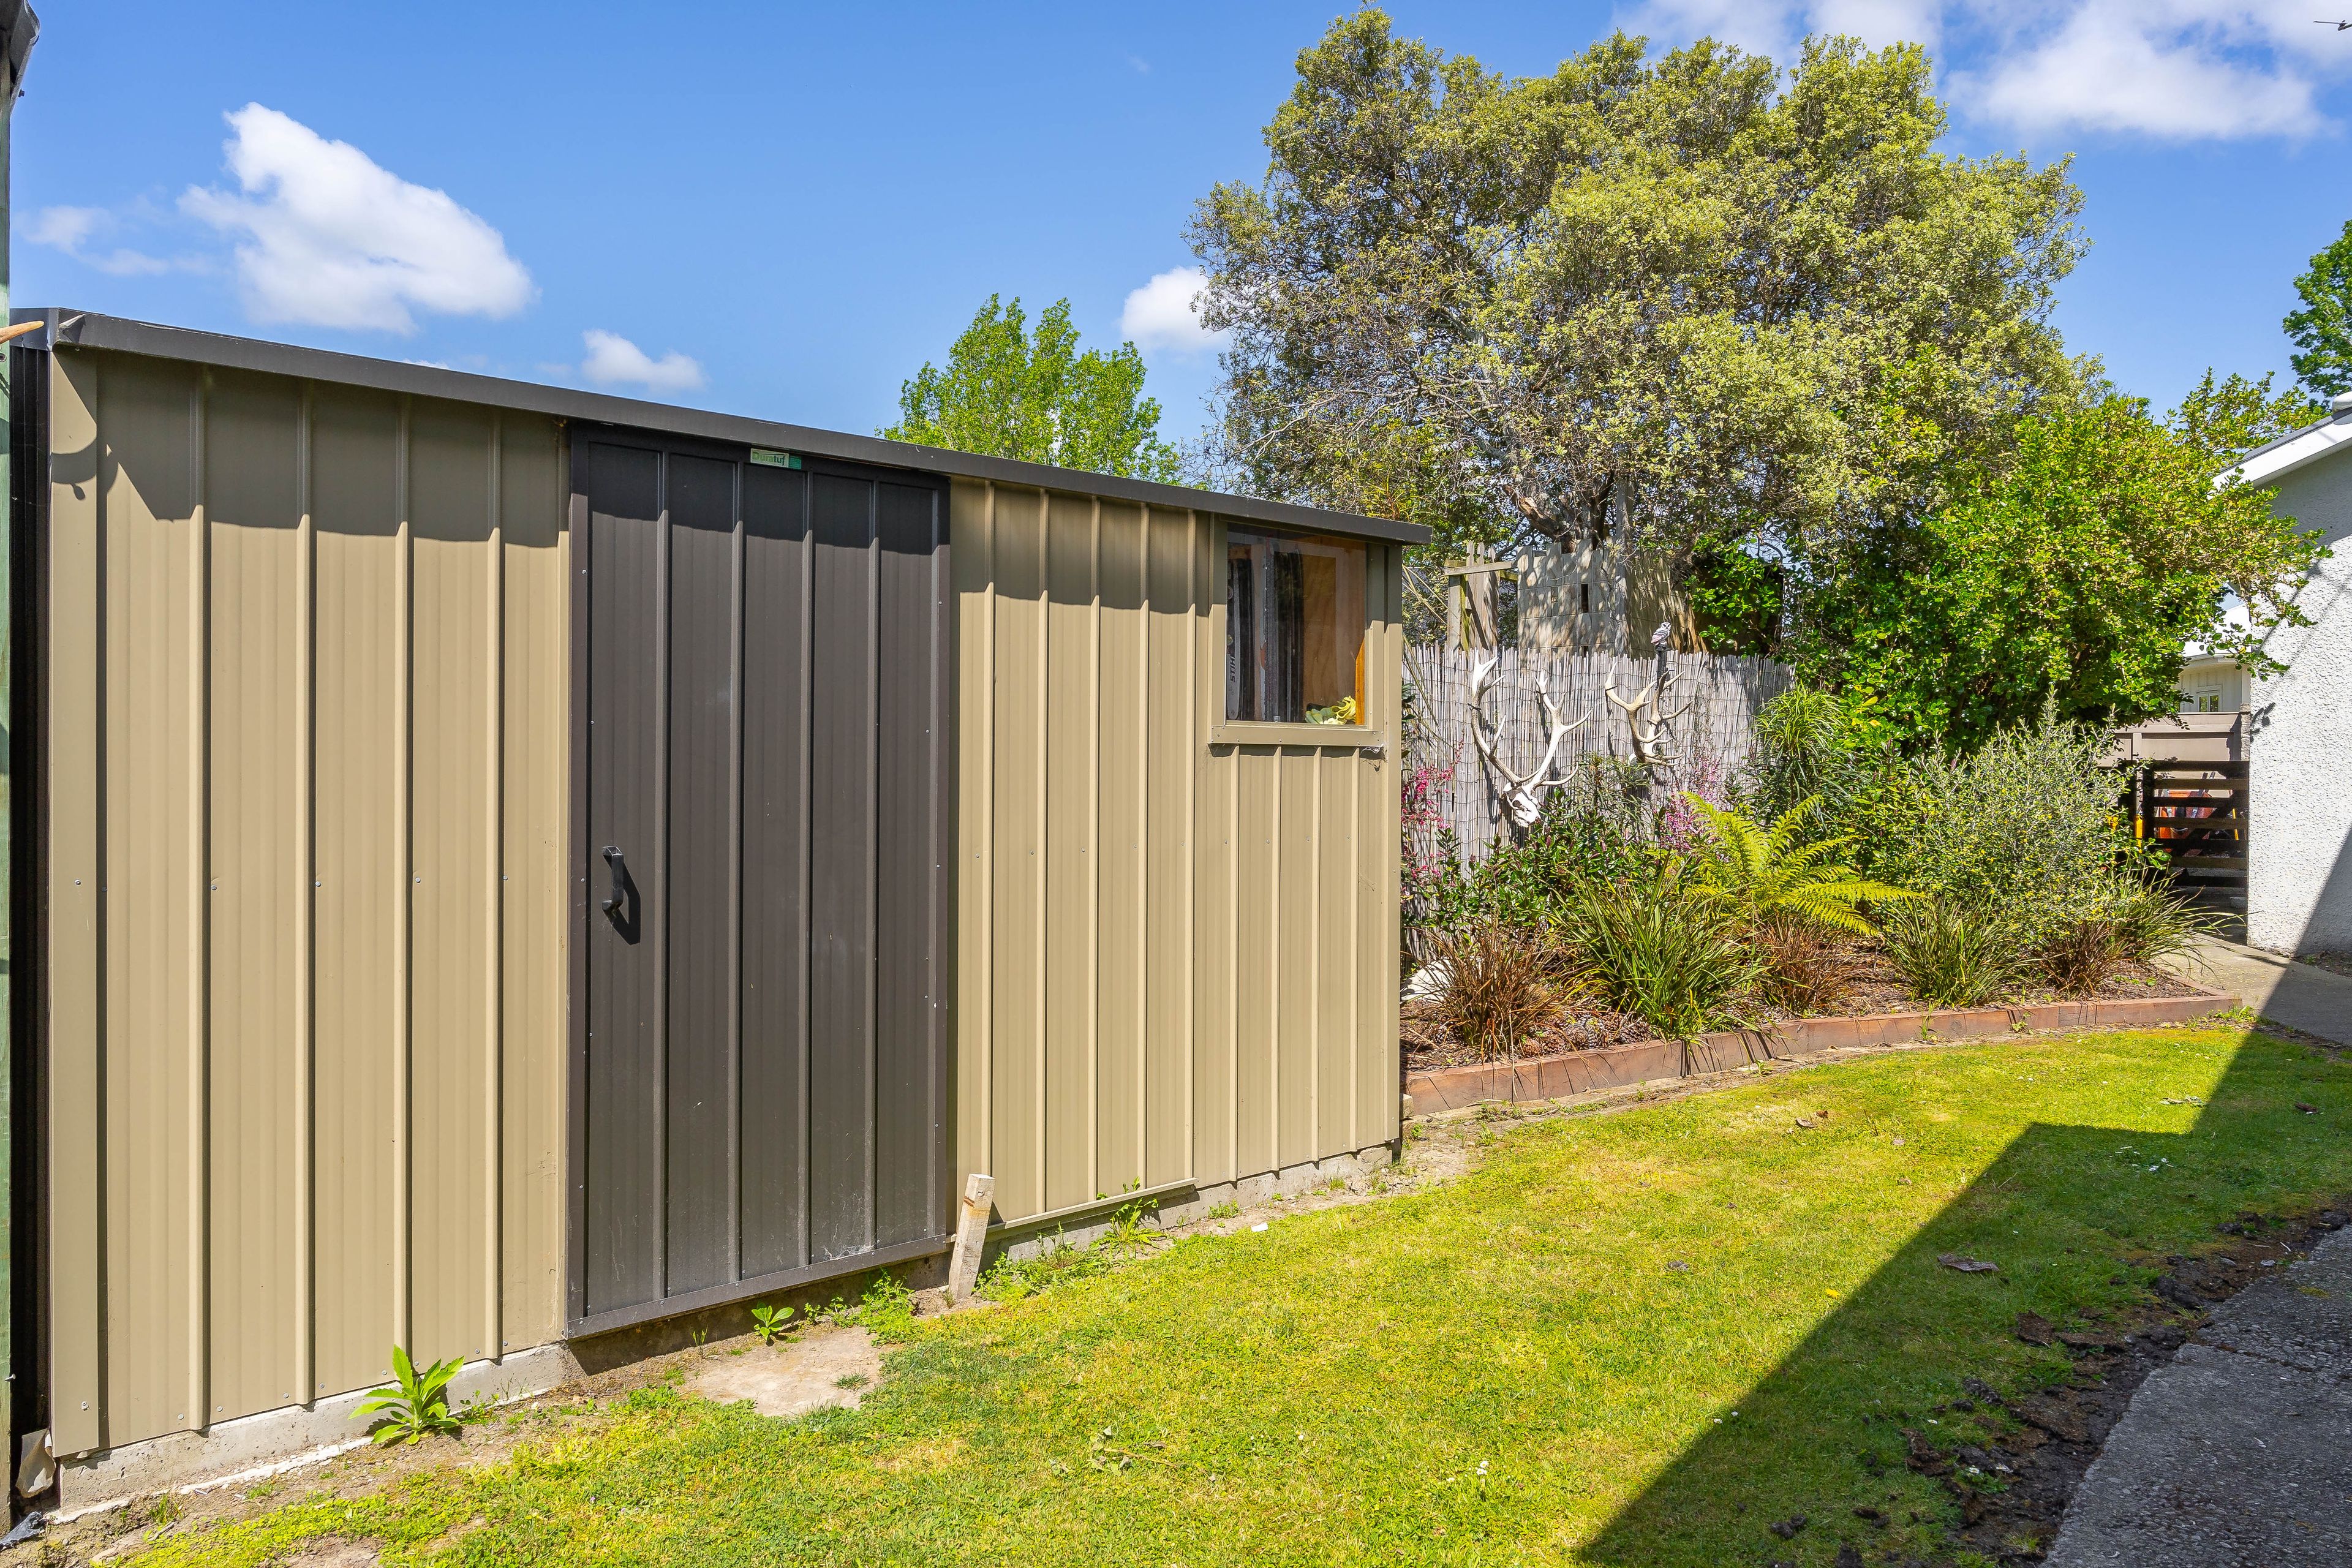
• Utility sheds
With the town centre an easy walking distance and some of the countries best schooling only a stones throw away this property sits in the West Side post code that many envy. Commuters will also enjoy a short walk to the train.
BEO $645,000 - Get In!!
- Off Street Parking
- Carport
- Shops Nearby
- Public Transport Nearby
- Roughcast Exterior
- Fully Fenced
- Single Storey
- Northerly Aspect
- Bottled Gas Stove
- Standard Kitchen
- Open Plan Kitchen
- Separate Bathroom/s
- Iron Roof
- Family Room
- Living Room
- Rumpus Room
- Study
- Dining Room
- Combined Lounge/Dining
- Open Plan Dining
- Urban Views
- Town Water
- Street Frontage
- Otherheating
- Kent Style Fireplace
- Gas Hot Water
- Good Exterior Condition
- Good Interior Condition
- City Sewage
- Level With Road
- Cooktop Oven
- Rangehood
- Heated Towel Rail
- Curtains
- Dishwasher
- Fixed Floor Coverings
- Light Fittings
- Drapes
- Garden Shed
MST30580
271m²
961m² / 0.23 acres
1 carport space
1
5
2