Sold By
- Loading...
- Photos
- Description
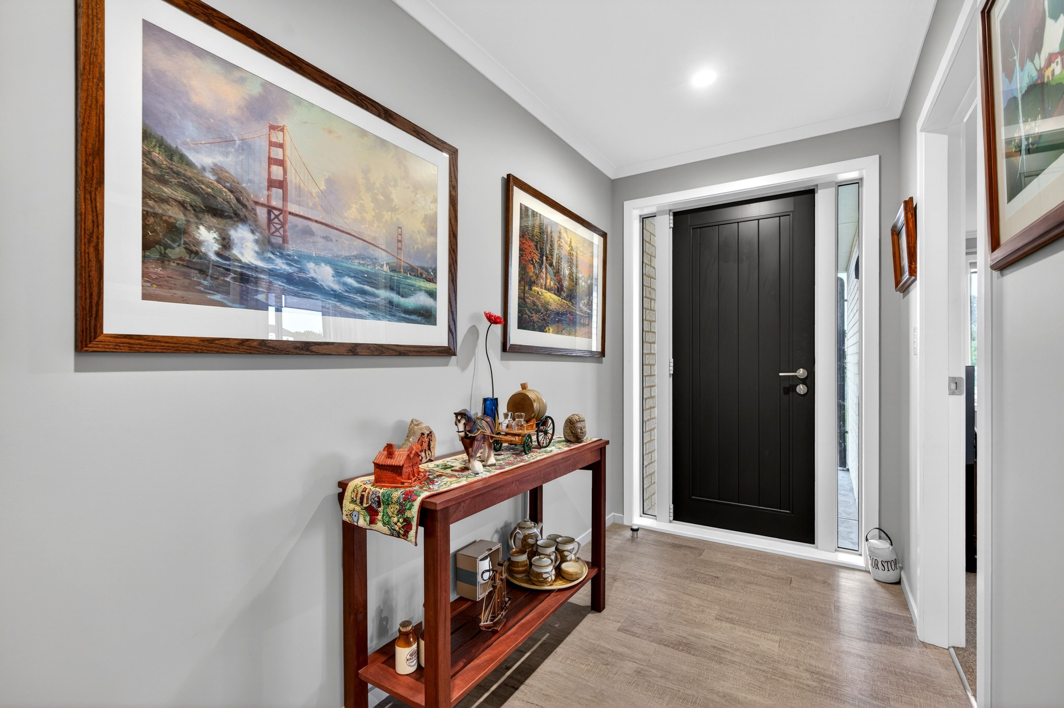
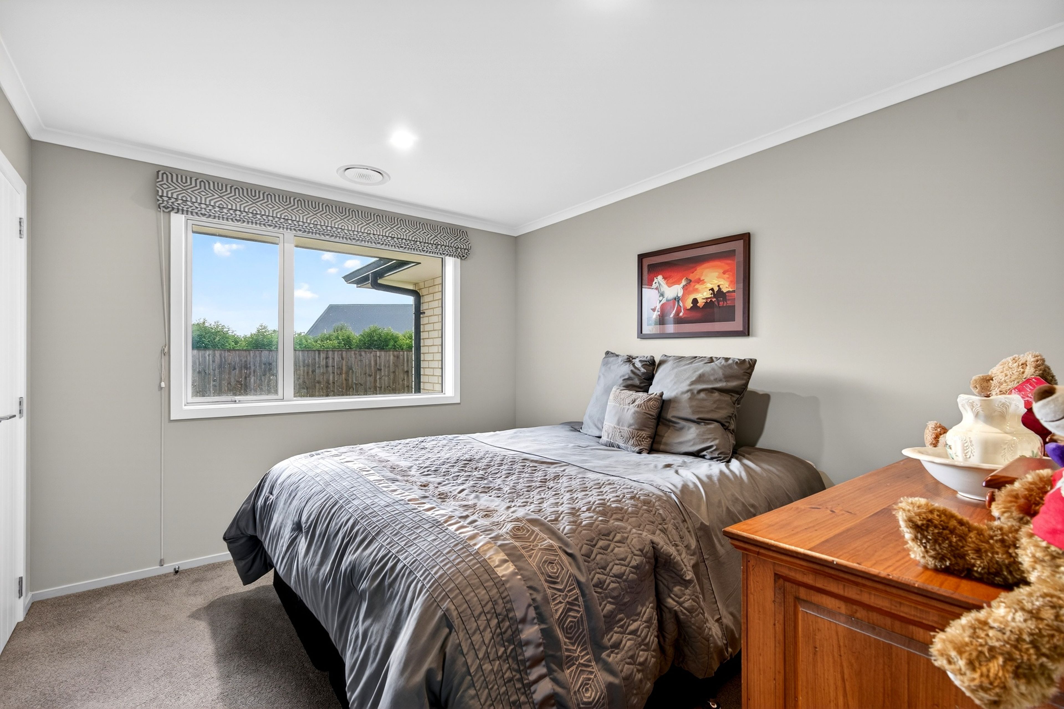
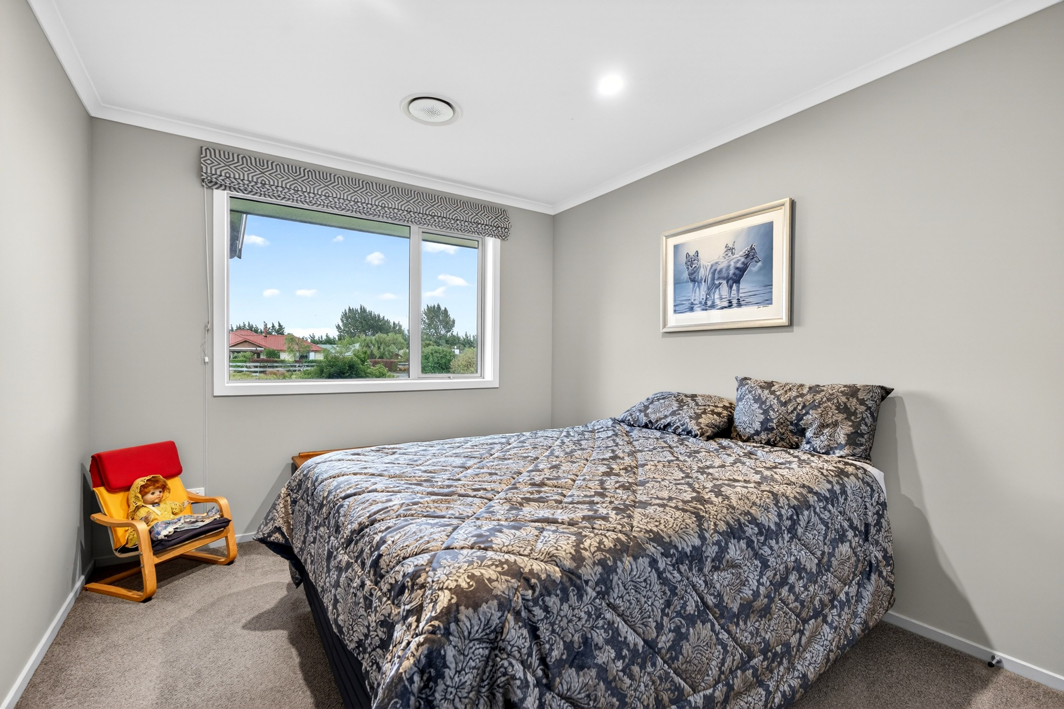
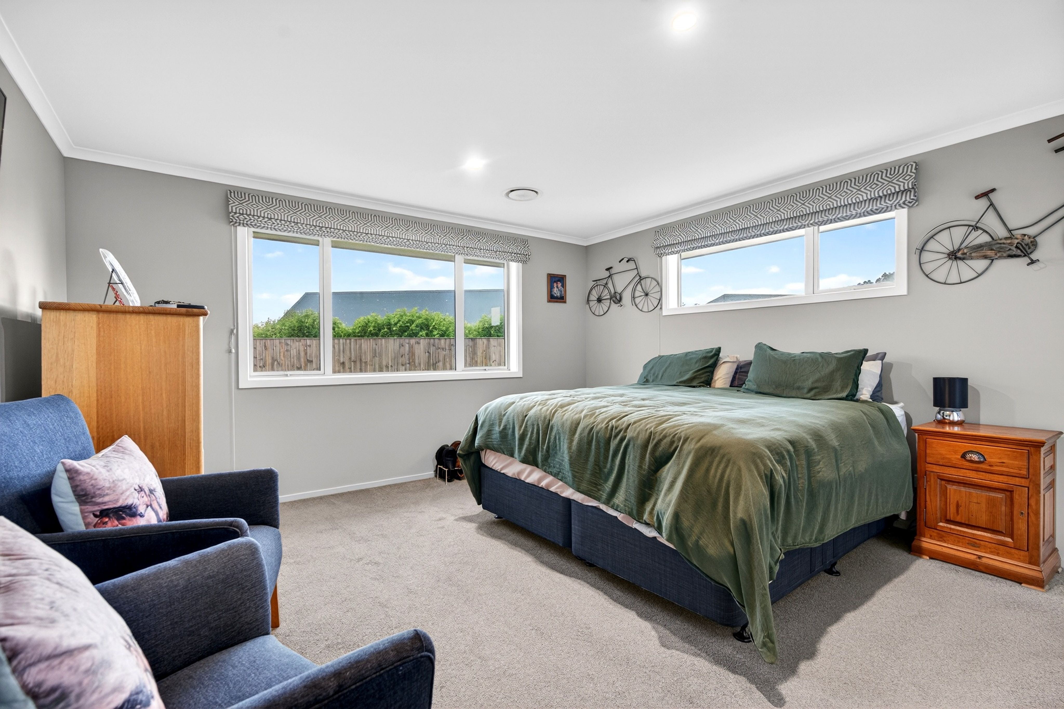
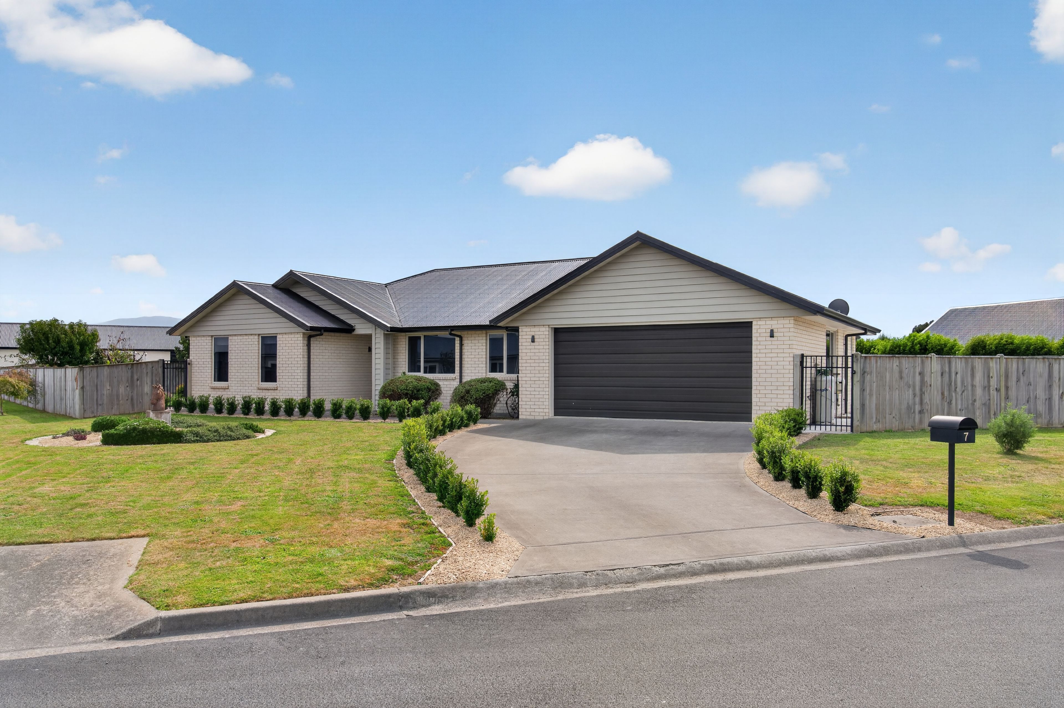
House in Carterton
Effortless Mill Grove Living!
- 3 Beds
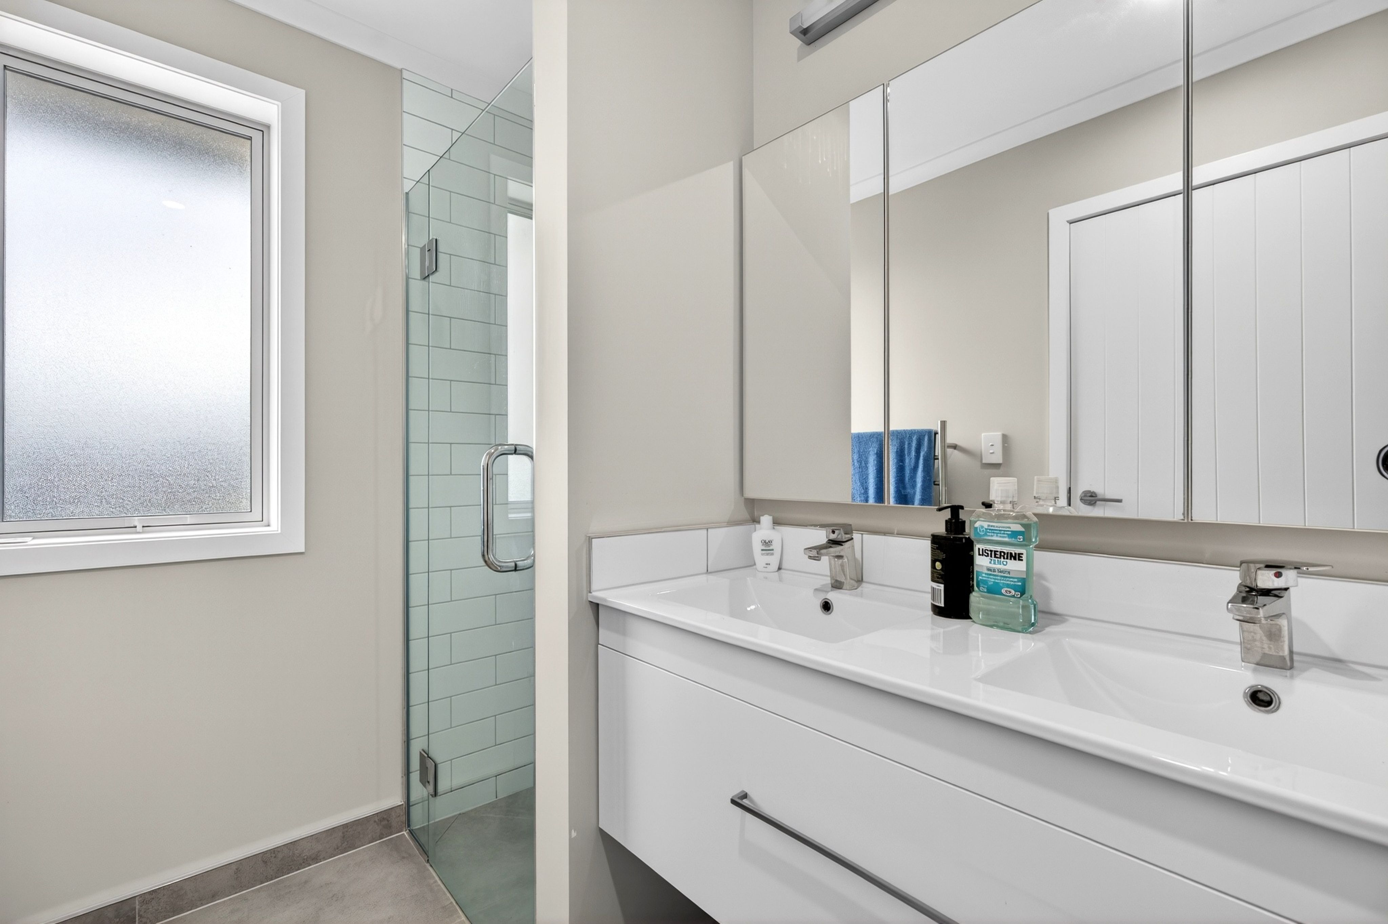
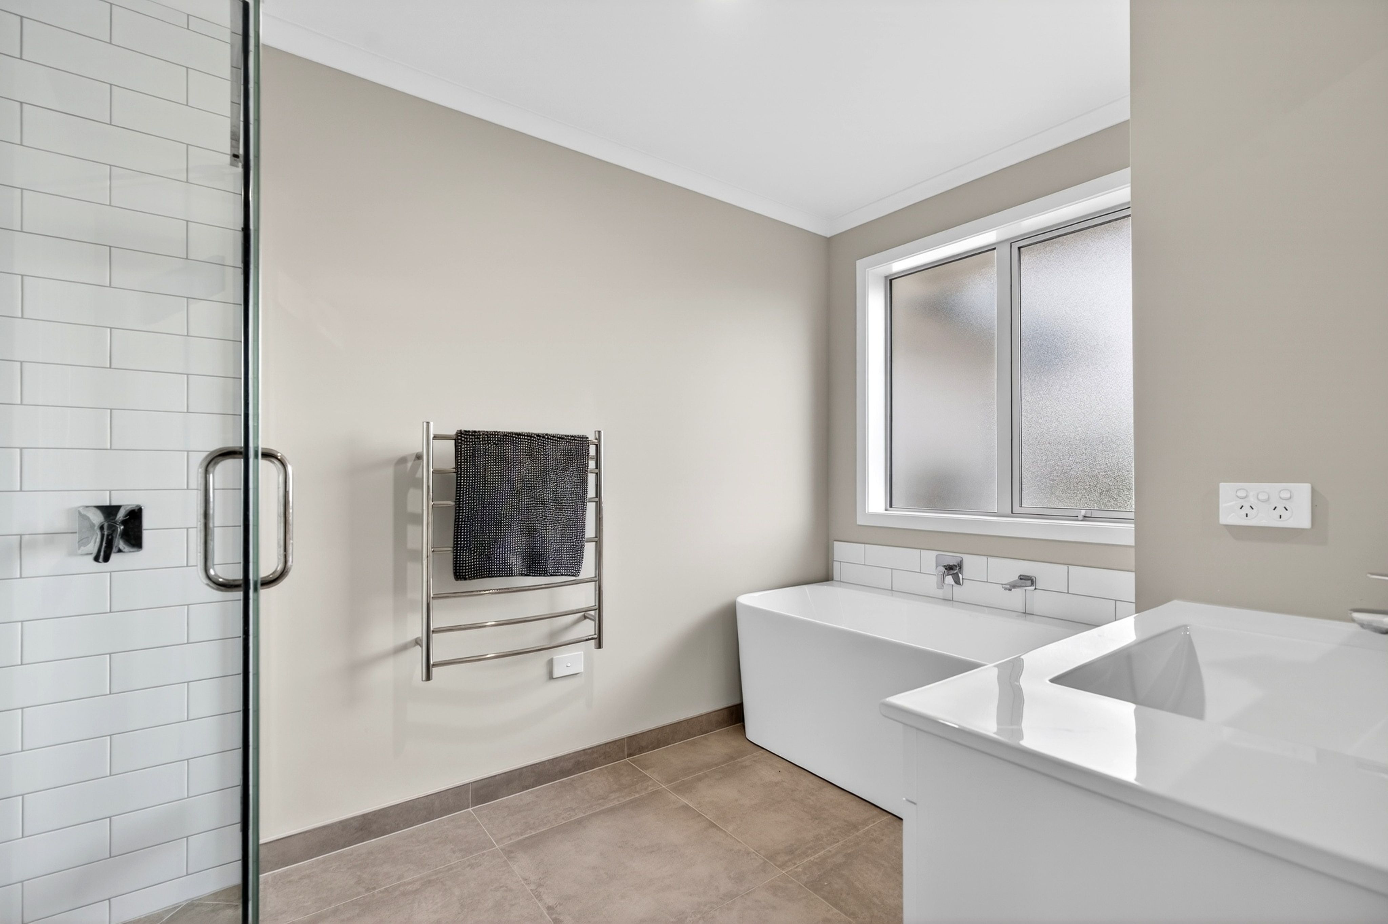
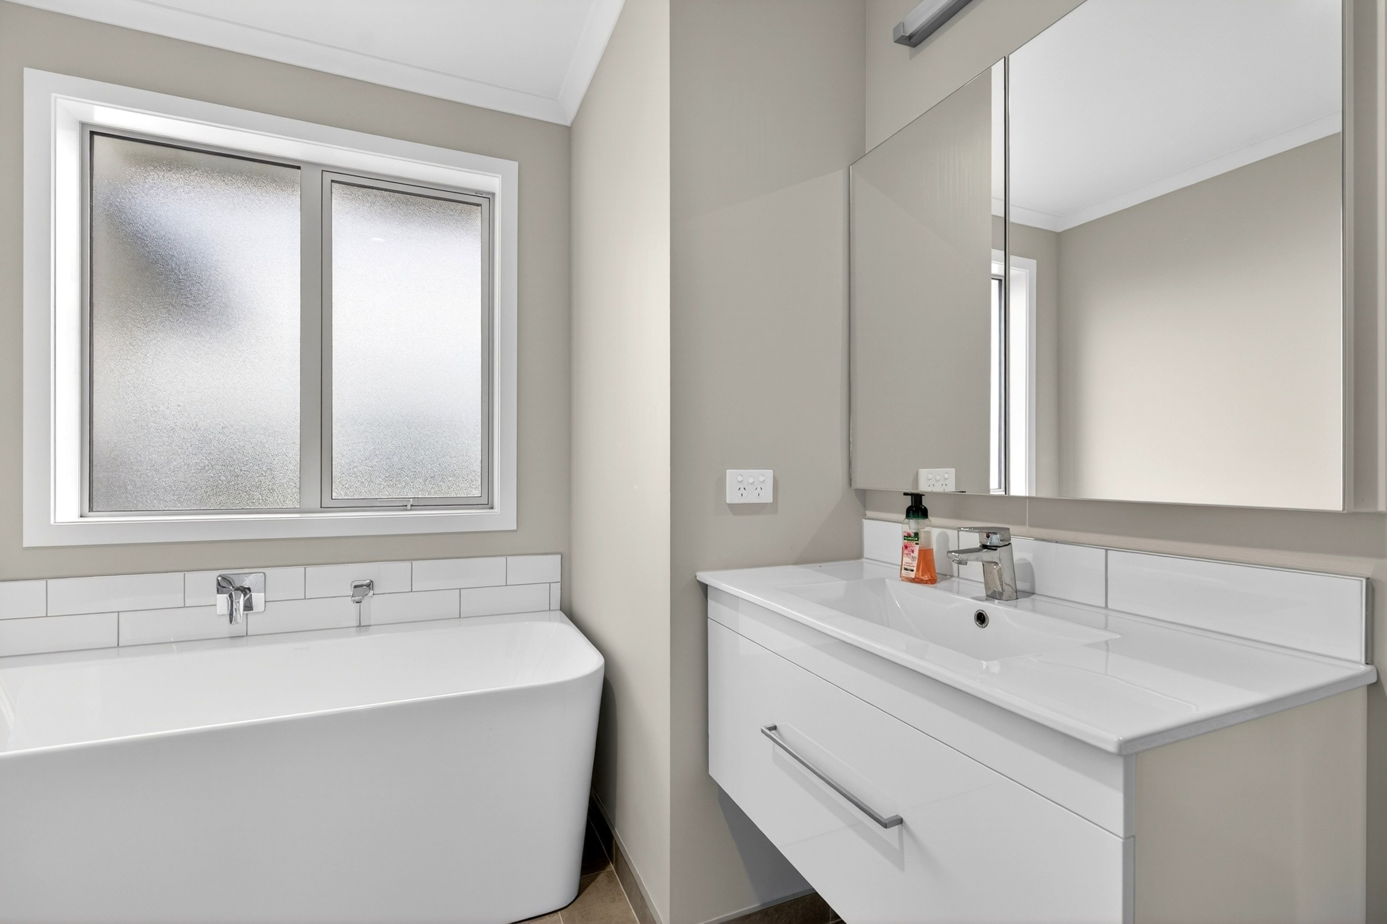
- 2 Baths
- 2 Cars
Welcome to a home where space, style and thoughtful design come together beautifully.
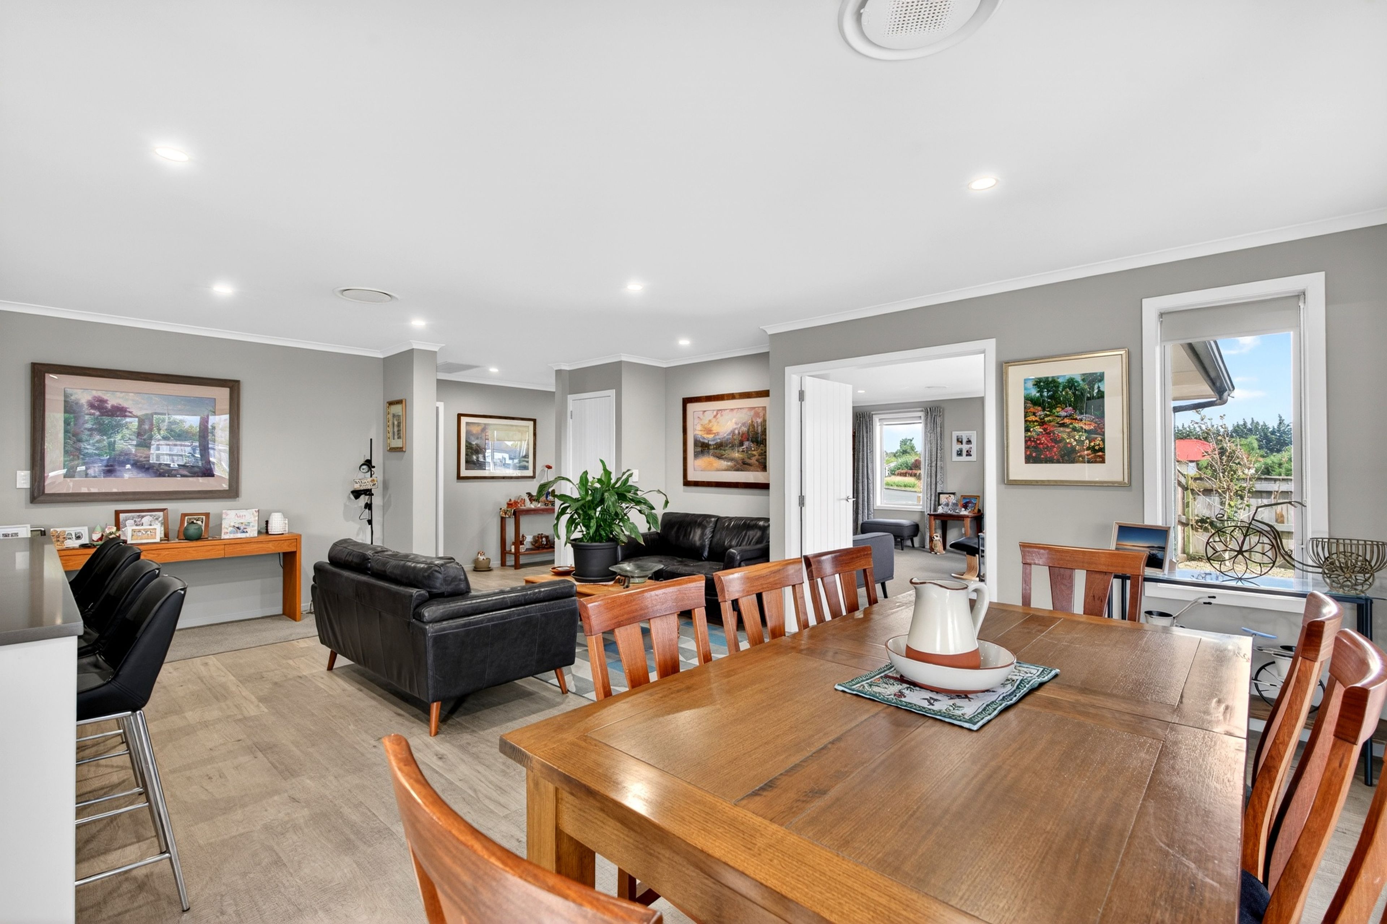
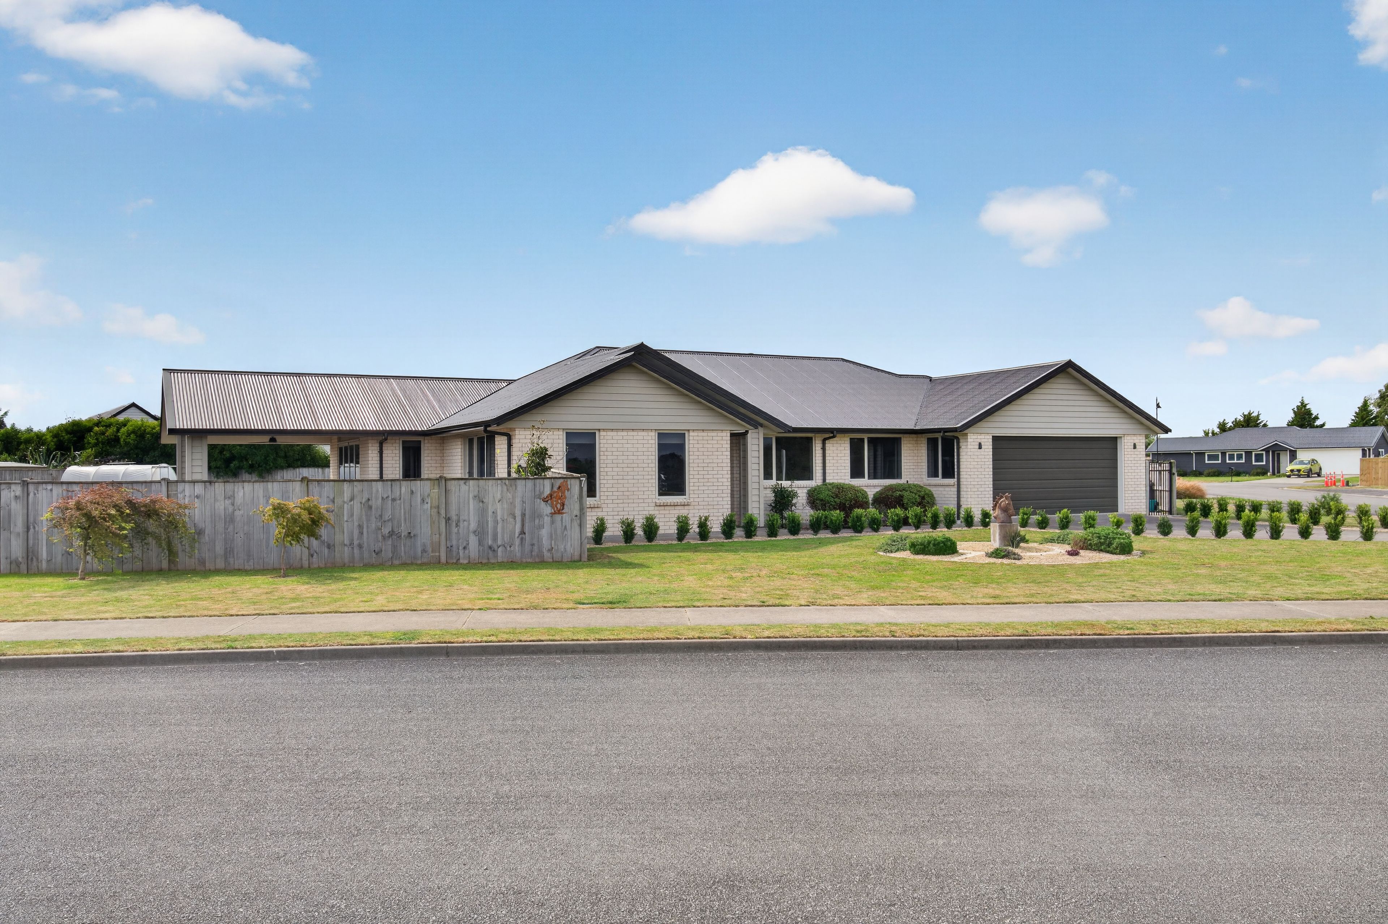
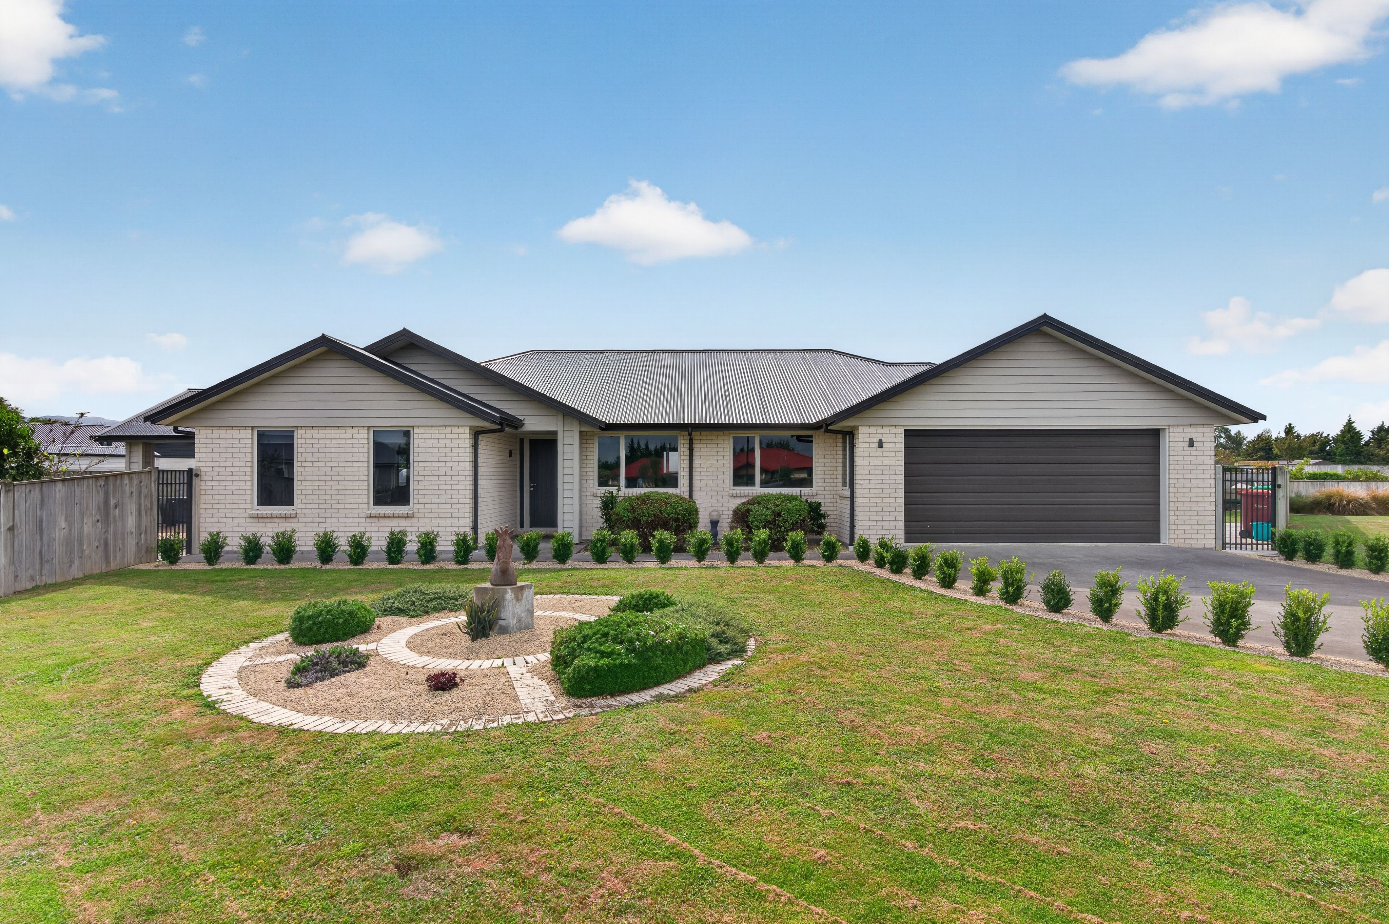
Set within the sought-after Mill Grove, arguably Carterton's premier real estate address, this impressive 212m2; Jennian-designed home offers a wonderful balance of generous proportions, modern comfort and a few bespoke touches that make it feel truly special.
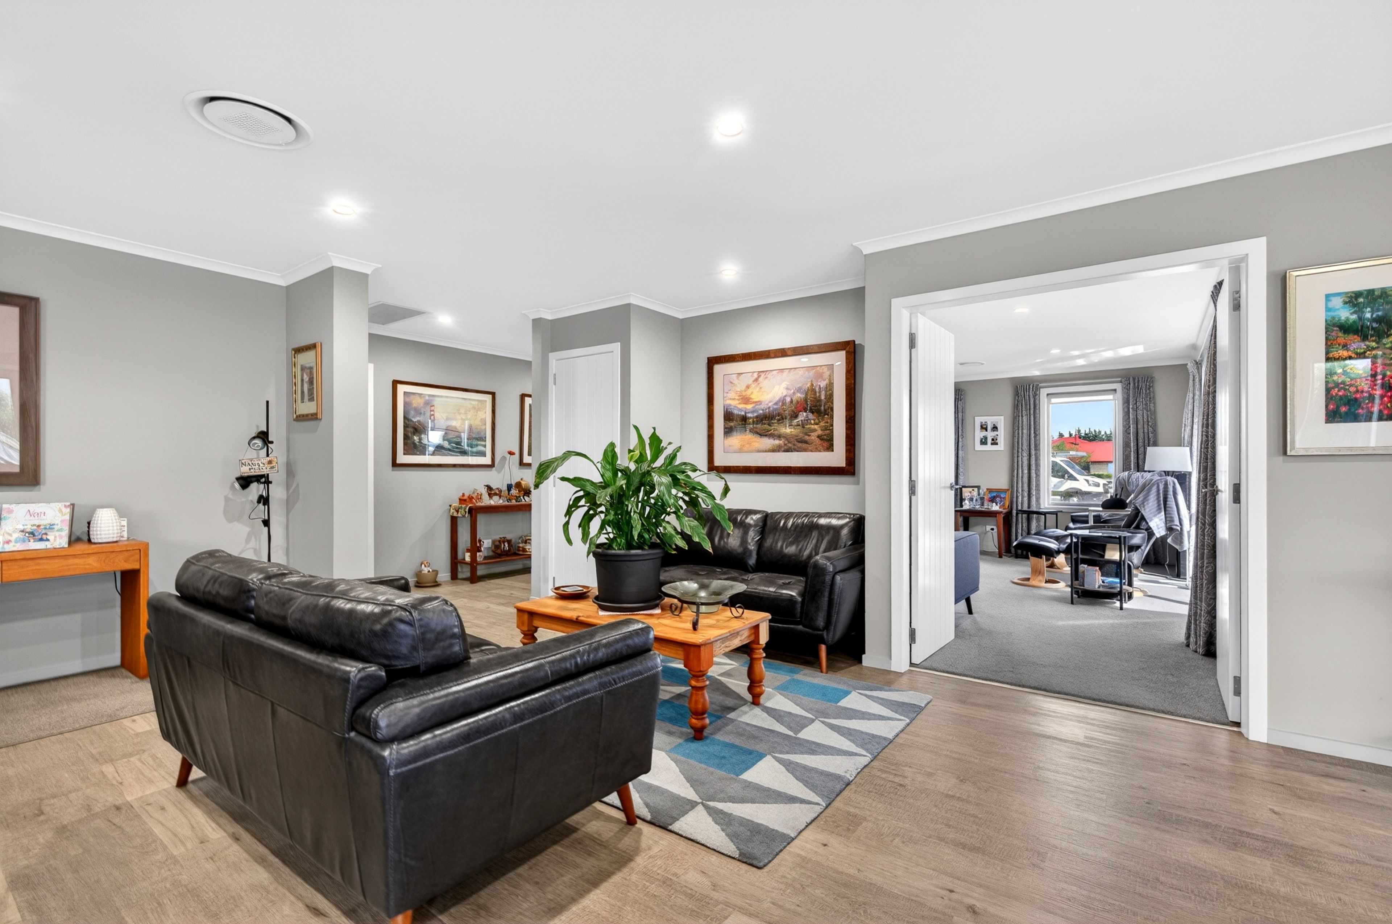
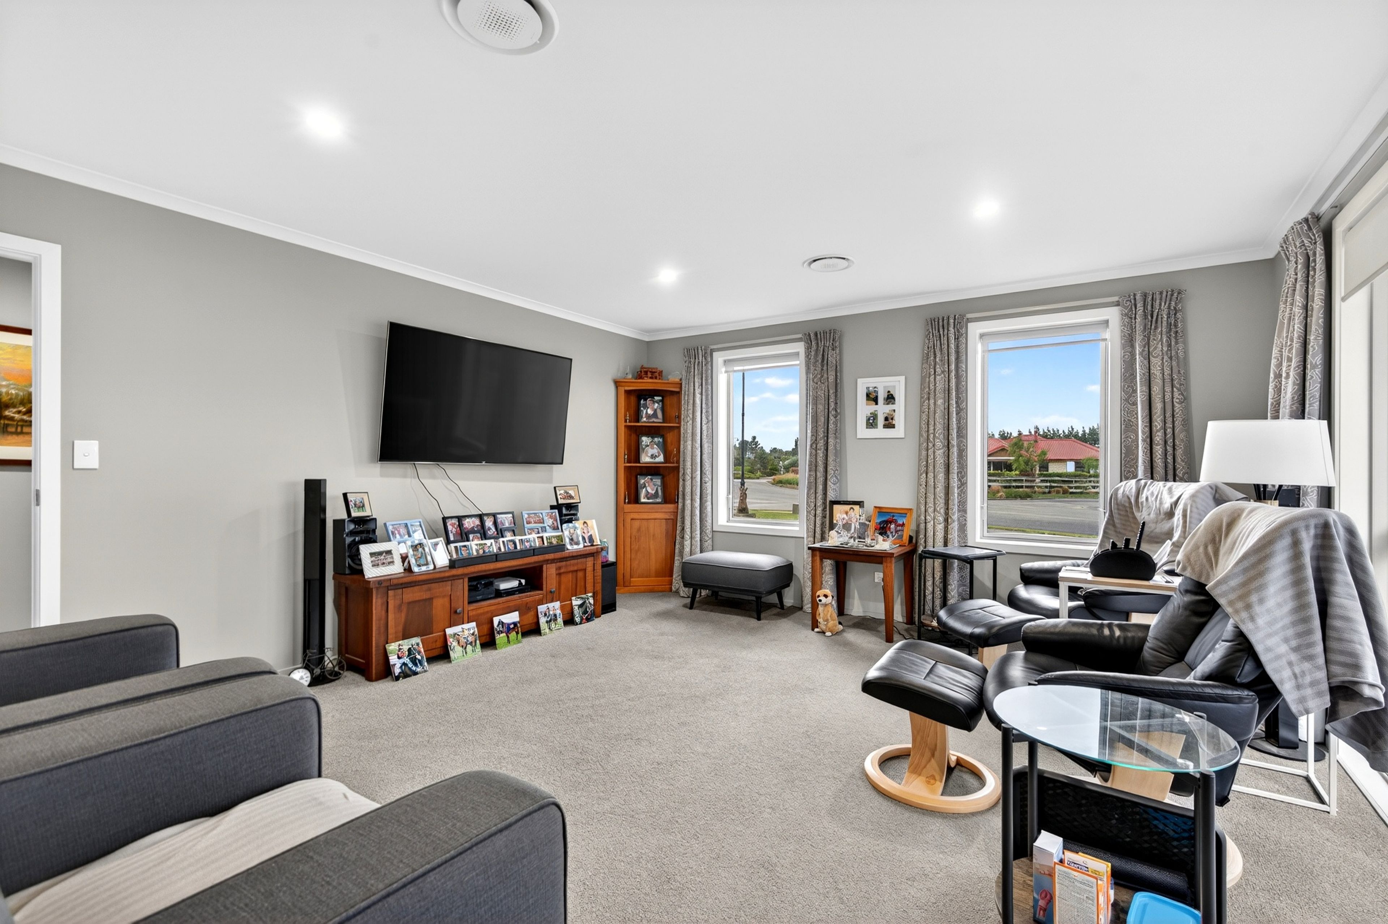
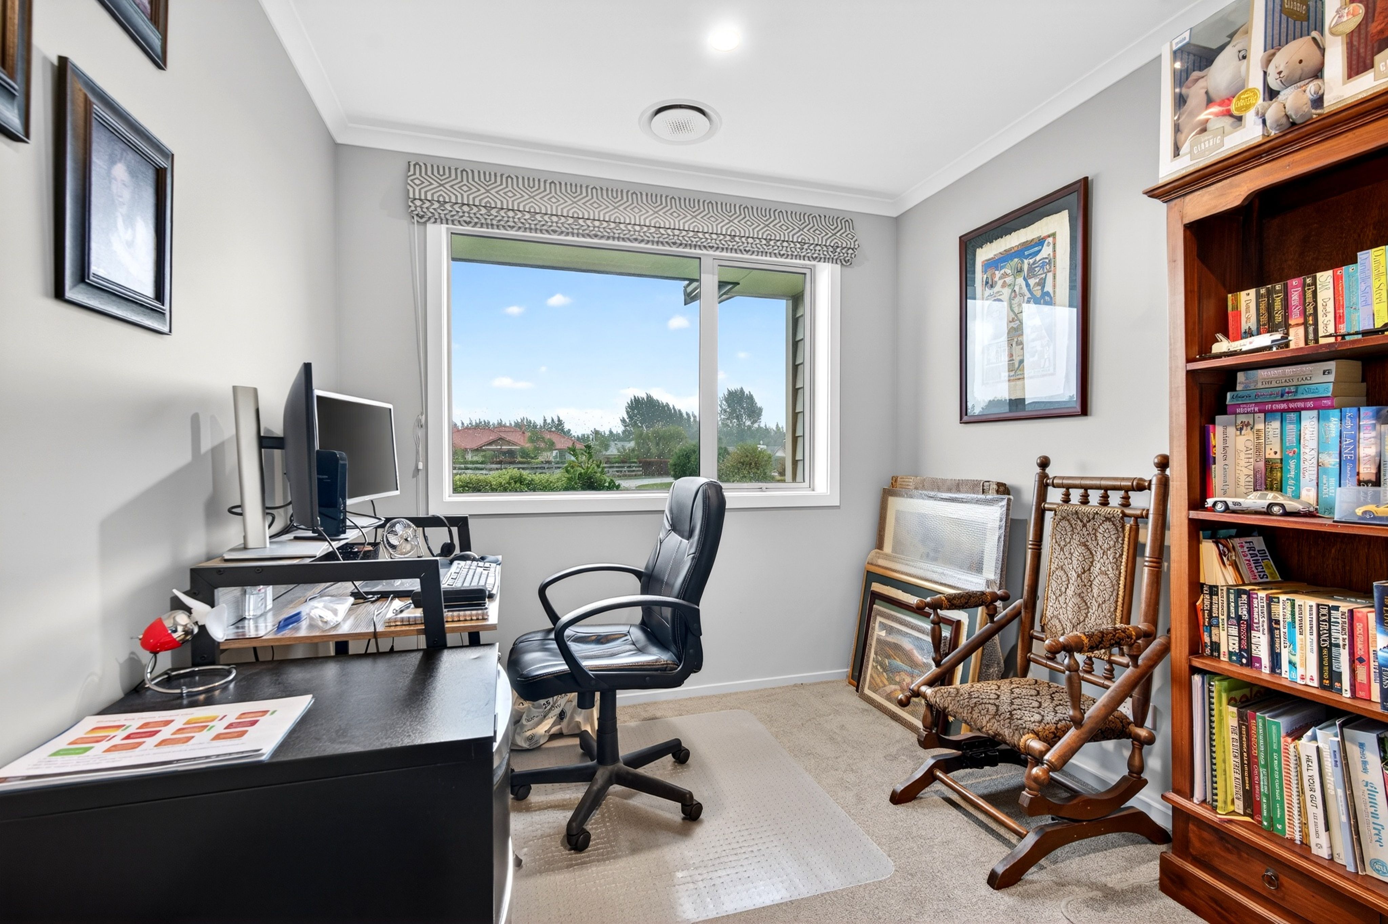
From the moment you arrive, there's a sense of space and understated appeal. Inside, the home unfolds with an easy, welcoming flow, offering four well-appointed bedrooms, two bathrooms and the flexibility of dual living - ideal for families, guests or simply enjoying a little extra room to spread out.
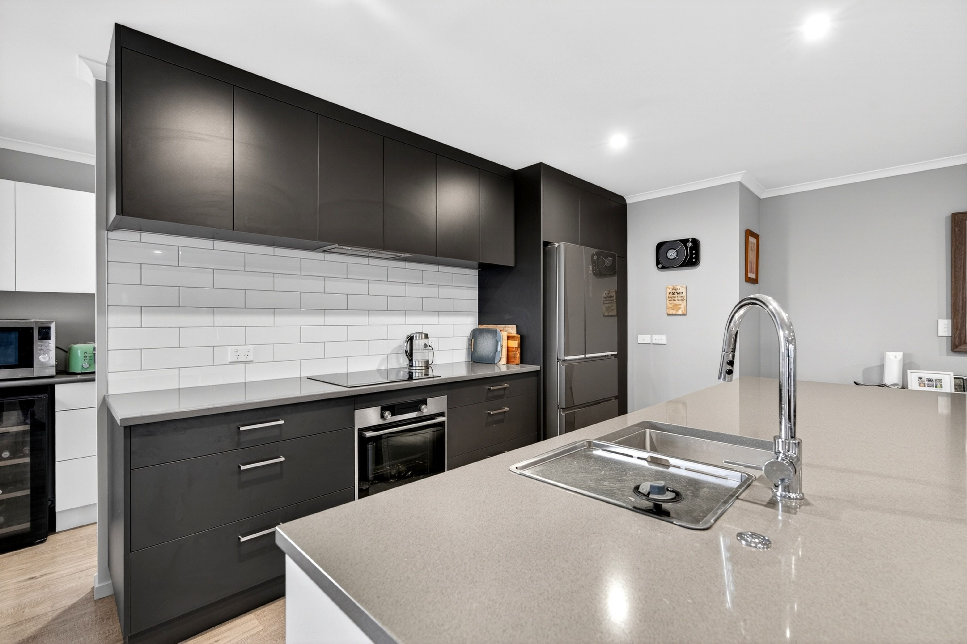
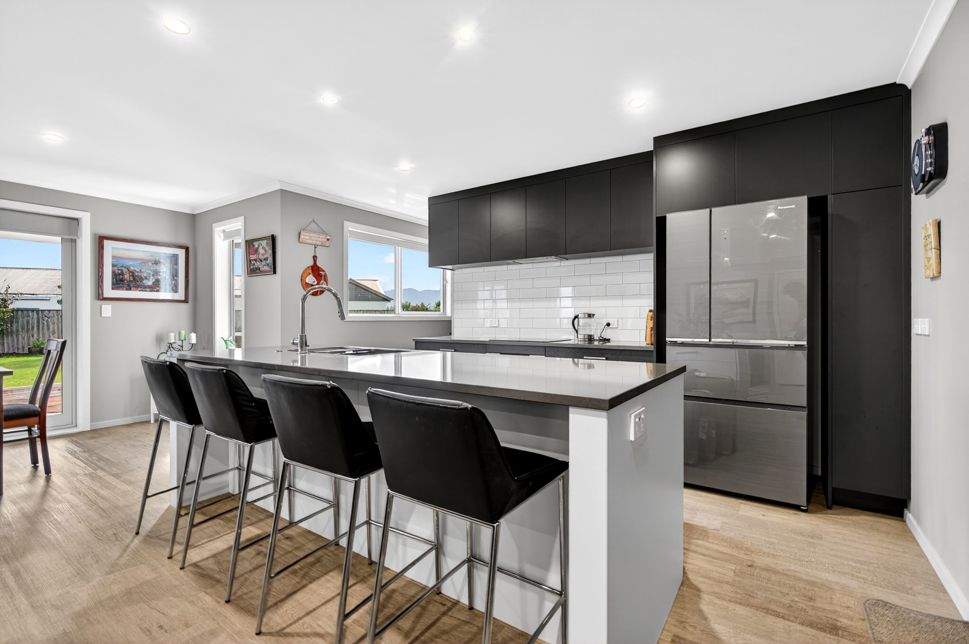
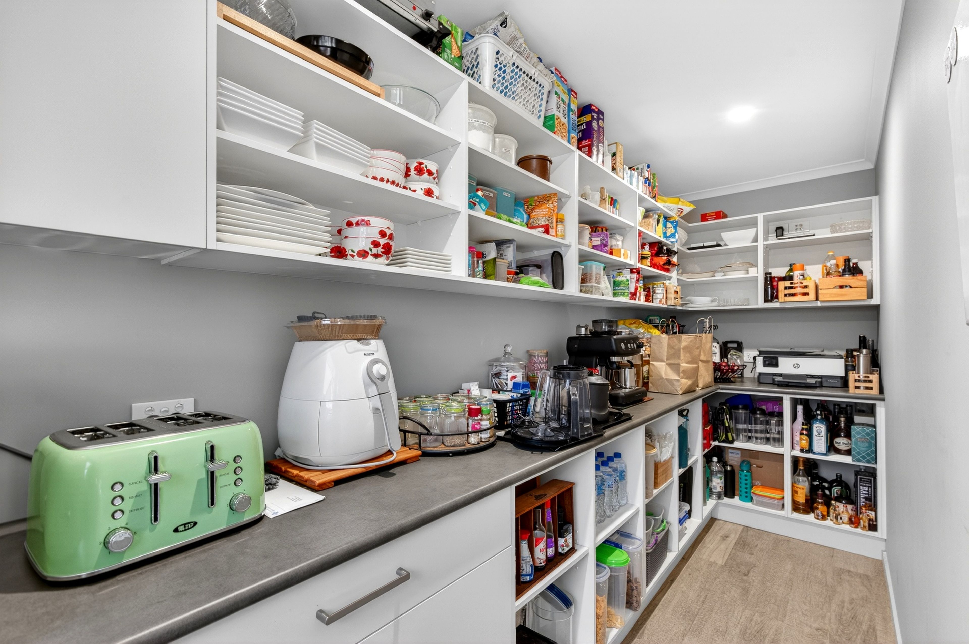
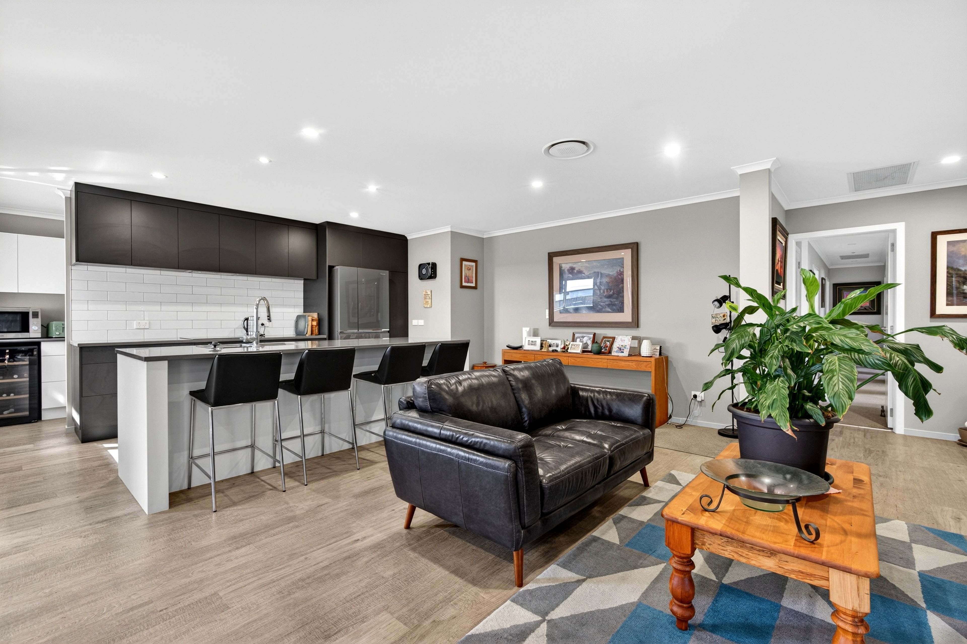
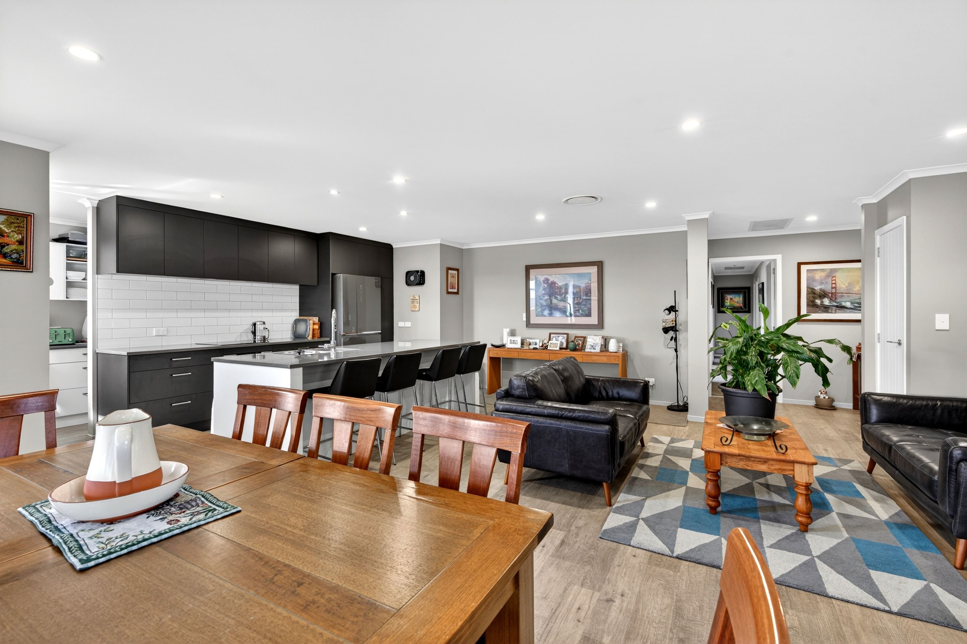
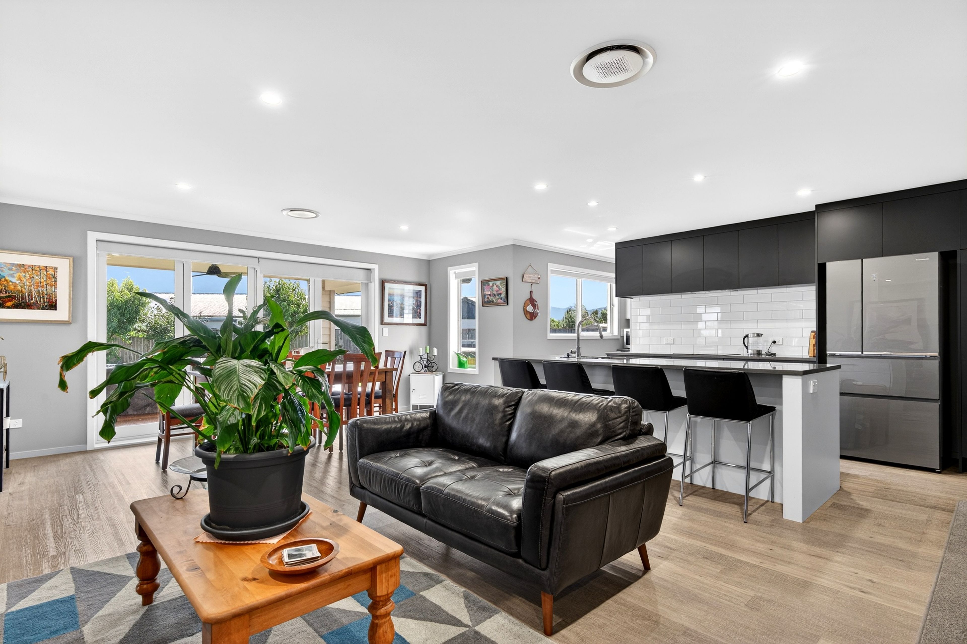
At the heart of the home is the entertainers kitchen, designed to bring people together. With its excellent workspace and the added luxury of a butler's scullery, it's as practical for everyday living as it is impressive when hosting family and friends.
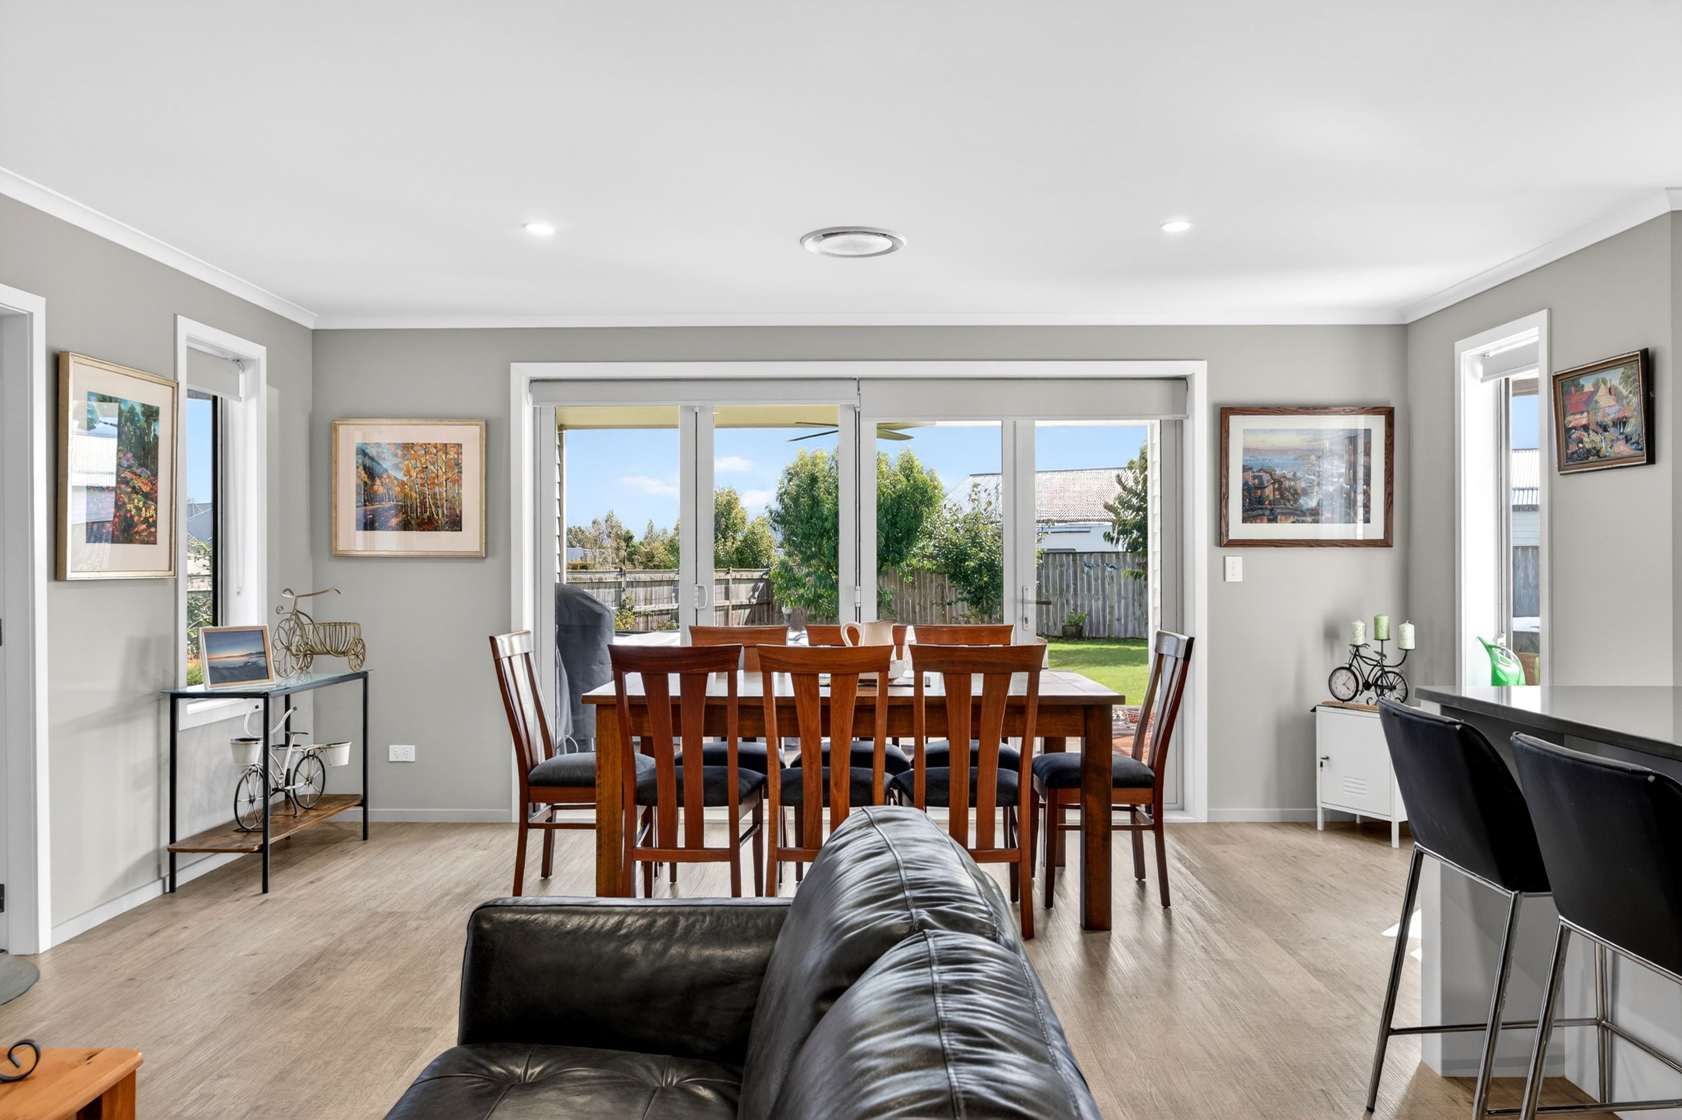
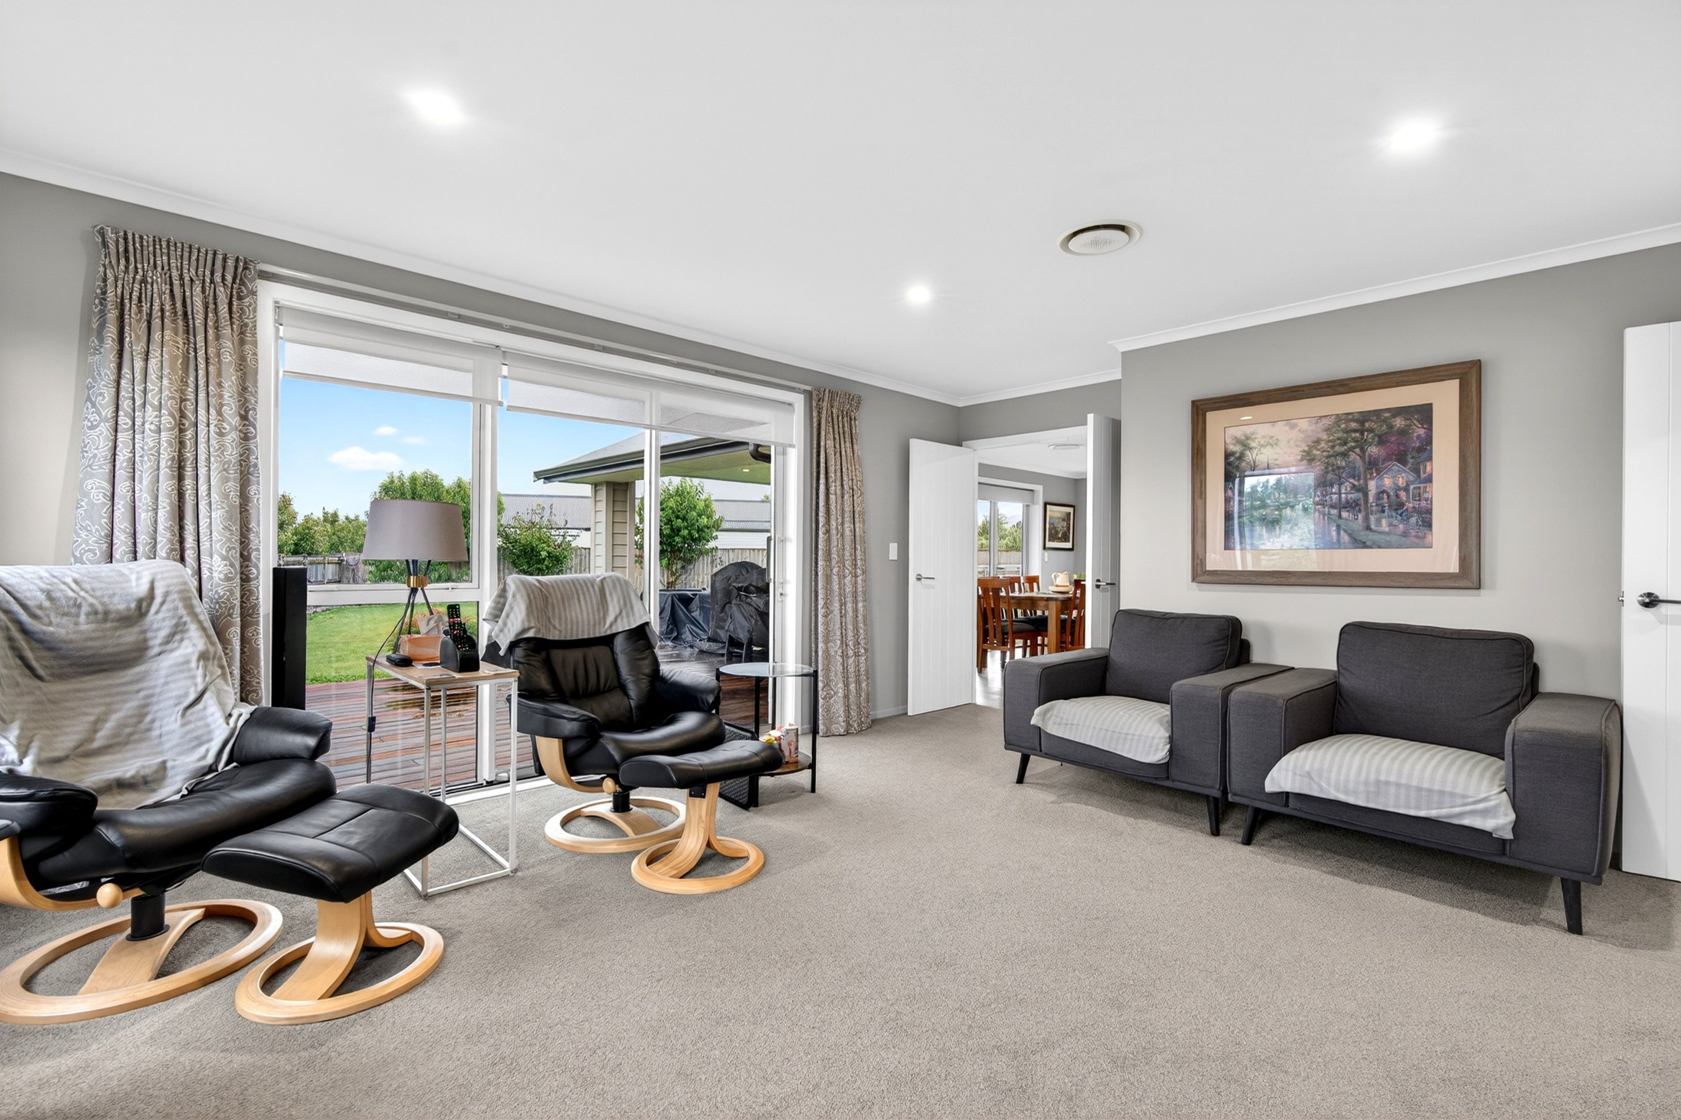
The living spaces are generous and inviting, whether it's a quiet morning coffee, relaxed family time or a house full of guests, there's space for everyone to find their place.
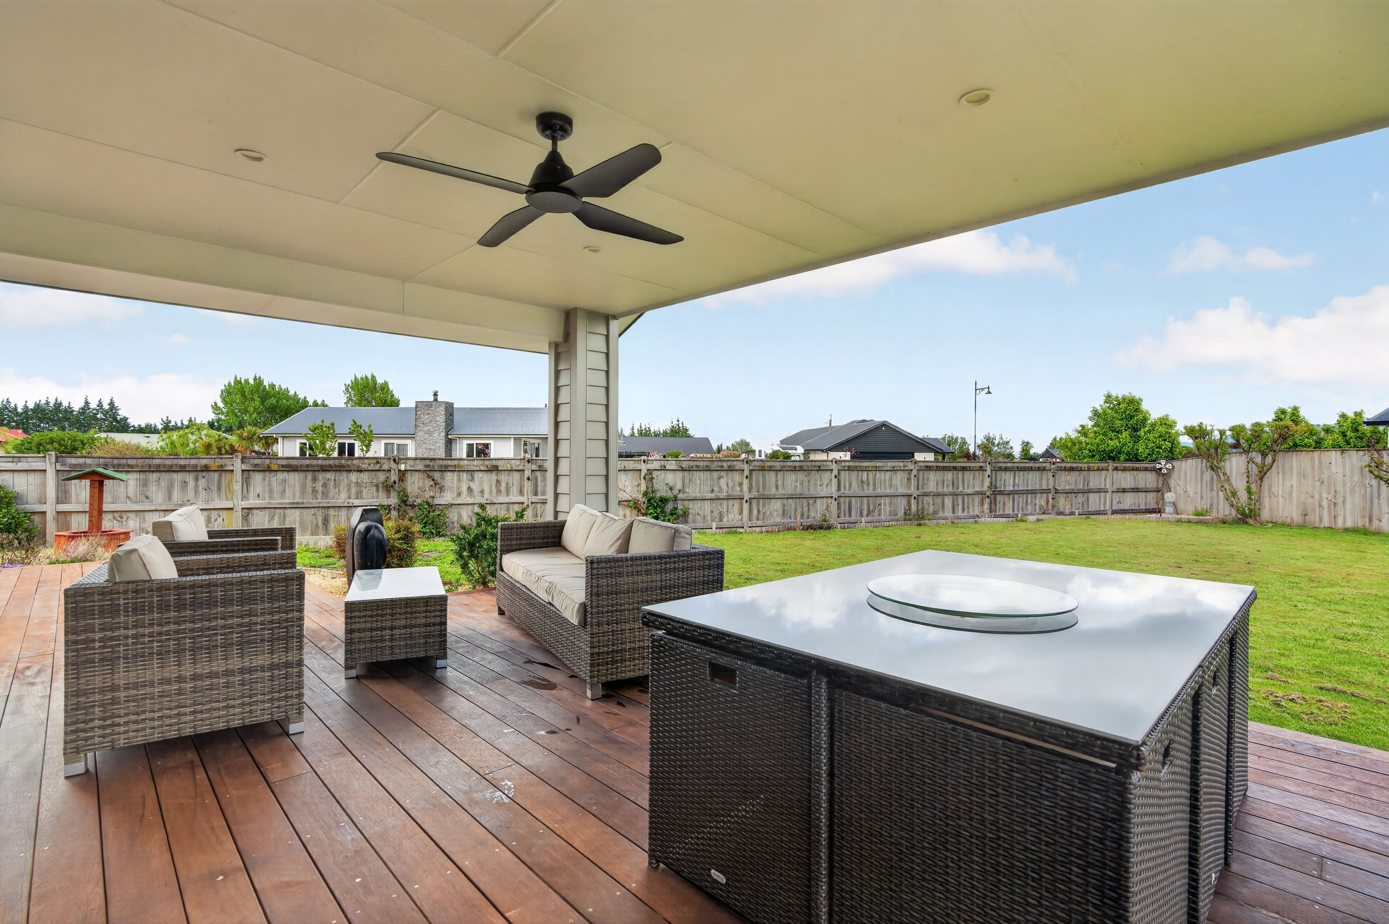
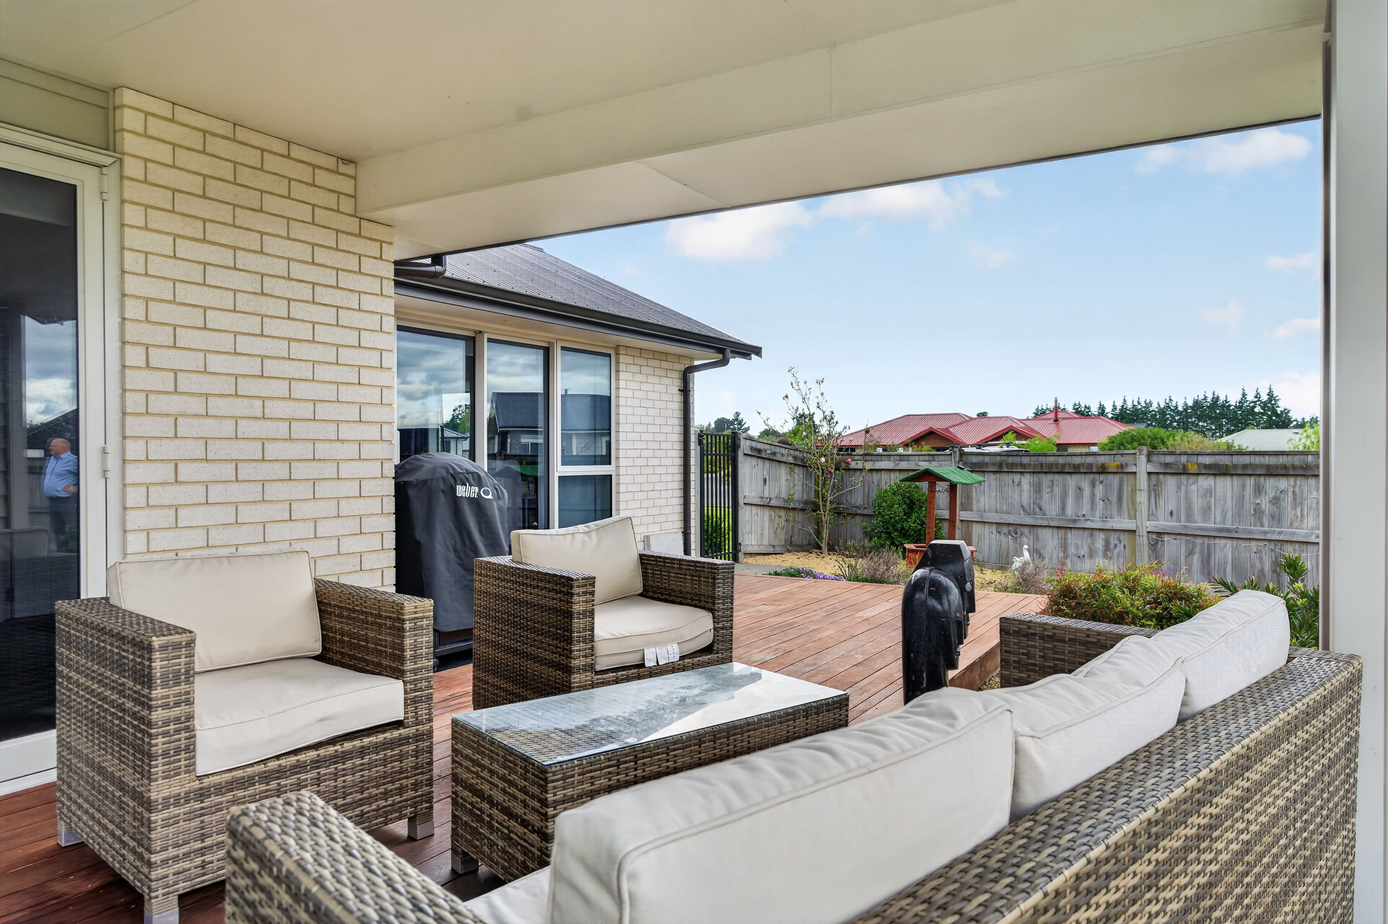
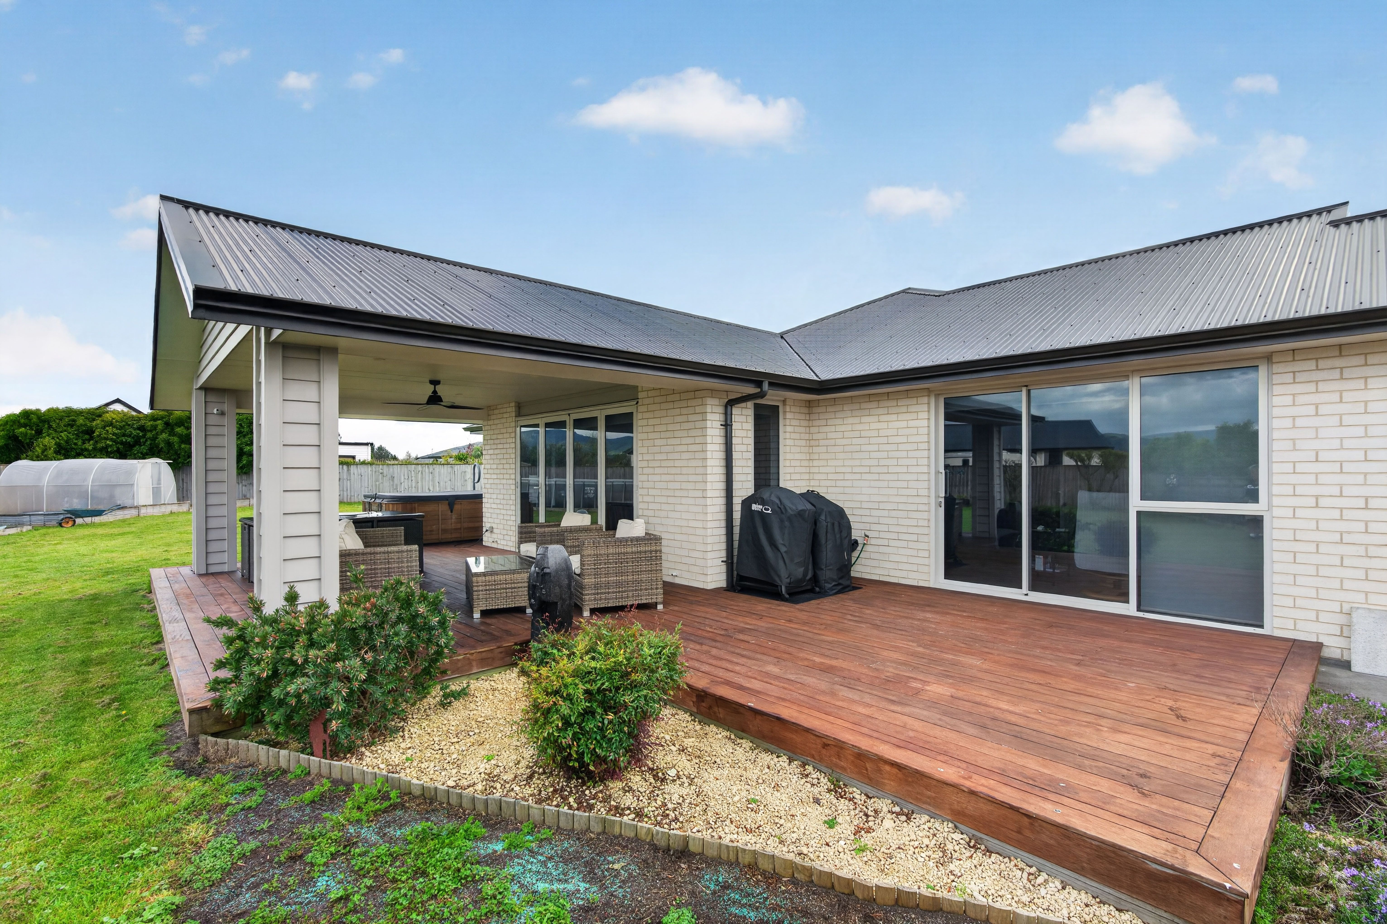
And when it's time to unwind the portico creates a wonderful connection between indoors and out - the perfect setting for summer barbecues, long lunches and evenings spent in good company. As the afternoon light softens and the evening settles in, take a moment to enjoy snippets of those beautiful Tararua views. It's an outlook that adds something truly special to everyday living.
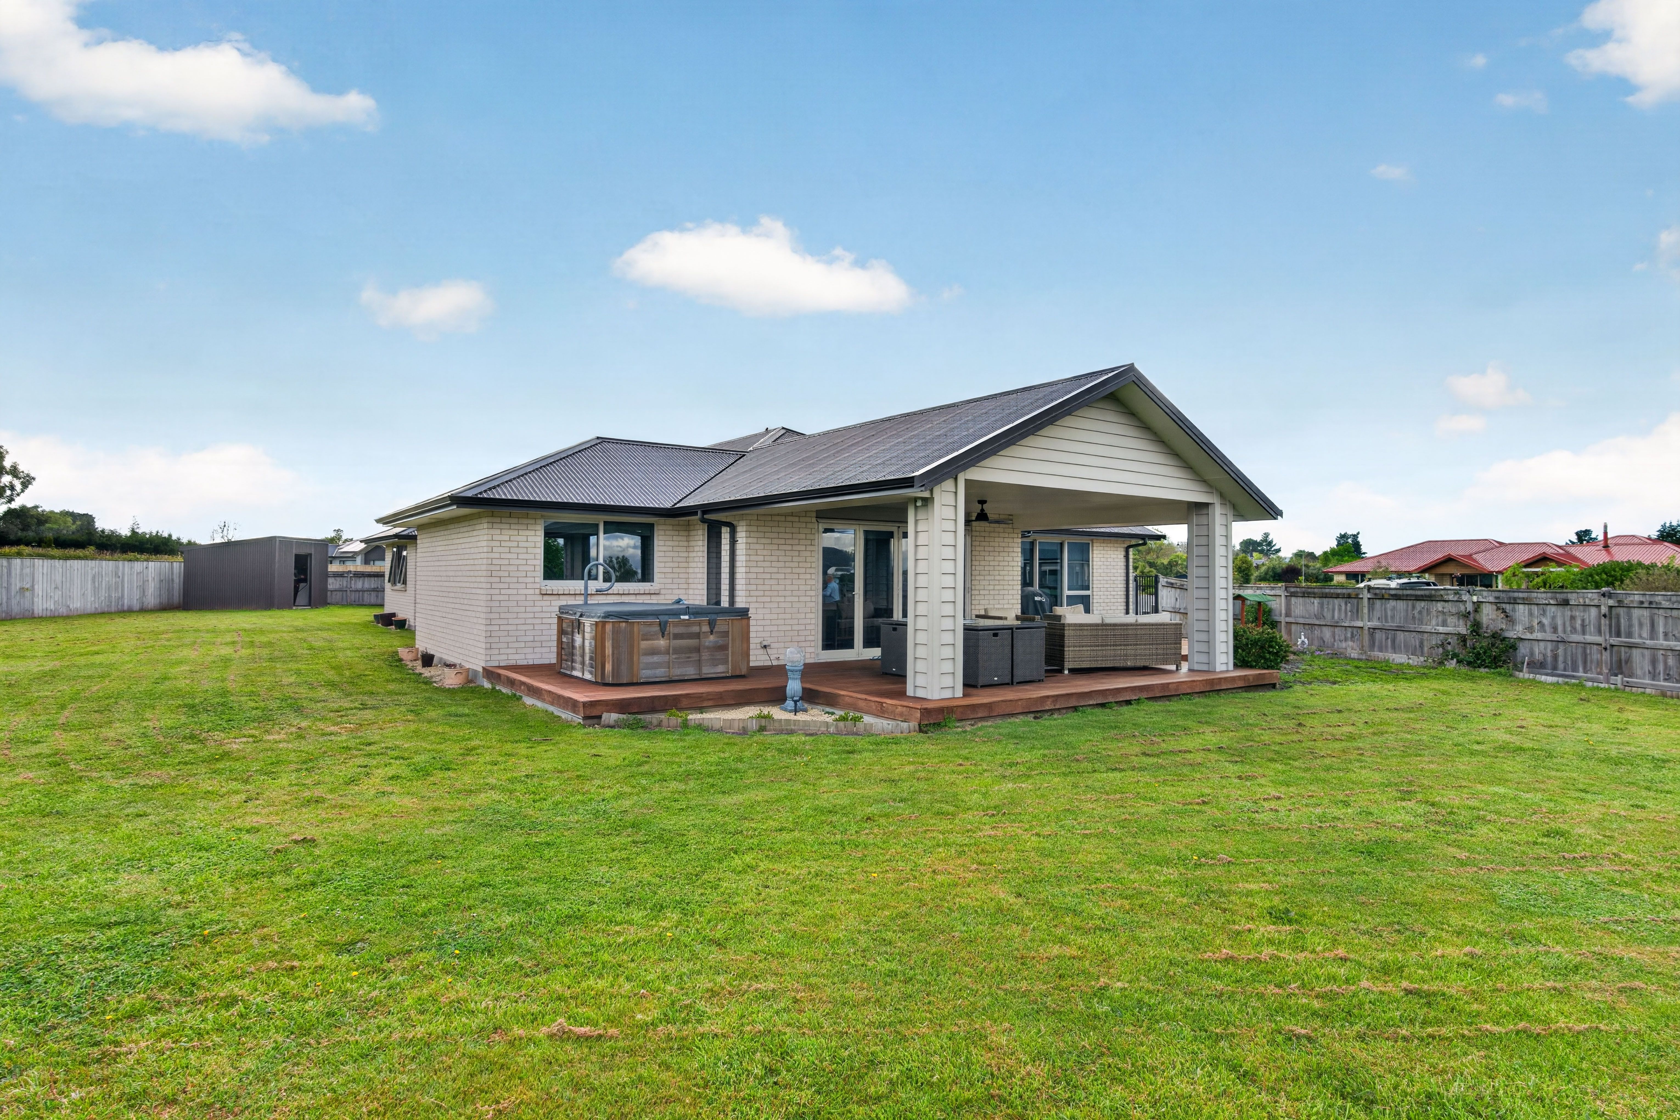
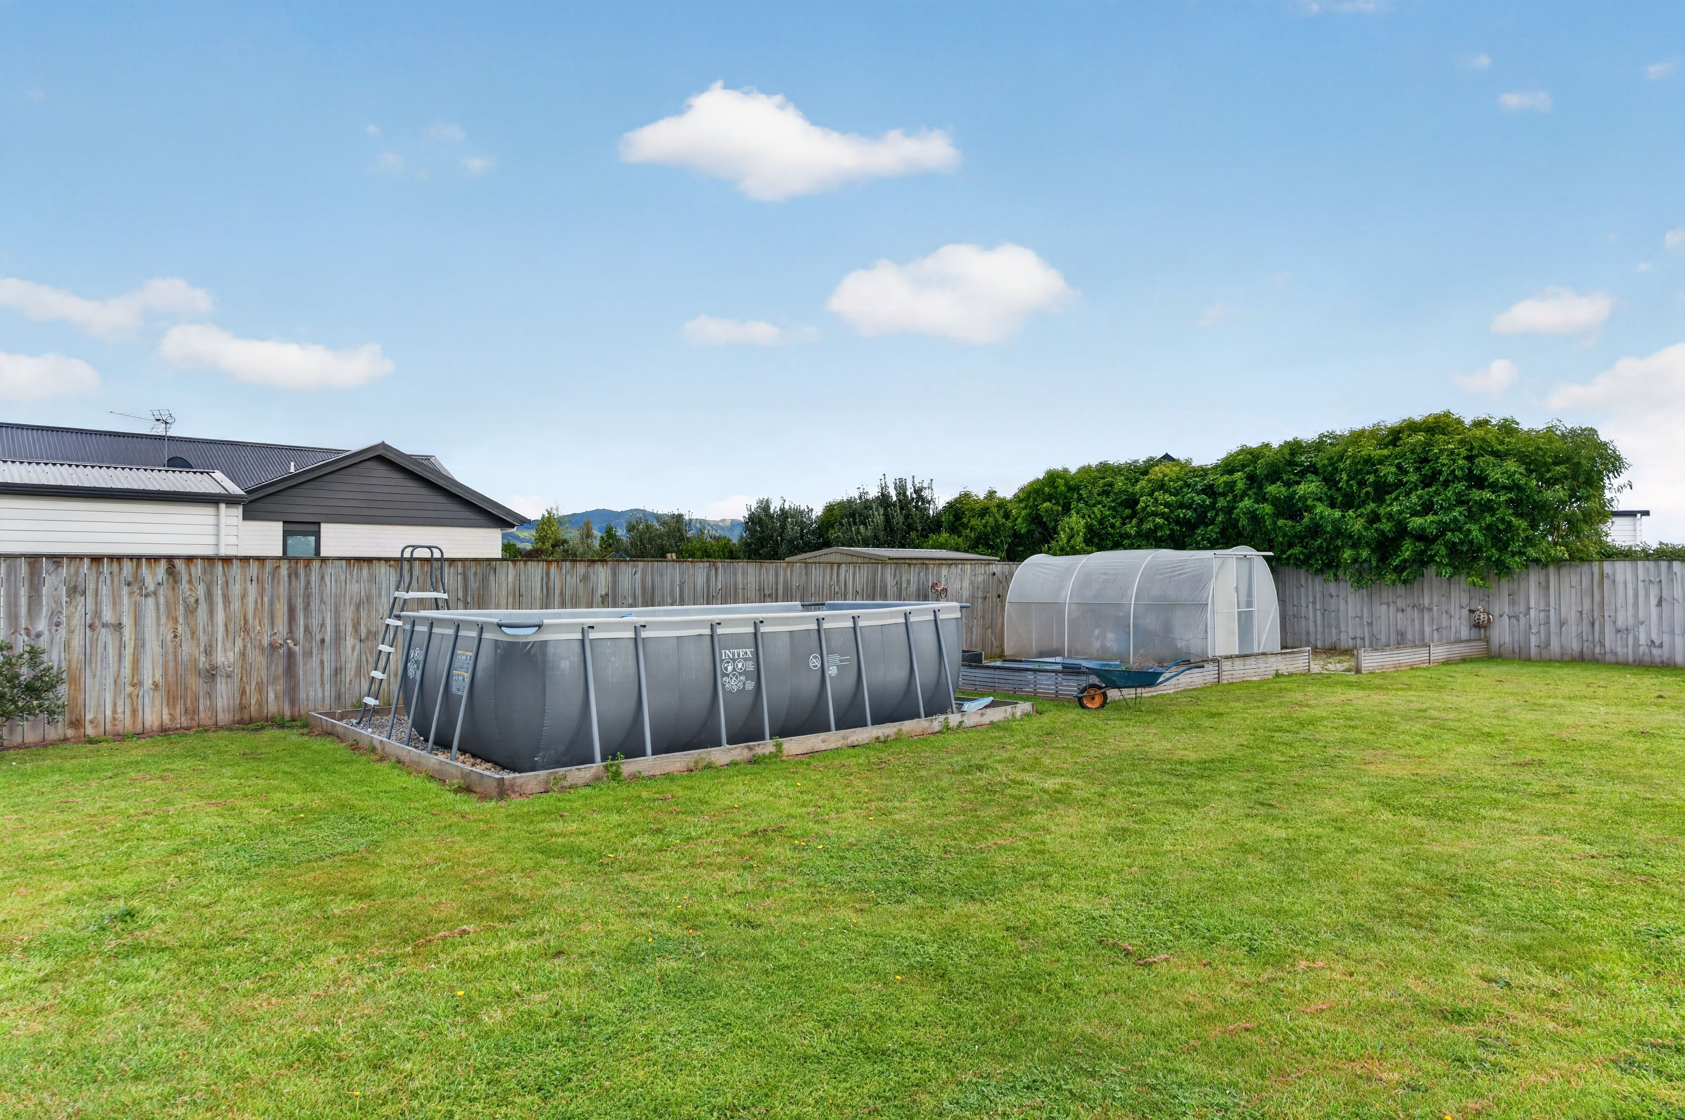
All of this is set on an easy-care 1,779m2; section, offering the appeal of generous grounds - including a vegetable patch and additional shed but without the burden of a high-maintenance lifestyle.
A home with space to grow, room to entertain and thoughtful details, all in one of Carterton's most desirable and tightly held locations. This is more than just a house - it's a place to settle in, make memories and truly feel at home.
Call Tom Roseingrave now to view 0274333216
Deadline Sale Date 2pm Wednesday 11th November 2026
- Double Garage
- Internal Access Garage
- Off Street Parking
- Weatherboard Exterior
- Fully Fenced
- Northerly and Westerly Aspects
- Electric Stove
- Designer Kitchen
- Separate WC/s
- Ensuite
- Iron Roof
- Family Room
- Living Room
- Separate Lounge/Dining
- Open Plan Dining
- Town Water
- Street Frontage
- Electric Hot Water
- Excellent Exterior Condition
- Excellent Interior Condition
- City Sewage
- Level With Road
See all features
- Cooktop Oven
- Rangehood
- Heated Towel Rail
- Extractor Fan
- Curtains
- Dishwasher
- Fixed Floor Coverings
- Light Fittings
- Wall Oven
- Drapes
- Garden Shed
- Garage Door Opener
See all chattels
MST33013
212m²
1,779m² / 0.43 acres
2 garage spaces
3
2