Sold By
- Loading...
- Loading...
- Photos
- Description
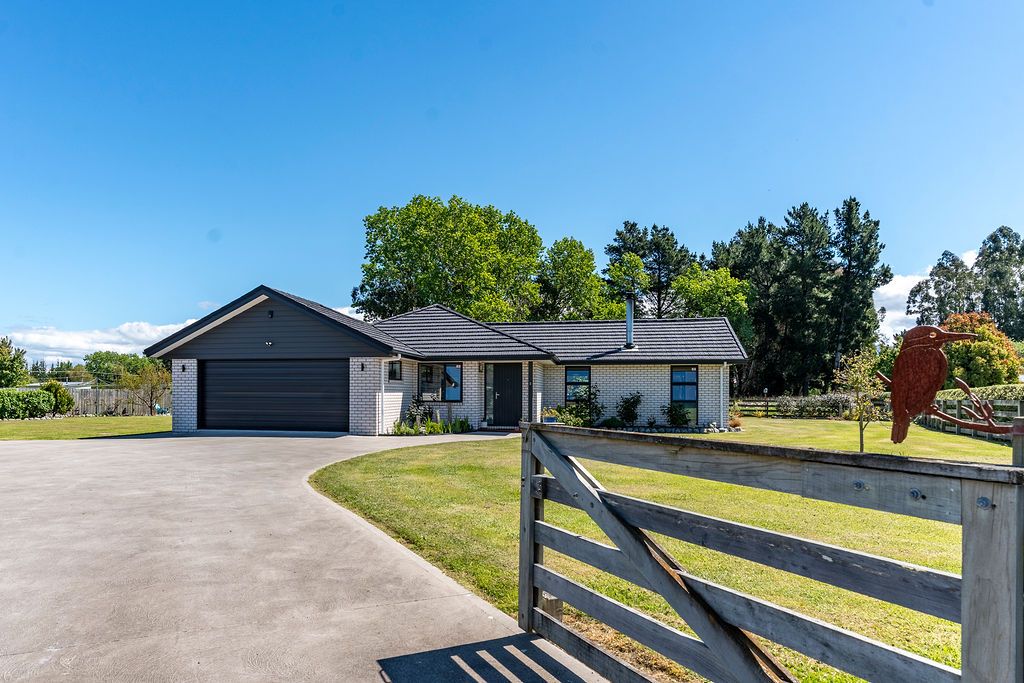
House in Carterton
Space to Breathe. A Lifestyle to Love
- 3 Beds
- 2 Baths
- 4 Cars
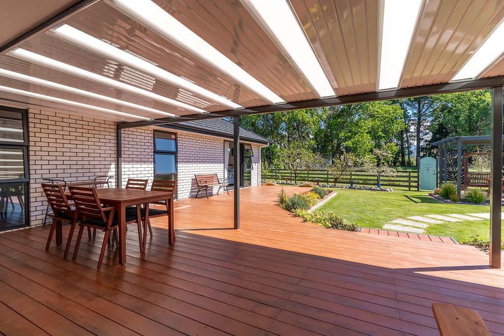
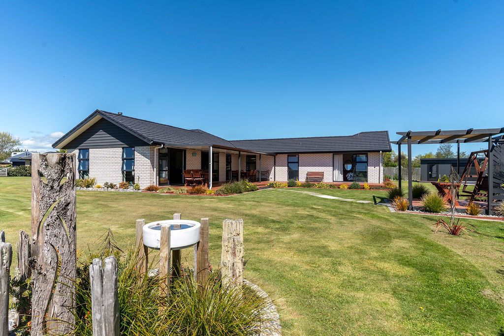
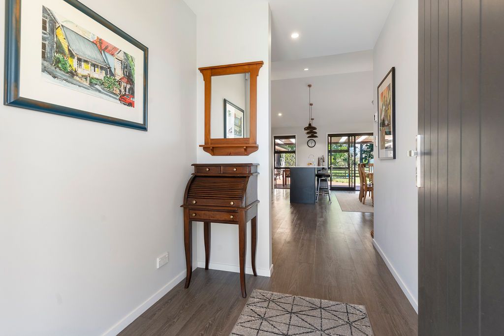
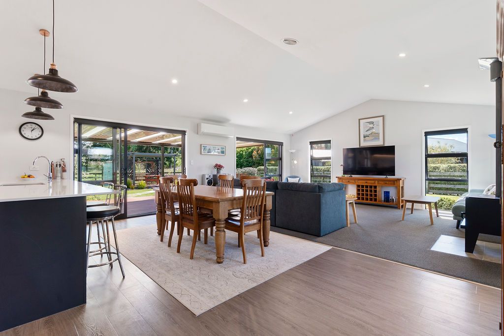
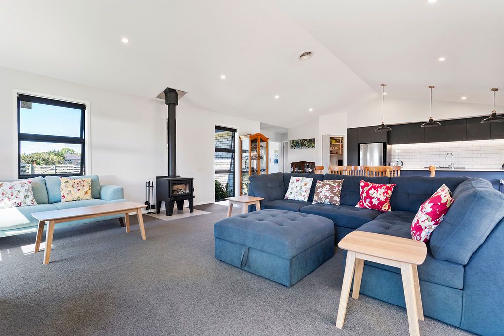
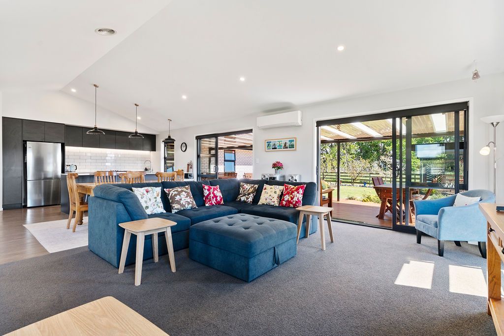
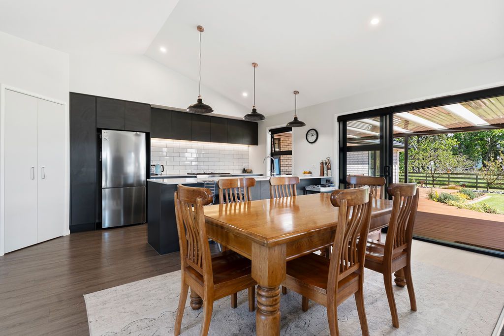
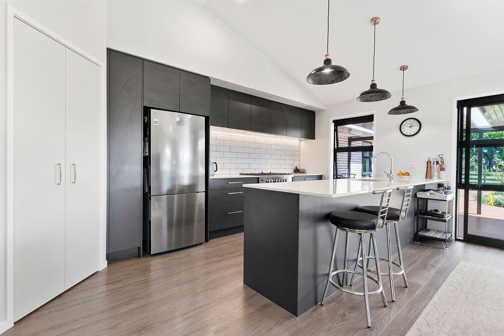
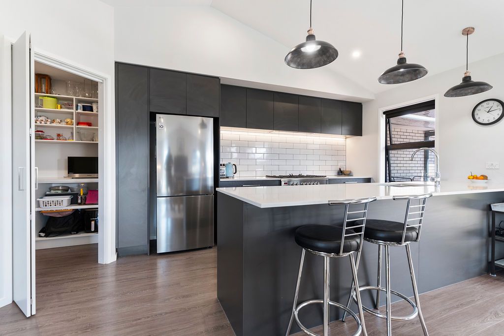
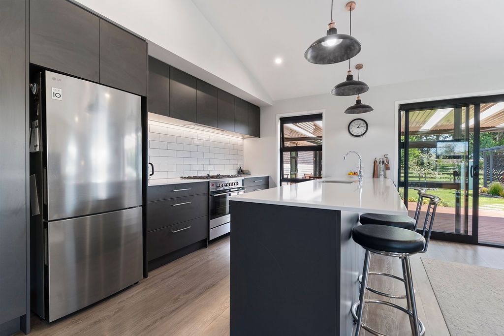
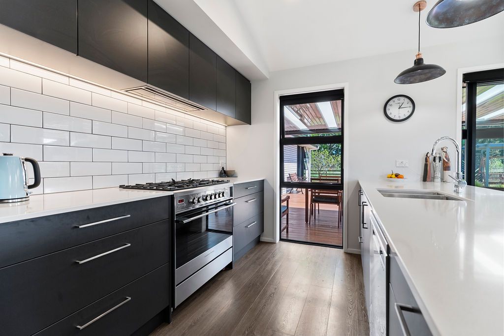
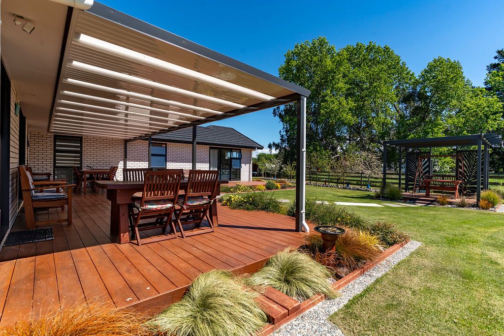
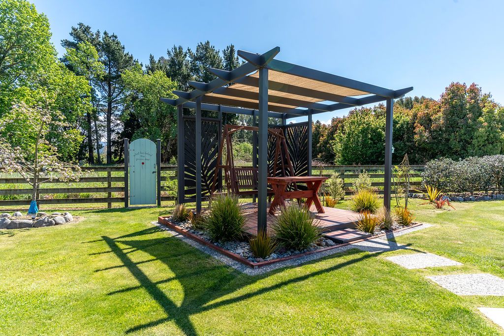
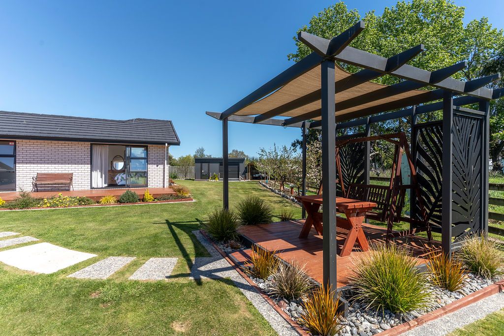
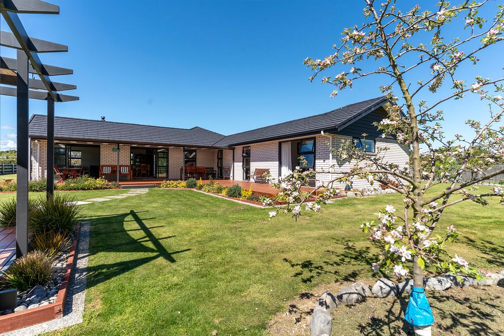
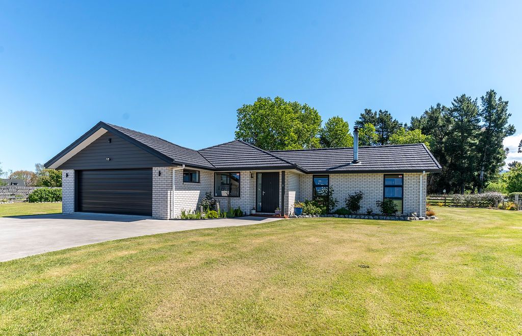
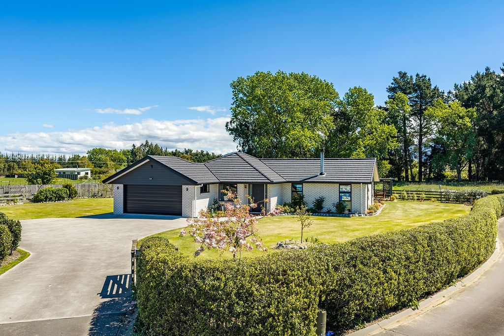
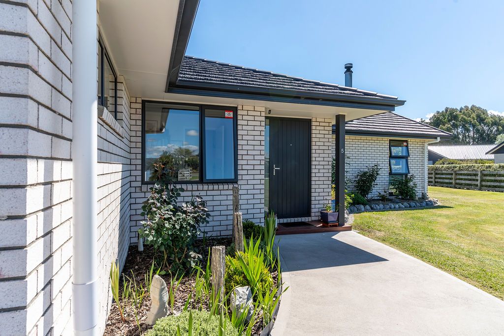
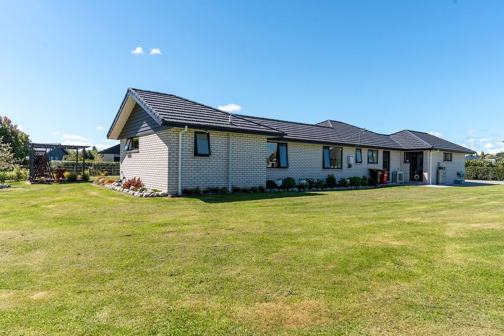
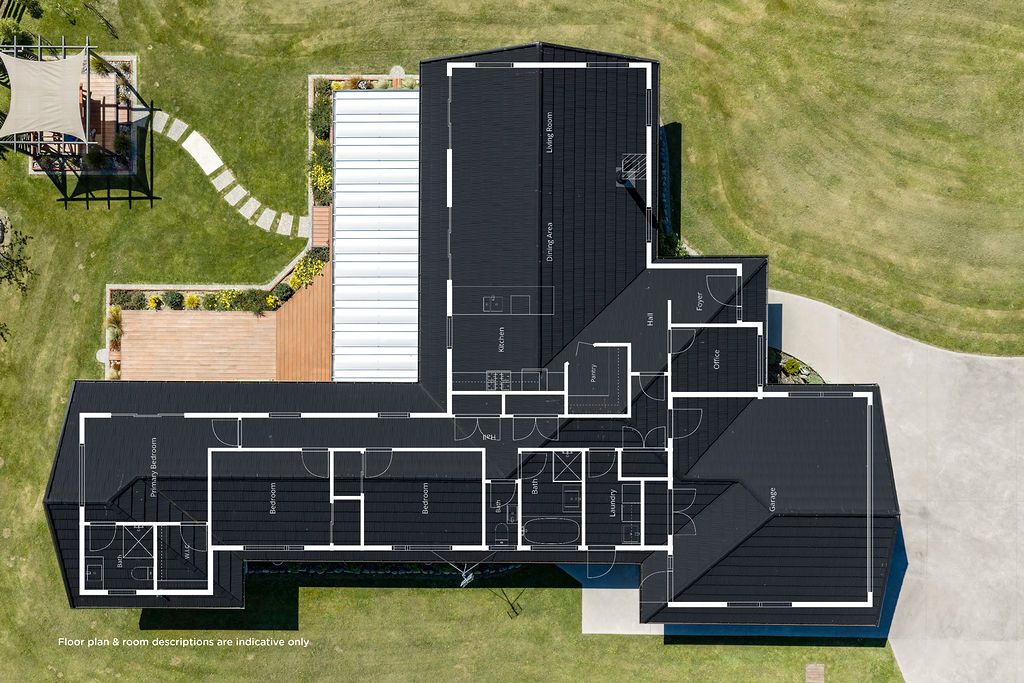
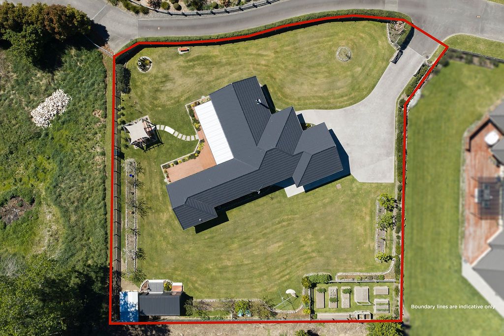
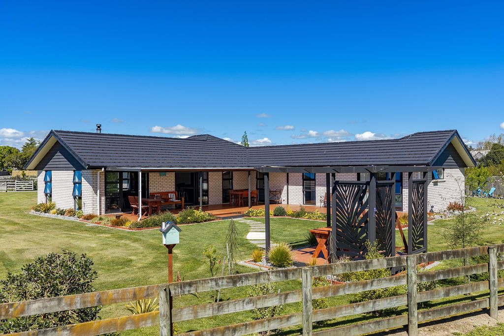
Completed in 2019 and presented as new, this beautifully maintained home combines modern comfort, generous space and effortless entertaining. Set on a substantial 2247 sqm section ( a portion of shared Lane), with 208 sqm of living, it offers room for the family to spread out and enjoy a relaxed lifestyle. The heart of the home is its light filled open- plan living, dining and kitchen, enhanced by a striking vaulted ceiling. A walk-in pantry, large oven and gas hob make the kitchen a pleasure to use and the large center island creates a great social gathering point. Stacker doors open to the expansive covered outdoor entertaining area, perfectly positioned to capture the sun - ideal for summer barbecues and relaxed evenings with friends. The pergola on a raised deck with shade sail is perfect for quietly contemplating life while listening to abundant birdsong.
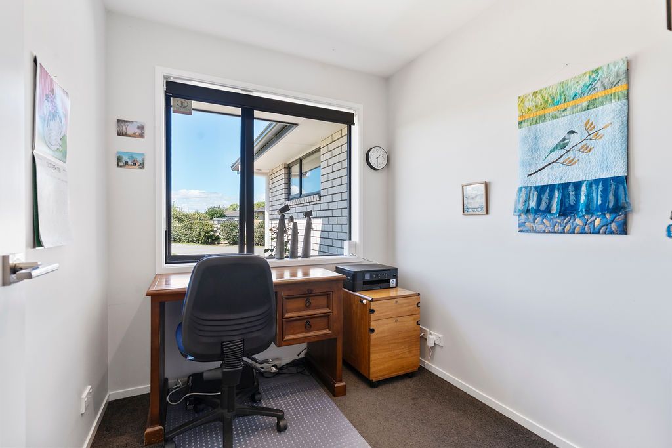
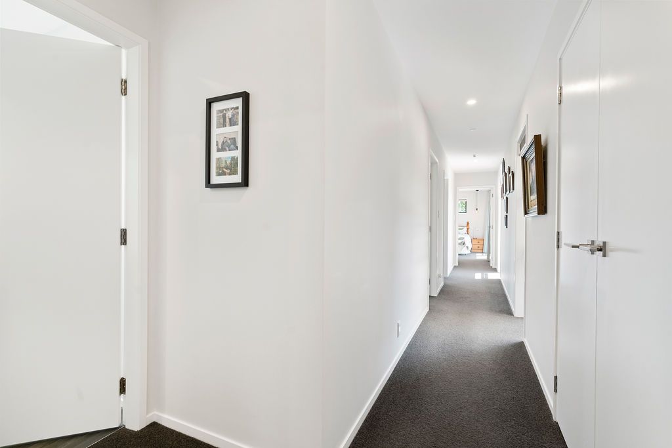
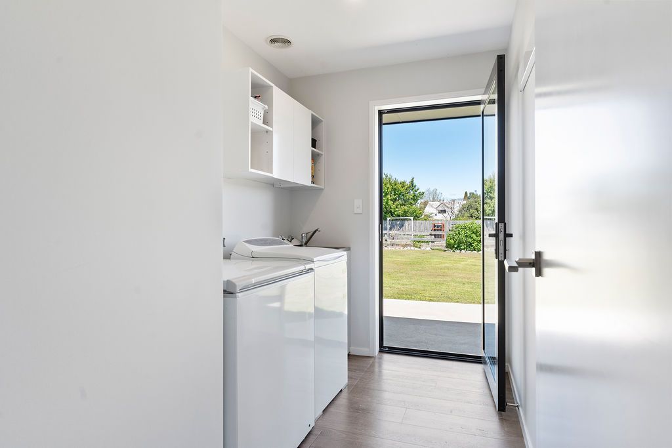
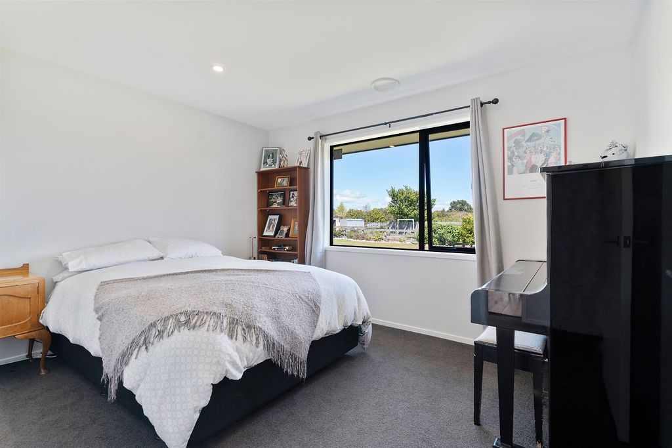
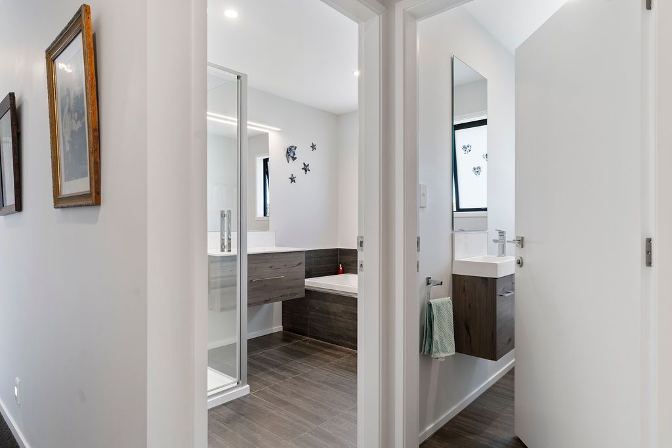
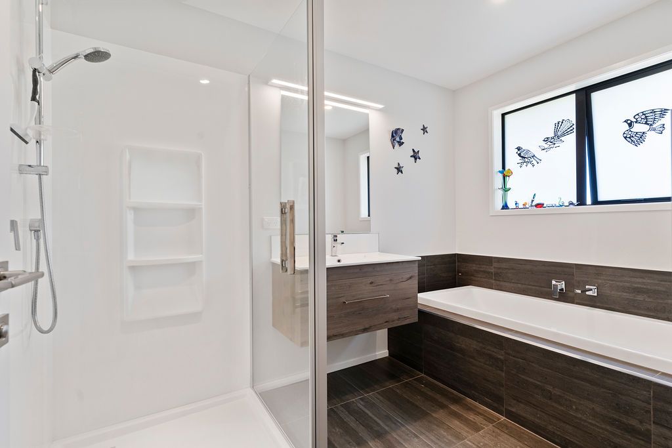
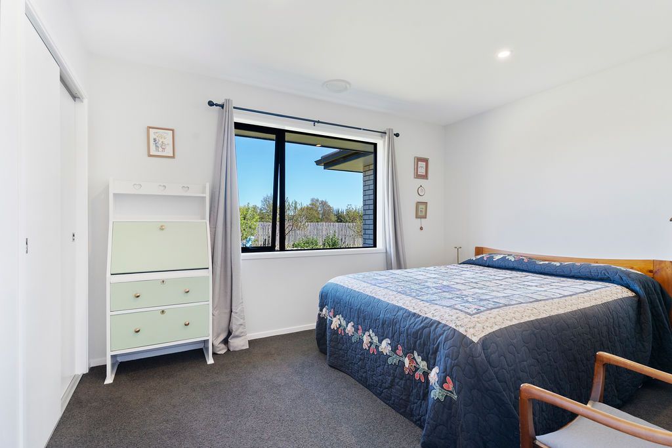
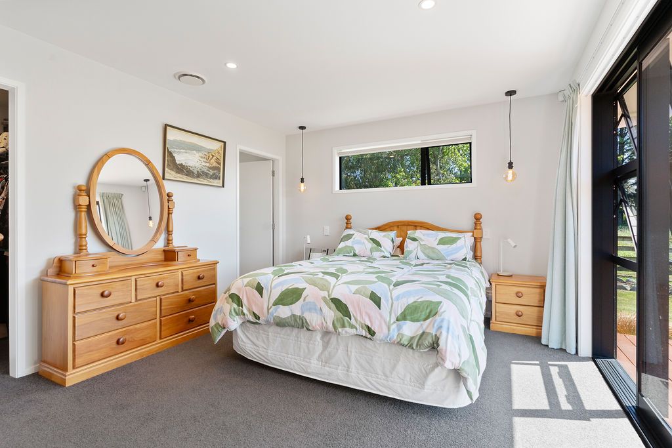
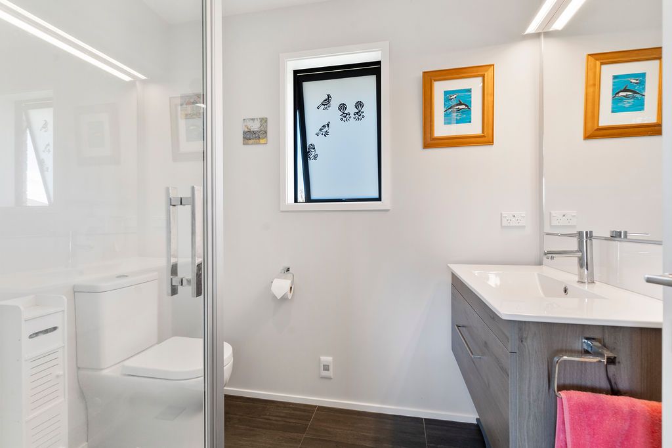
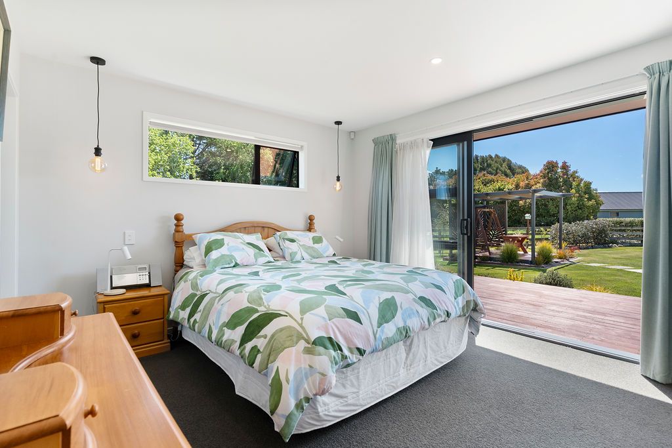
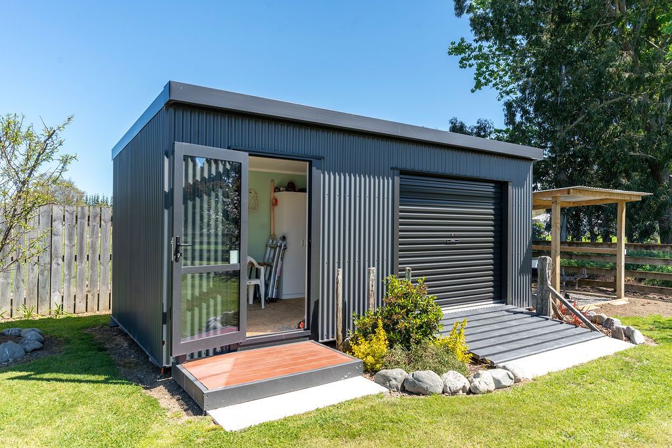
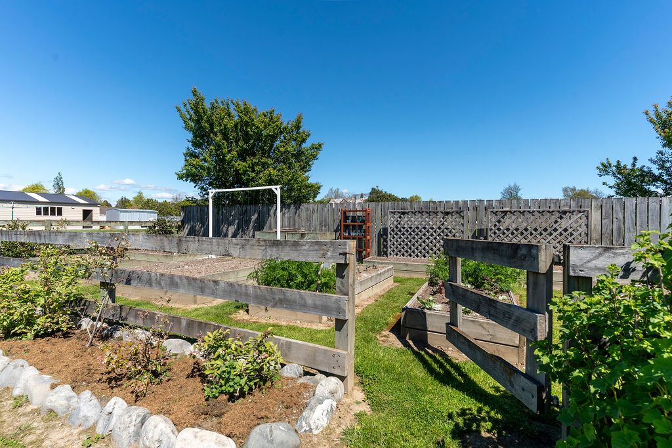
Accommodation wing includes three bedrooms plus a separate office, with the master bedroom featuring an ensuite ( underfloor heating ) and walk-in robe, opening onto the deck enjoying views over the grounds. Central family bathroom with separate WC. Desirable designated laundry room with access to the rear adds to everyday practicality. For year round comfort there is the wood burner for winter warmth, heat transfer and heat pump. Double internal- access garaging, generous off street parking and a fully fenced section .The lovingly tended to vegetable garden, numerous fruit trees and established plantings to be enjoyed here. A spacious multifunctional garden shed/ workshop and covered trailer carport a keen gardeners must have along with excellent space for wood storage.
Privately positioned among quality homes, this property delivers the perfect balance of modern living, space and lifestyle.
If you are searching for a special home in a quiet location this is definitely one to view.
- Double Garage
- Off Street Parking
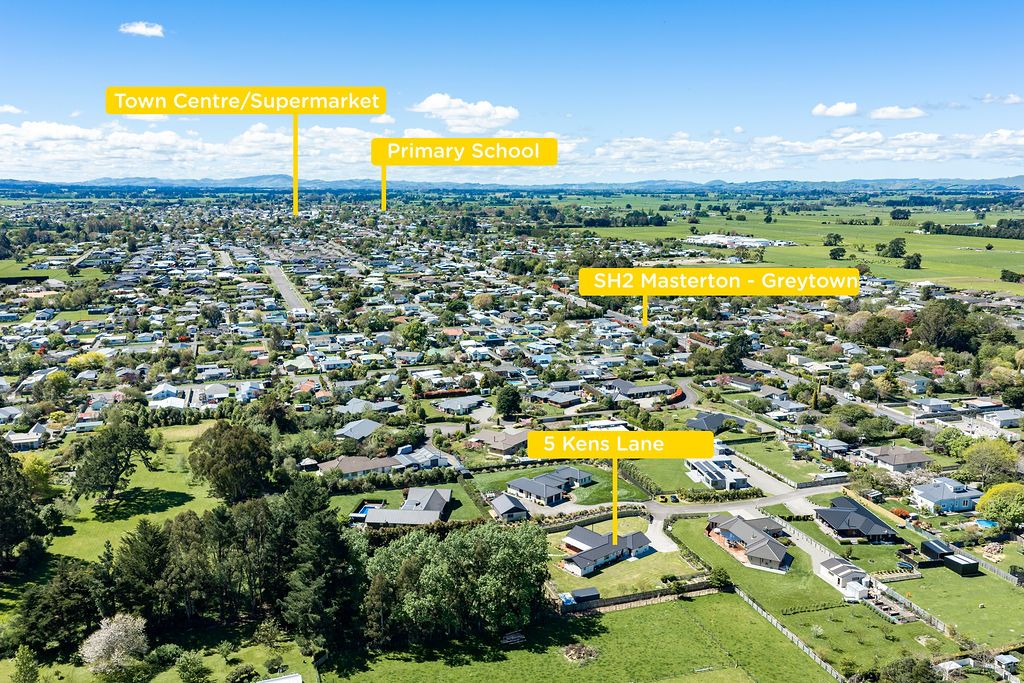
- Shops Nearby
- Public Transport Nearby
- Fully Fenced
- Northerly and Westerly Aspects
- Electric Stove
- Modern Kitchen
- Separate Bathroom/s
- Ensuite
- Family Room
- Workshop
- Attic
- Living Room
- Study
- Dining Room
- Combined Lounge/Dining
- Open Plan Dining
- Town Water
- Right of Way Frontage
- Heat Pump
- Ventilation System
- Gas Hot Water
- Excellent Exterior Condition
- Excellent Interior Condition
- City Sewage
- Level With Road
See all features
- Blinds
- Cooktop Oven
- Rangehood
- Heated Towel Rail
- Curtains
- Extractor Fan
- Dishwasher
- Fixed Floor Coverings
- Light Fittings
- Wall Oven
- Burglar Alarm
- Drapes
- Garden Shed
- Garage Door Opener
See all chattels
MST33516
208m²
2,247m² / 0.55 acres
2 garage spaces and 2 off street parks
1
3
2