Are you interested in inspecting this property?
Get in touch to request an inspection.
House for Sale in Martinborough
Amberley
- 4 Beds
- 3 Baths
- 8 Cars
Next Steps:
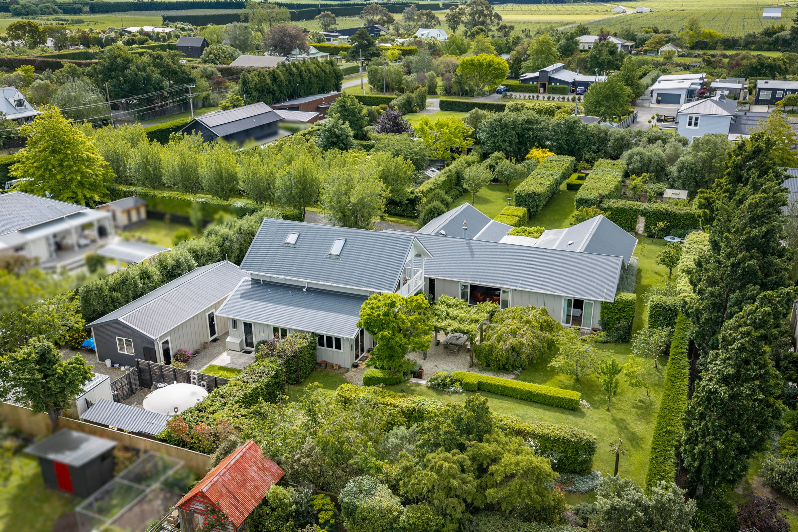
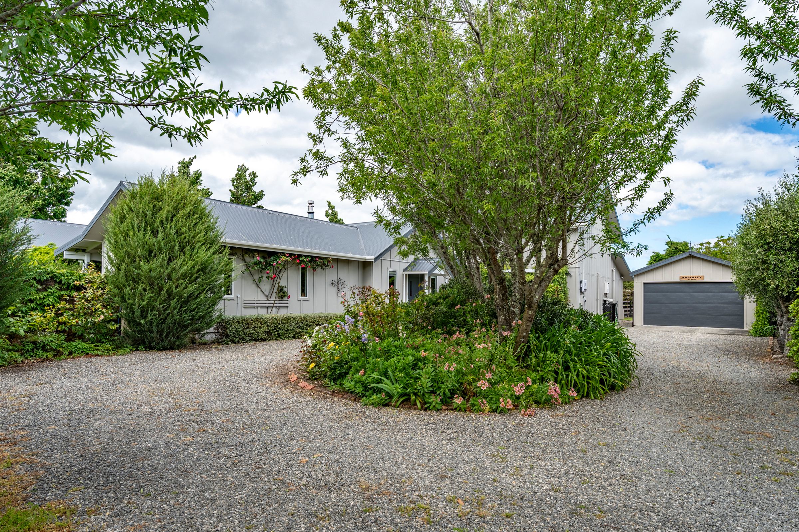
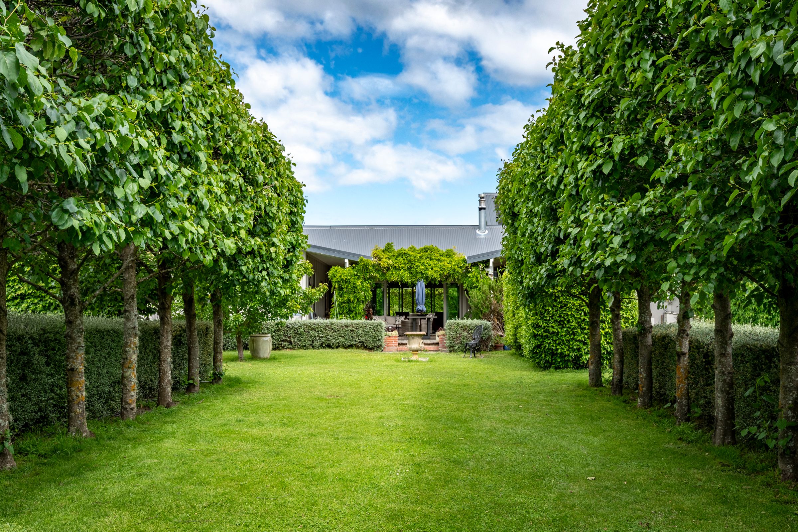
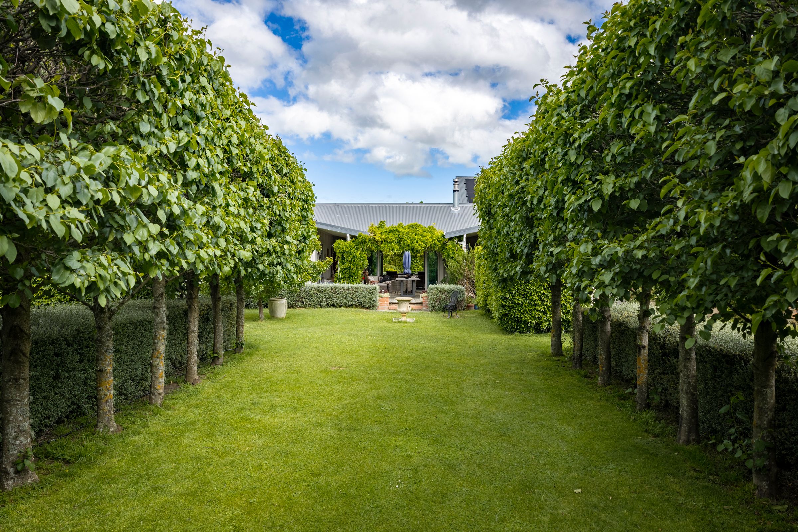
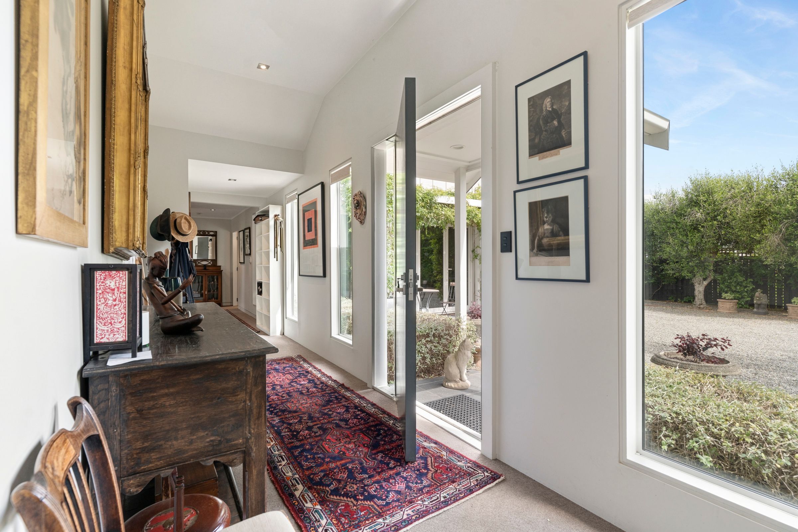
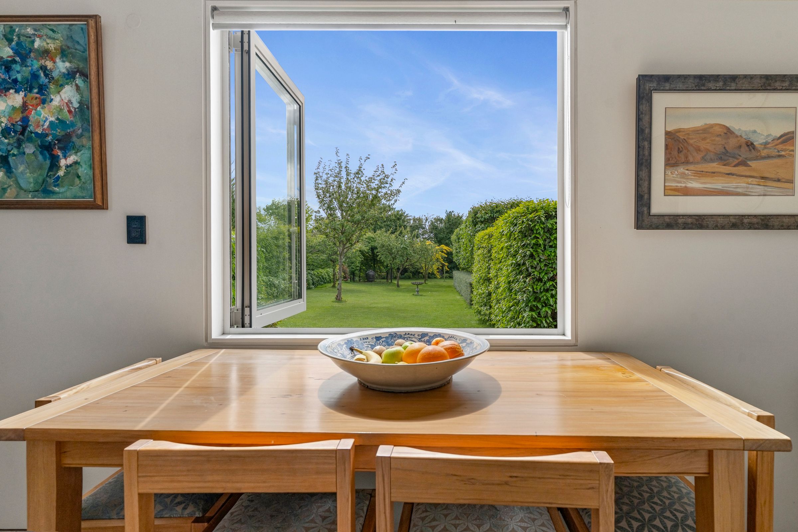
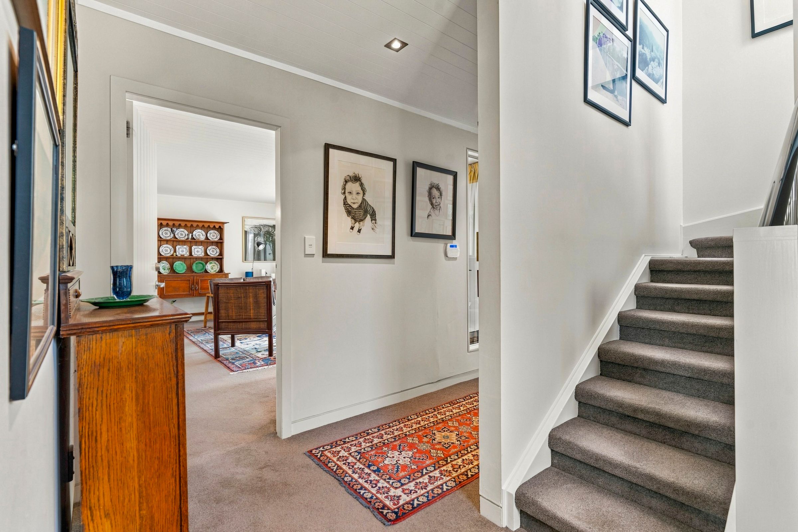
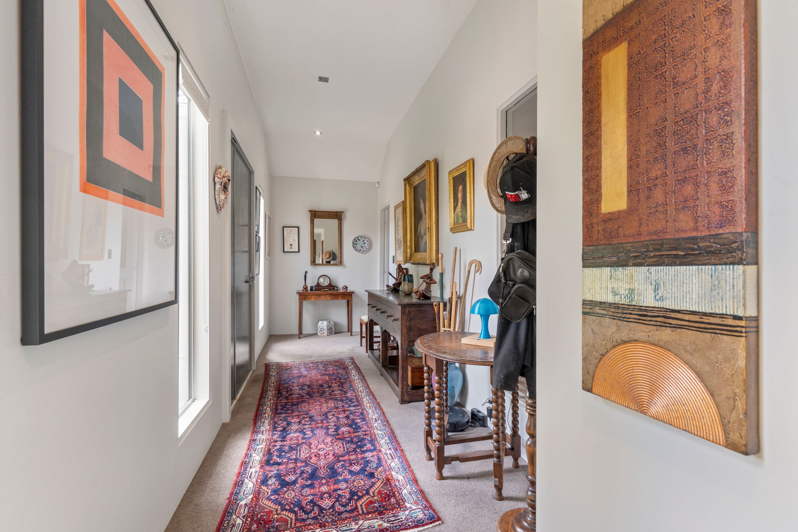
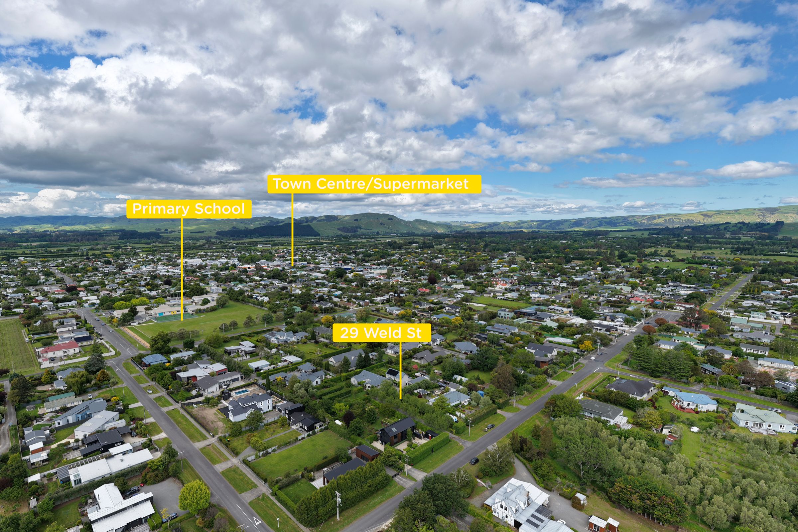
Some properties simply get the balance right. 29 Weld Street Martinborough is one of them. Tucked away at the end of a secluded tree lined driveway is this spacious modern two story family home.
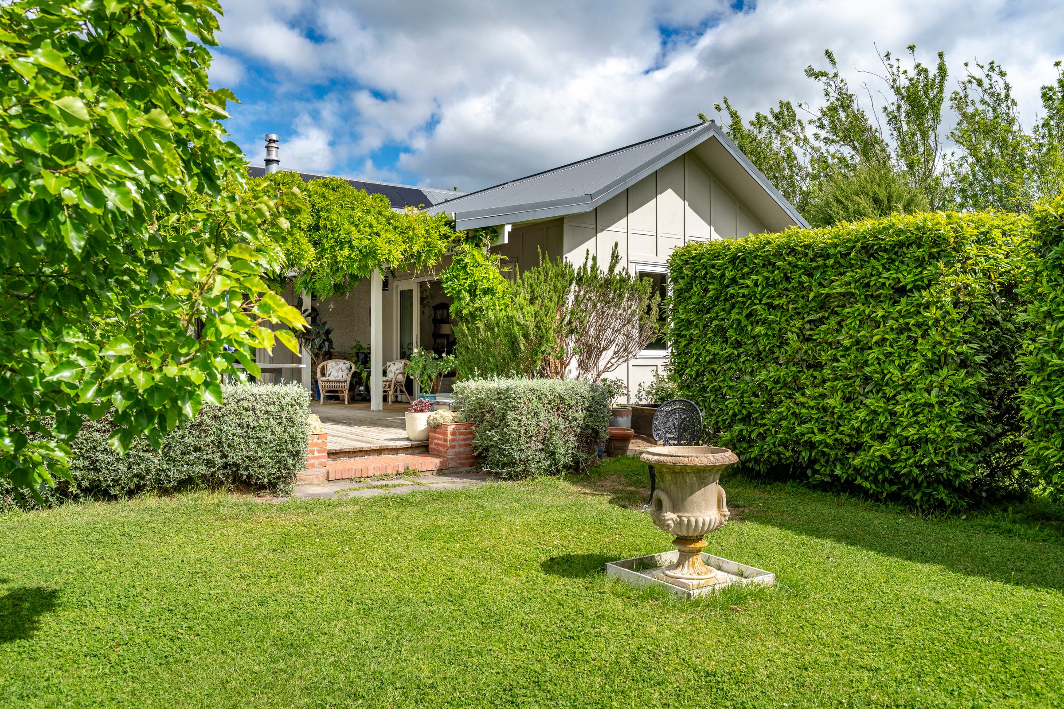
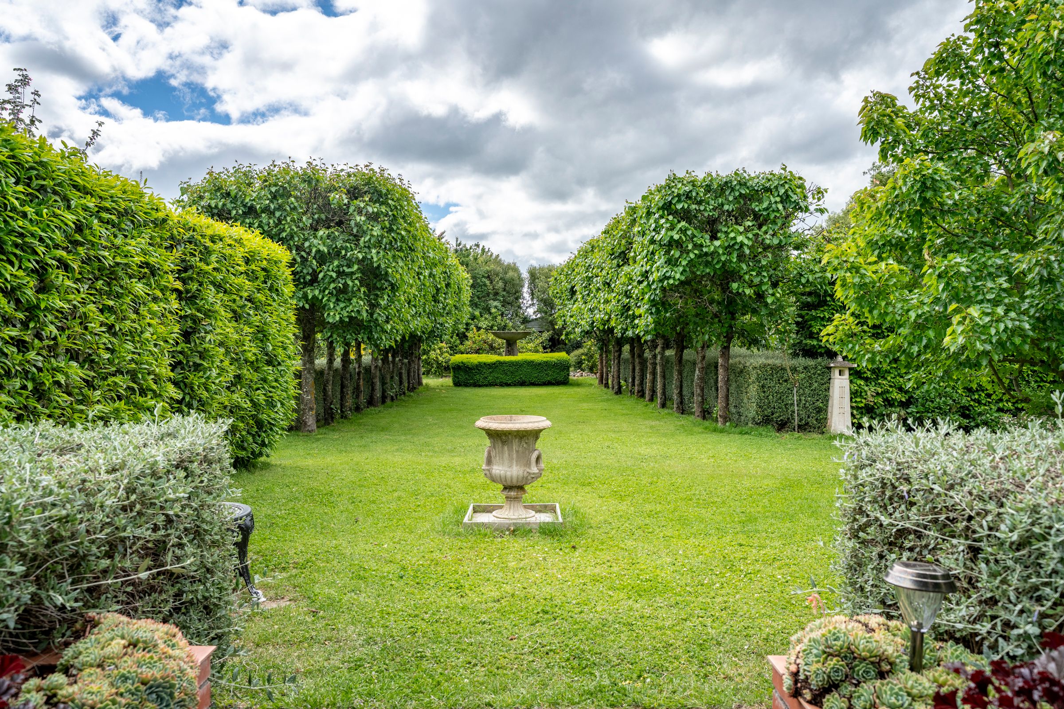
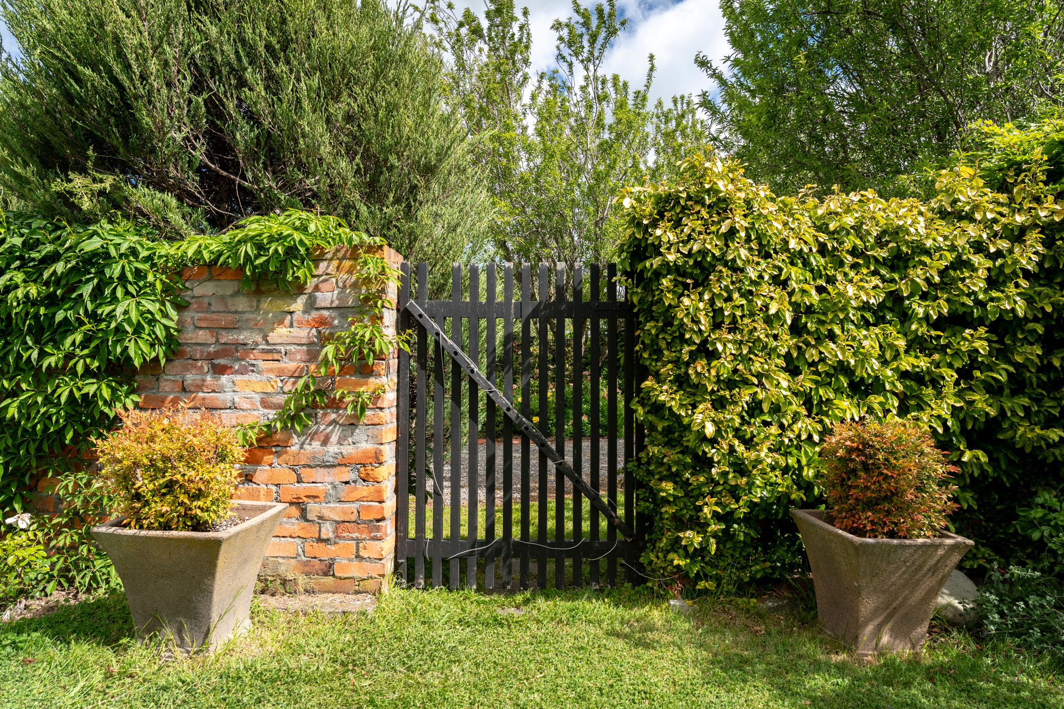
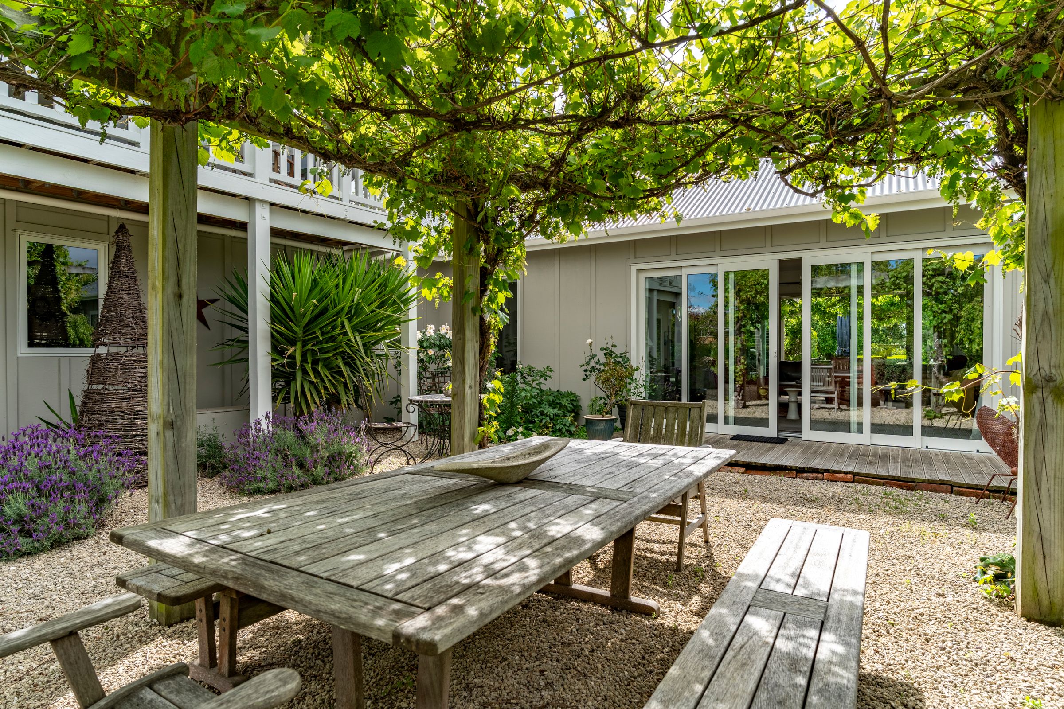
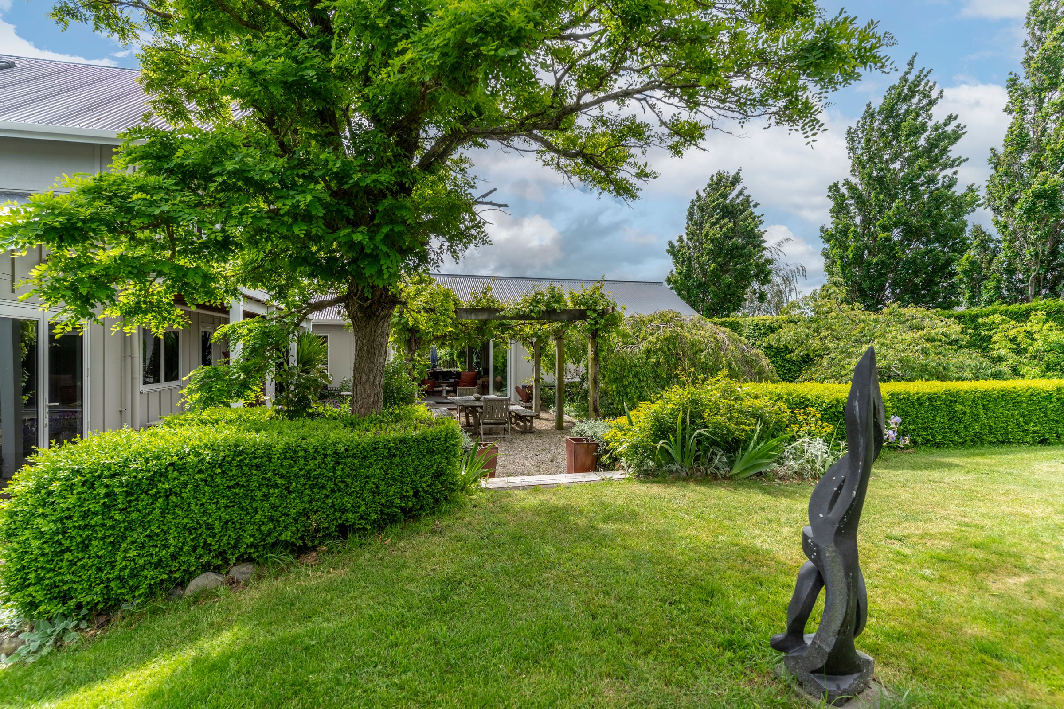
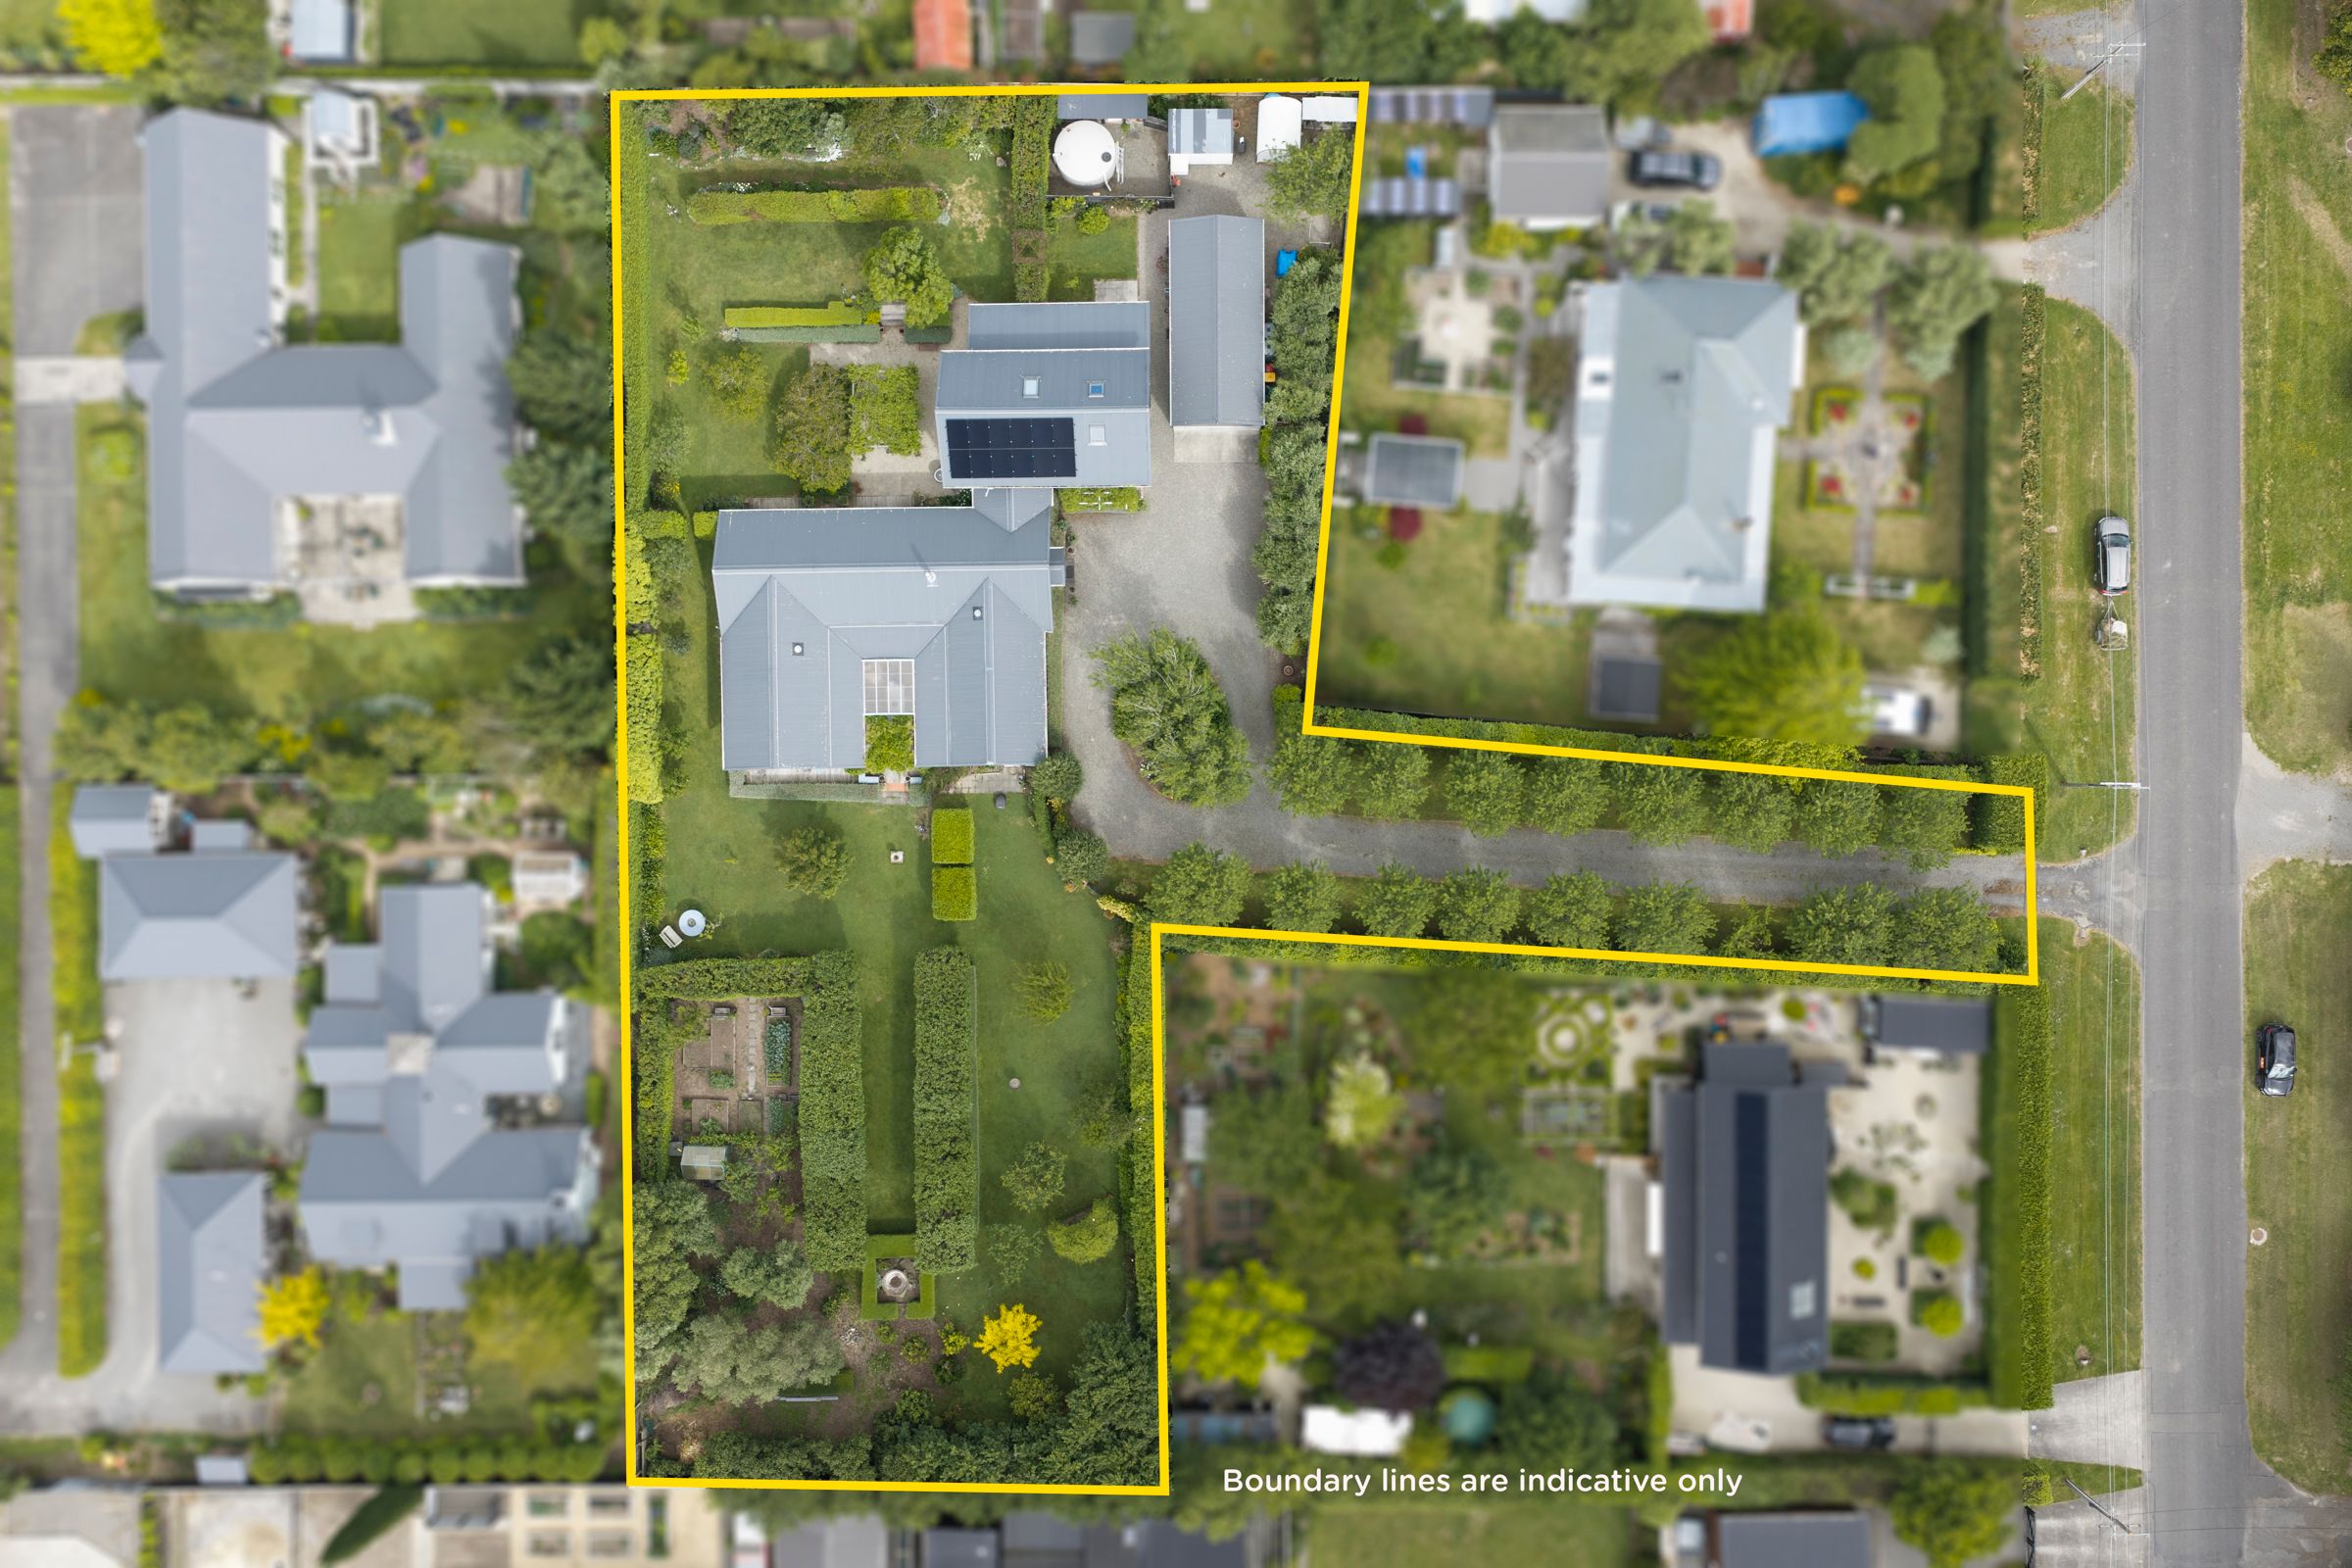
Set on a generous 3389m2 site, this beautifully presented property offers a rare Martinborough combination: Substantial grounds, a quality family home, privacy and lifestyle appeal.
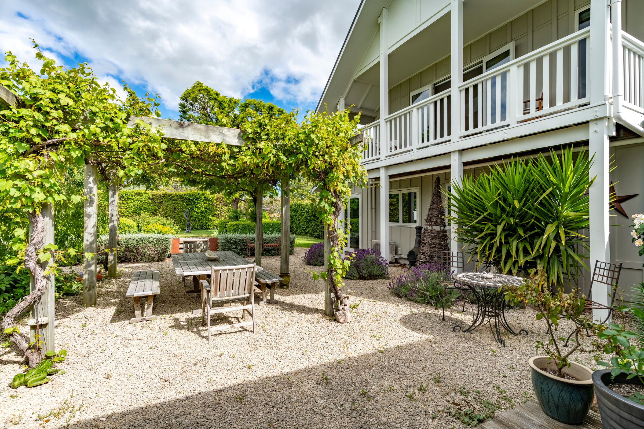
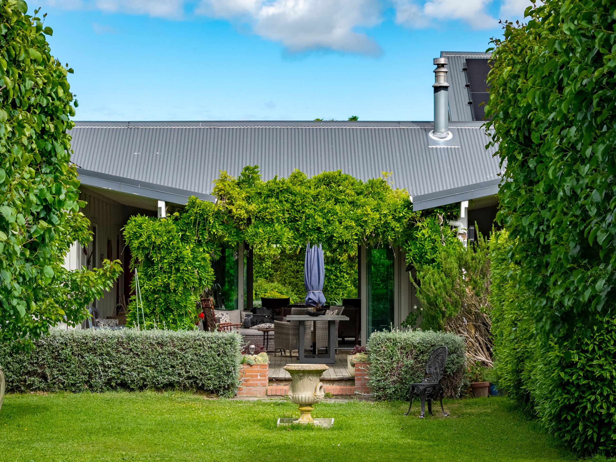
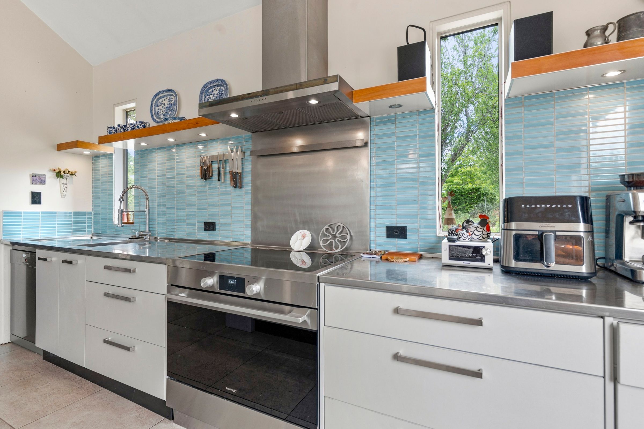
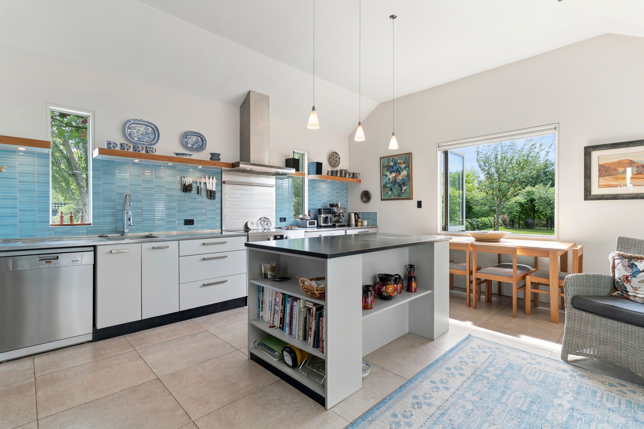
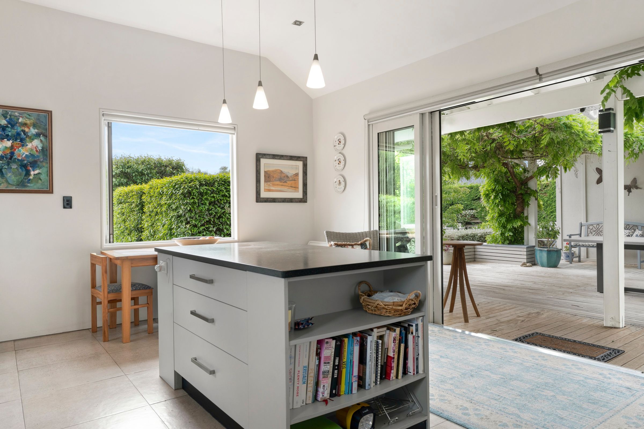
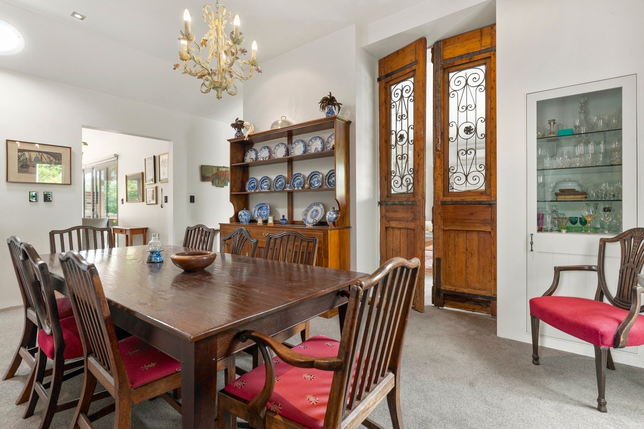
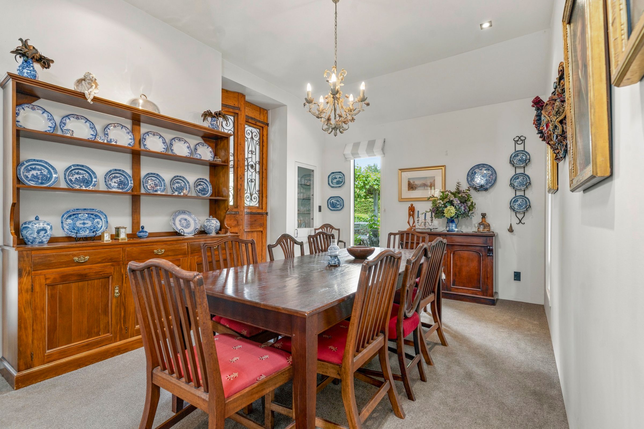
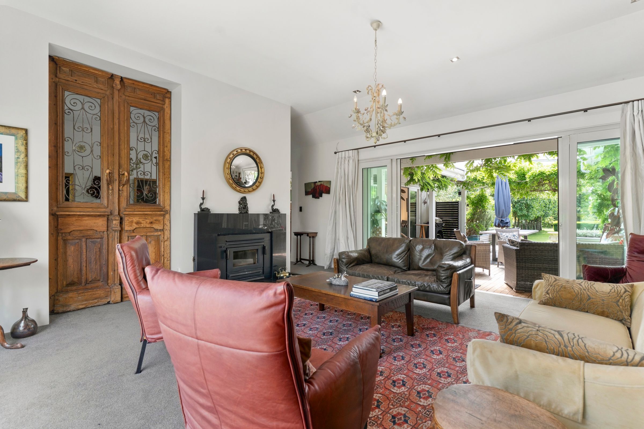
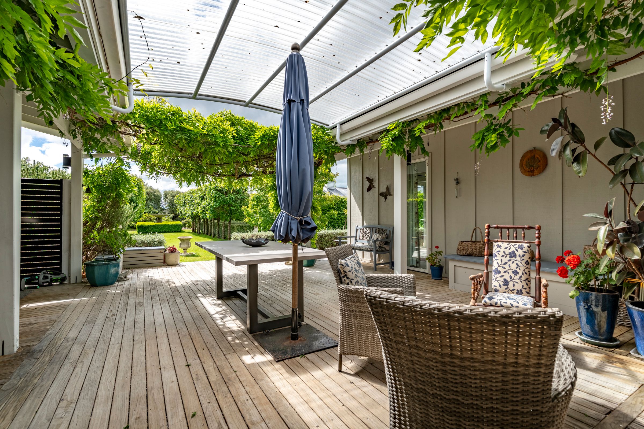
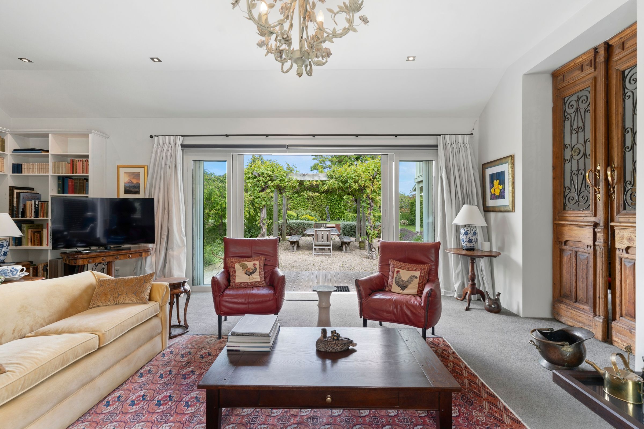
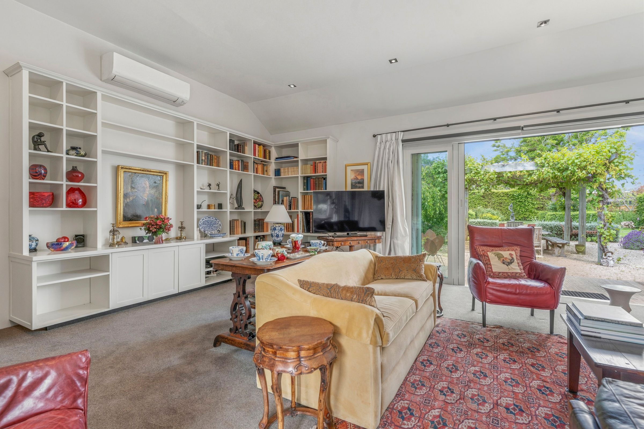
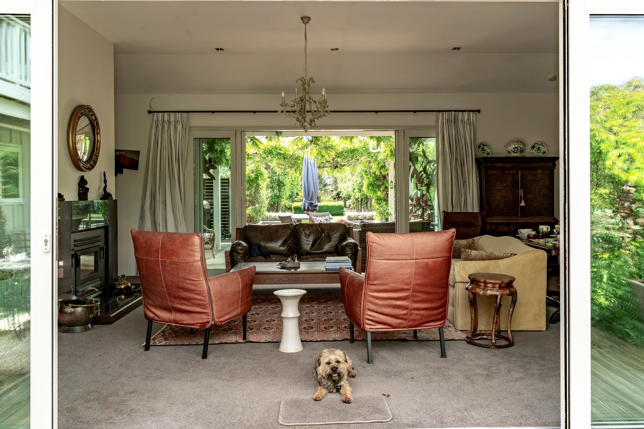
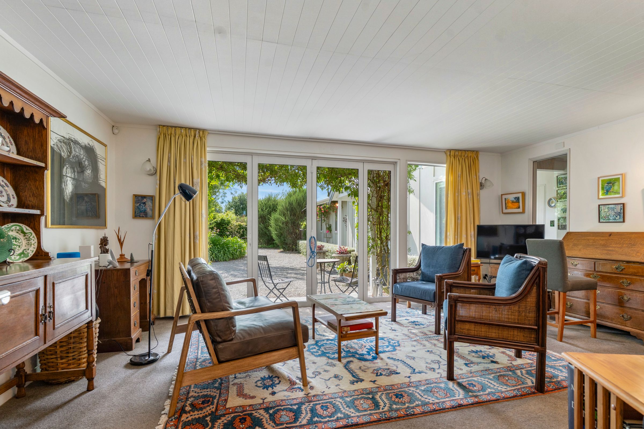
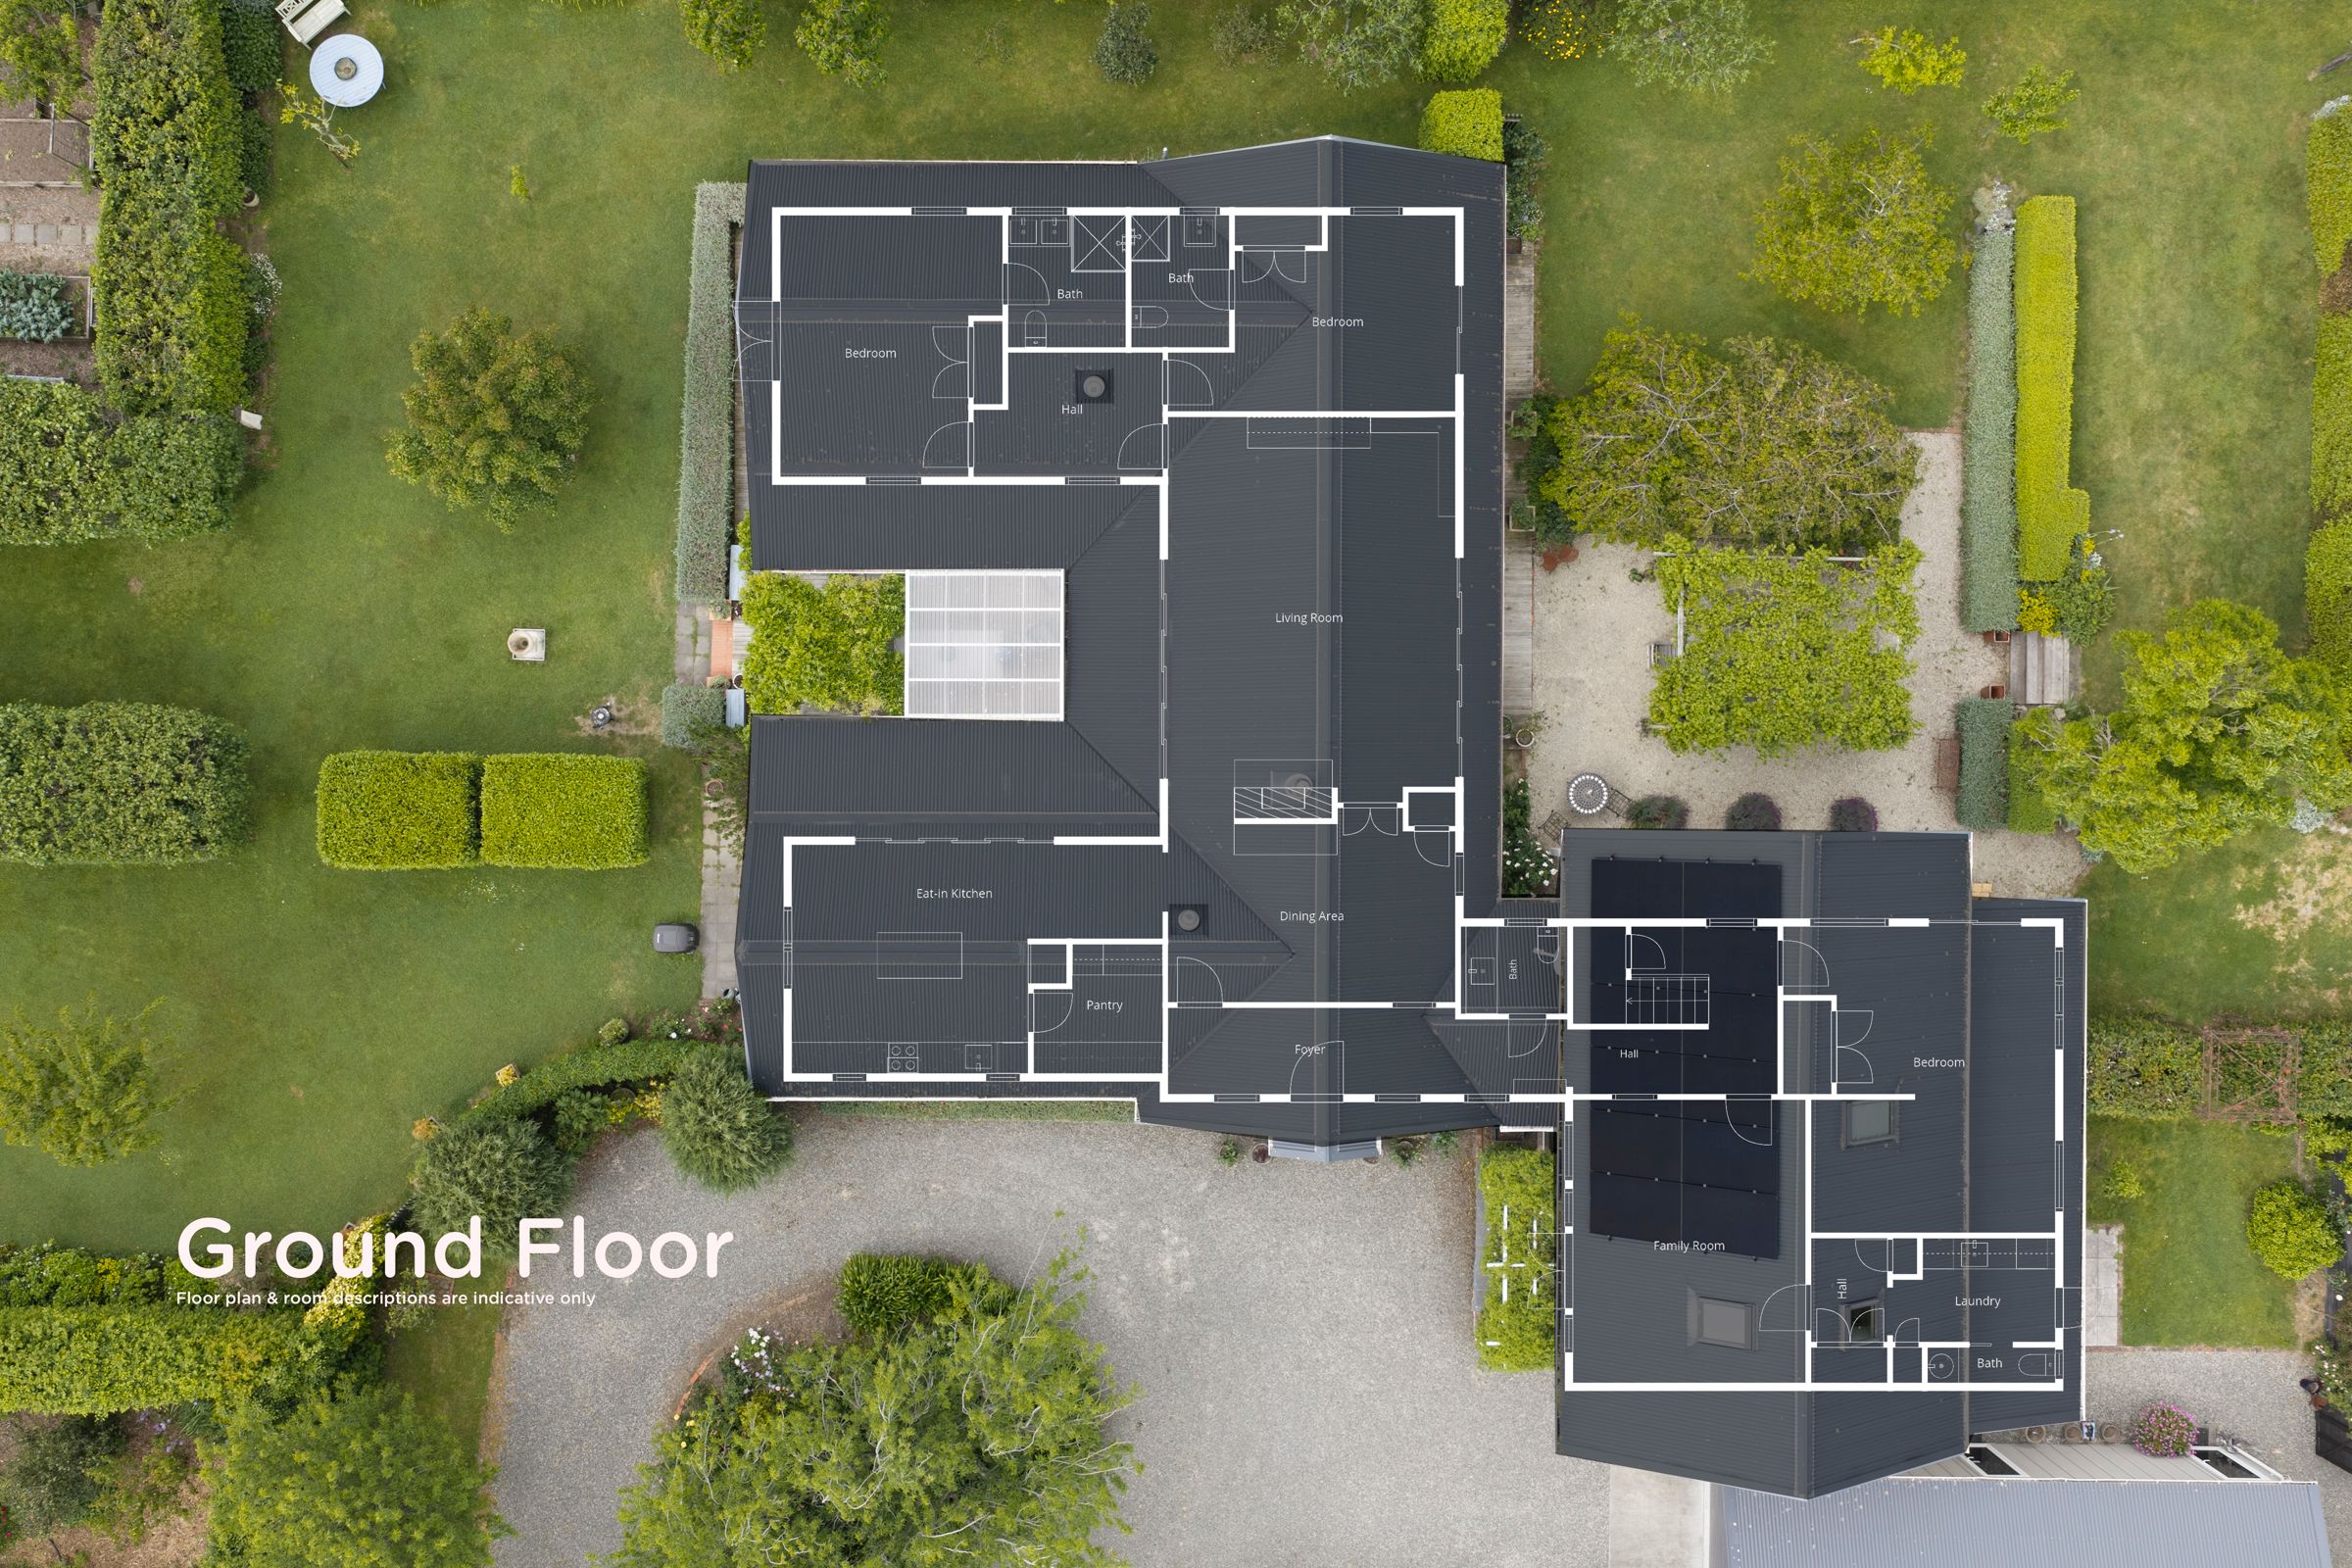
The heart of the home has the generous kitchen with walk in pantry. The dining room is separated from the main living room by the exquisite, imported French doors and the trio of sliding doors leads you effortlessly to the entertaining hub on the deck or to the private pergola and into the beautifully landscaped gardens.
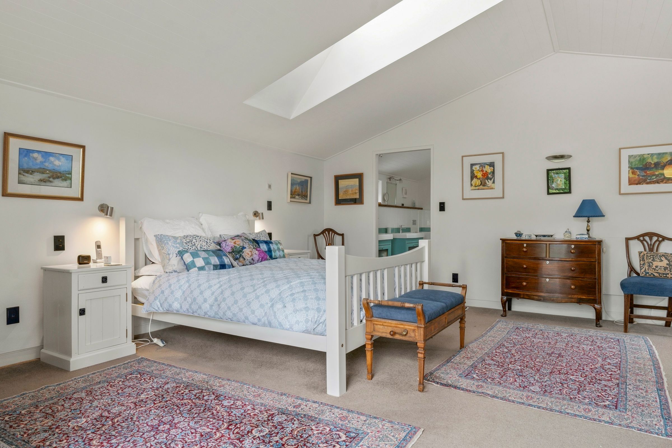
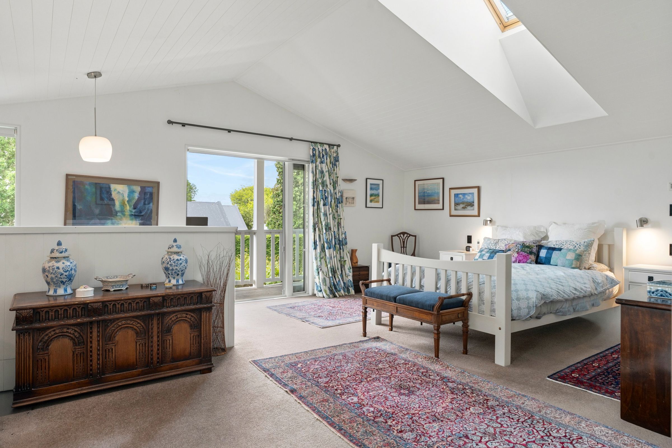
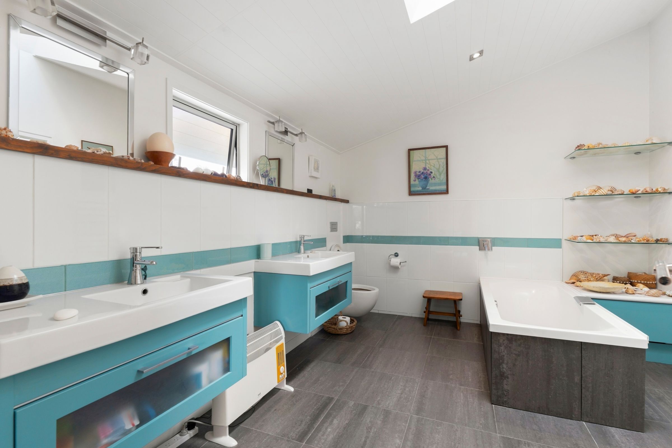
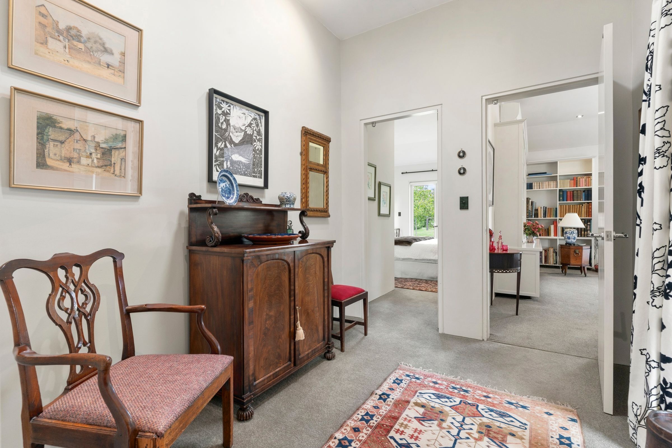
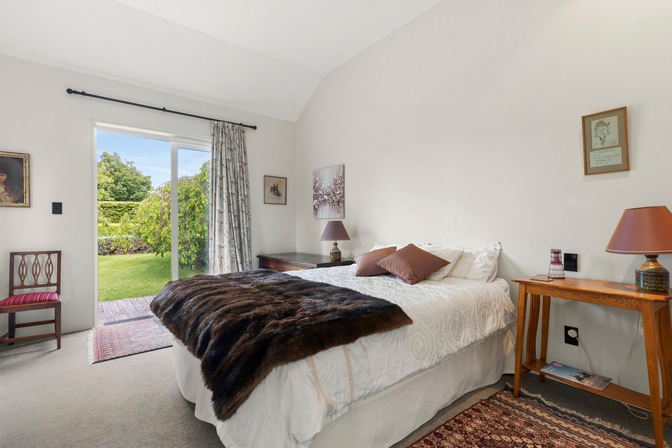
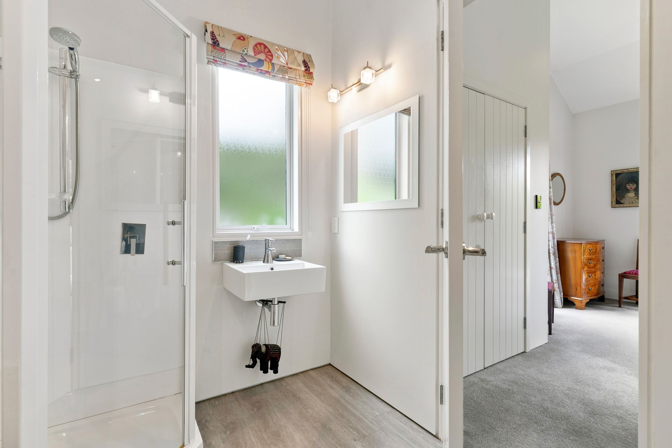
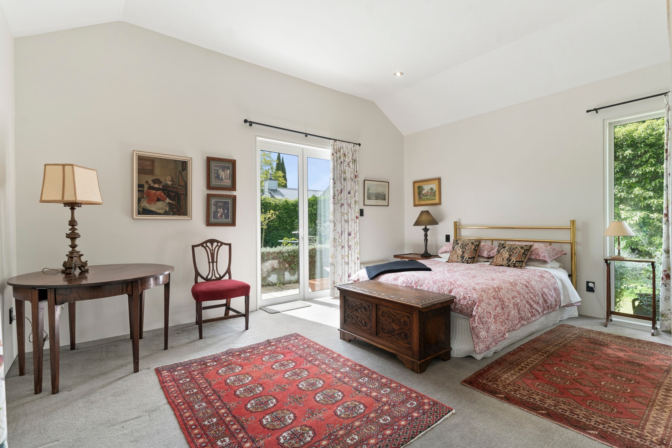
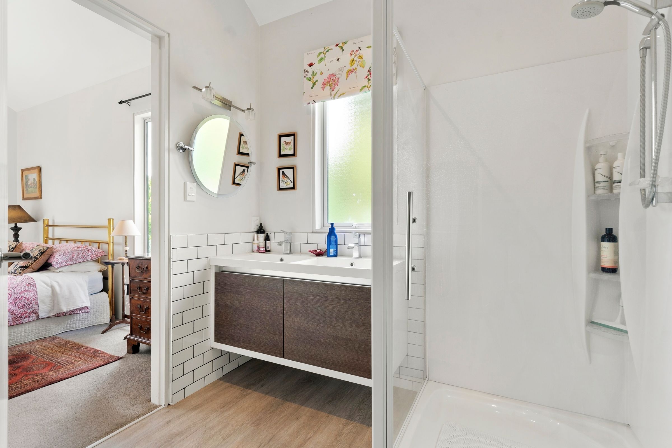
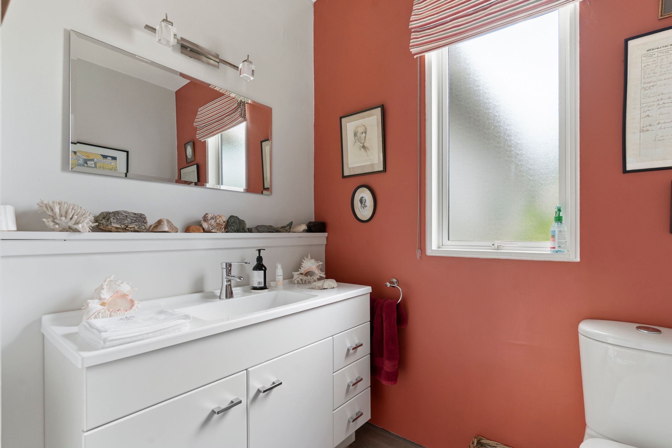
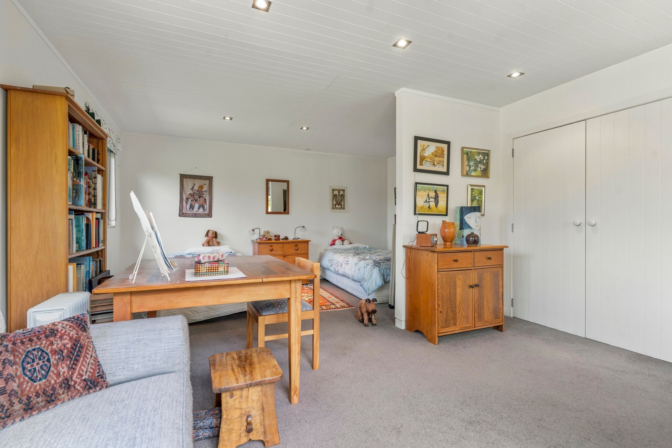
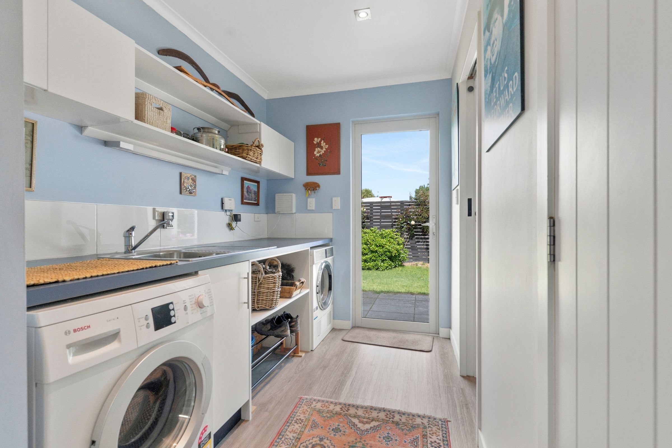
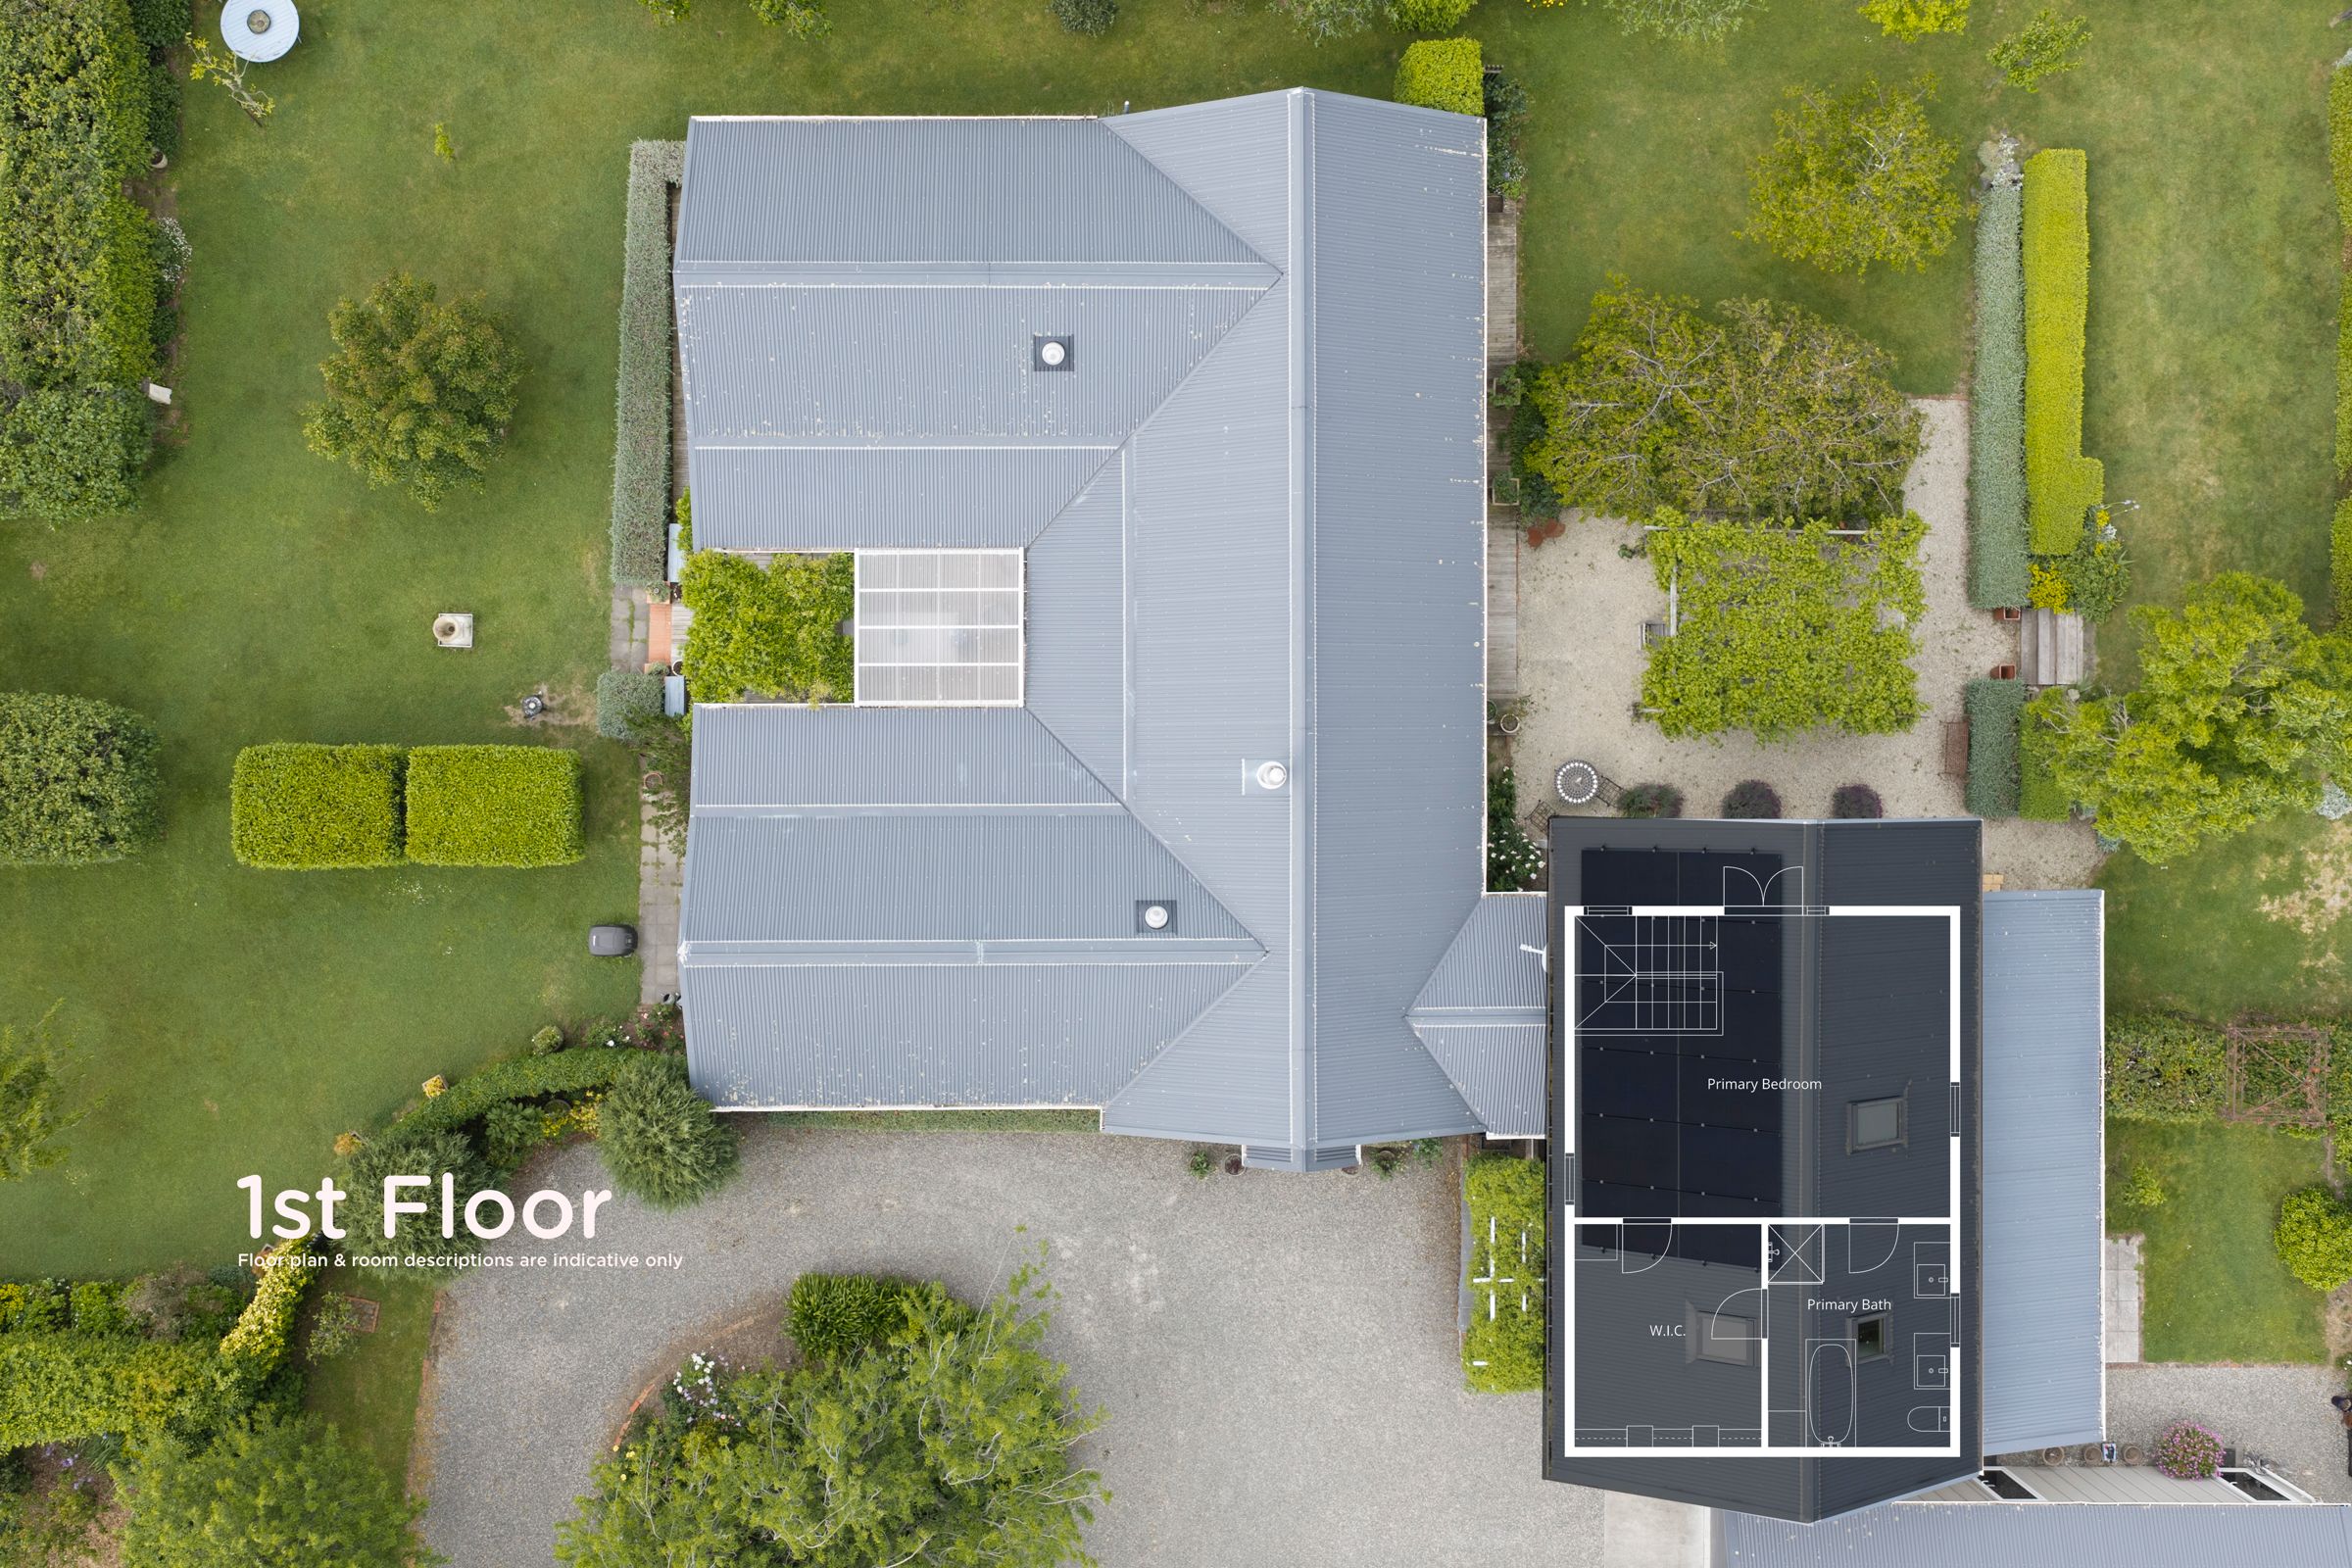
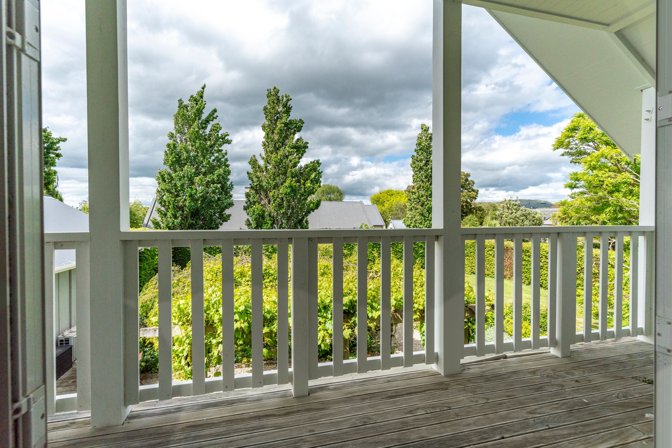
The layout offers flexibility for family, guests or those needing a dedicated work-from-home space. Light-filled, spacious and thoughtfully designed, the homes four spacious bedrooms are supported with three bathrooms, a quest powder room, separate laundry and gardener's entrance. The primary bedroom is a standout on the first floor, offering generous proportions and a lovely sense of space for those who appreciate a little extra luxury, beautifully appointed with a walk-in wardrobe, expansive ensuite, and its own east facing veranda.
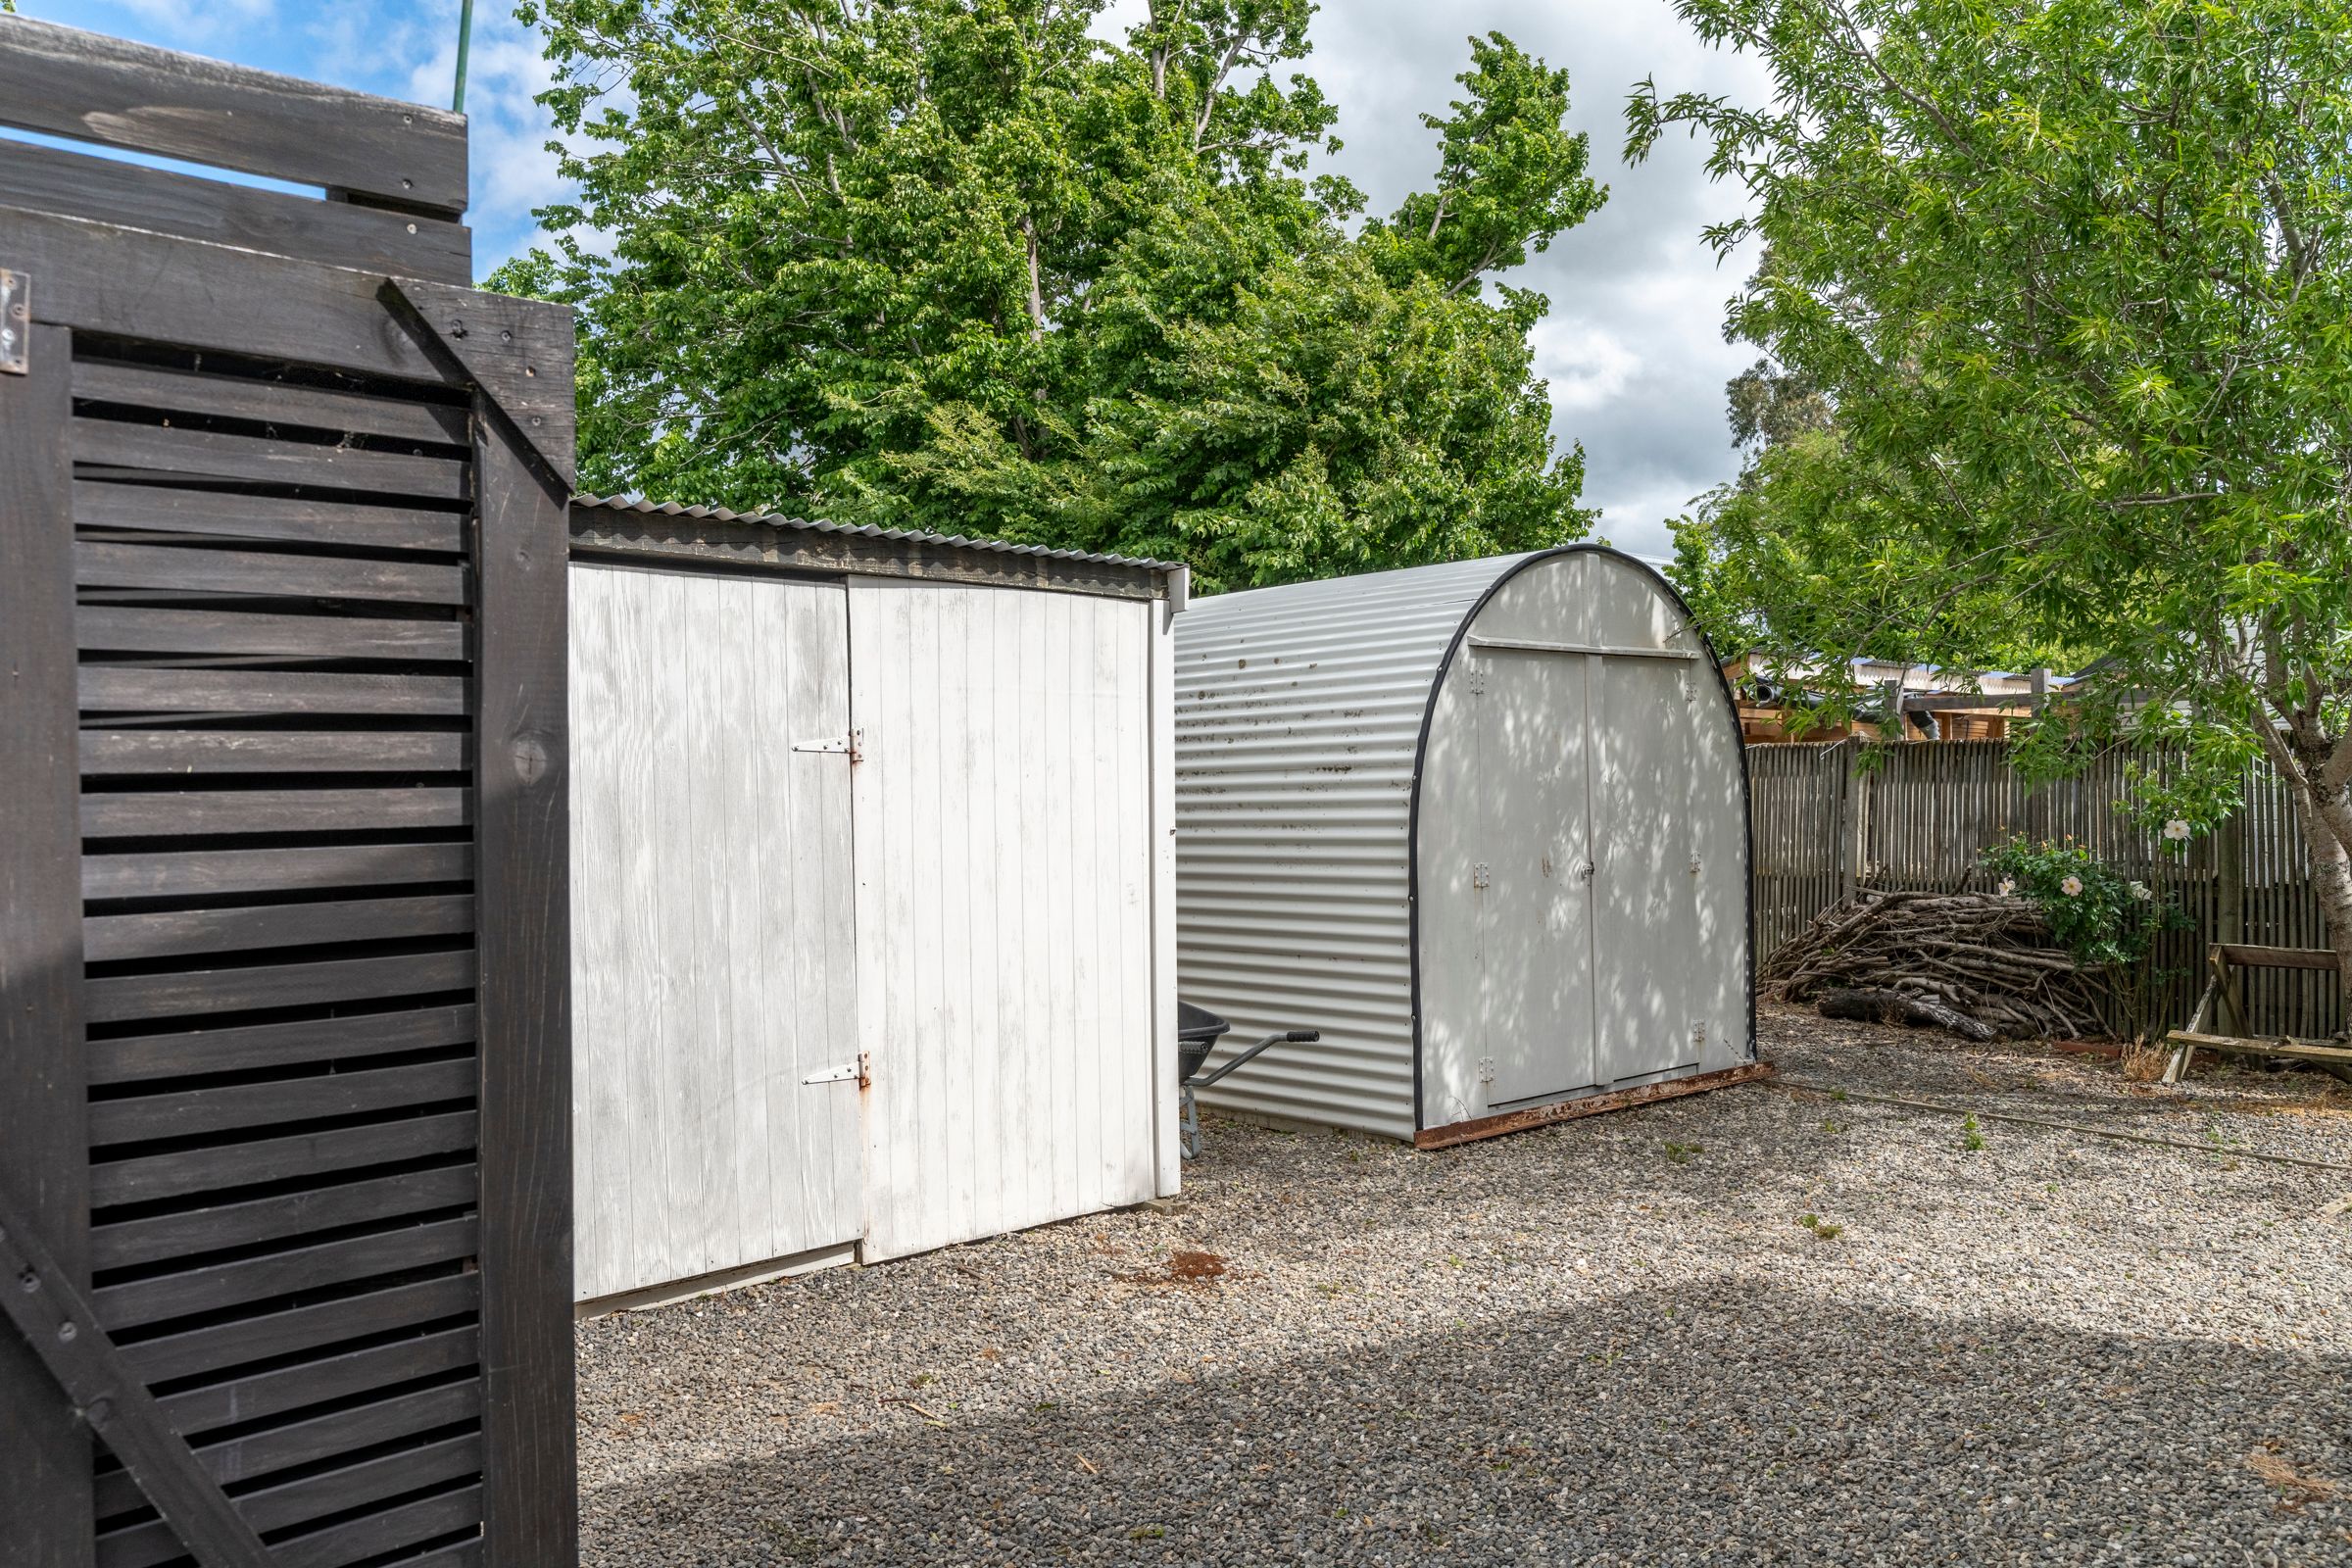
Additional features enhance the property's appeal. The circular driveway provides ample parking and easy access to the garage and adjoining workshop, while solar panels, an EV charger, water tanks, raised vegetable gardens and many fruit tress support sustainable living.
With its own freehold title and no body corporate fees, the property gives you the freedom to enjoy your home your way.
Beautifully maintained and designed, this home combines the convenience of an established neighborhood with Martinborough's relaxed village lifestyle.
Please call for your private viewing & dedicated property booklet - Anne-Marie 0274 763 003
- Double Garage
- Off Street Parking
- Public Transport Nearby
- Fully Fenced
- Northerly and Westerly Aspects
- Electric Stove
- Modern Kitchen
- Separate Bathroom/s
- Ensuite
- Separate Shower
- Iron Roof
- Study
- Family Room
- Workshop
- Living Room
- Dining Room
- Separate Lounge/Dining
- Separate Dining/Kitchen
- Urban Views
- Town Water
- Heat Pump
- Gas Hot Water
- Excellent Exterior Condition
- Excellent Interior Condition
- City Sewage
See all features
- Blinds
- Rangehood
- Curtains
- Heated Towel Rail
- Extractor Fan
- Dishwasher
- Fixed Floor Coverings
- Light Fittings
- Burglar Alarm
- Stove
- Garden Shed
- Garage Door Opener
See all chattels
MST22636
326m²
3,389m² / 0.83 acres
2 garage spaces and 6 off street parks
1
4
3
Next Steps:
Agents
- Loading...