
Deadline sale details
- Deadline Sale2December
Are you interested in inspecting this property?
Get in touch to request an inspection.

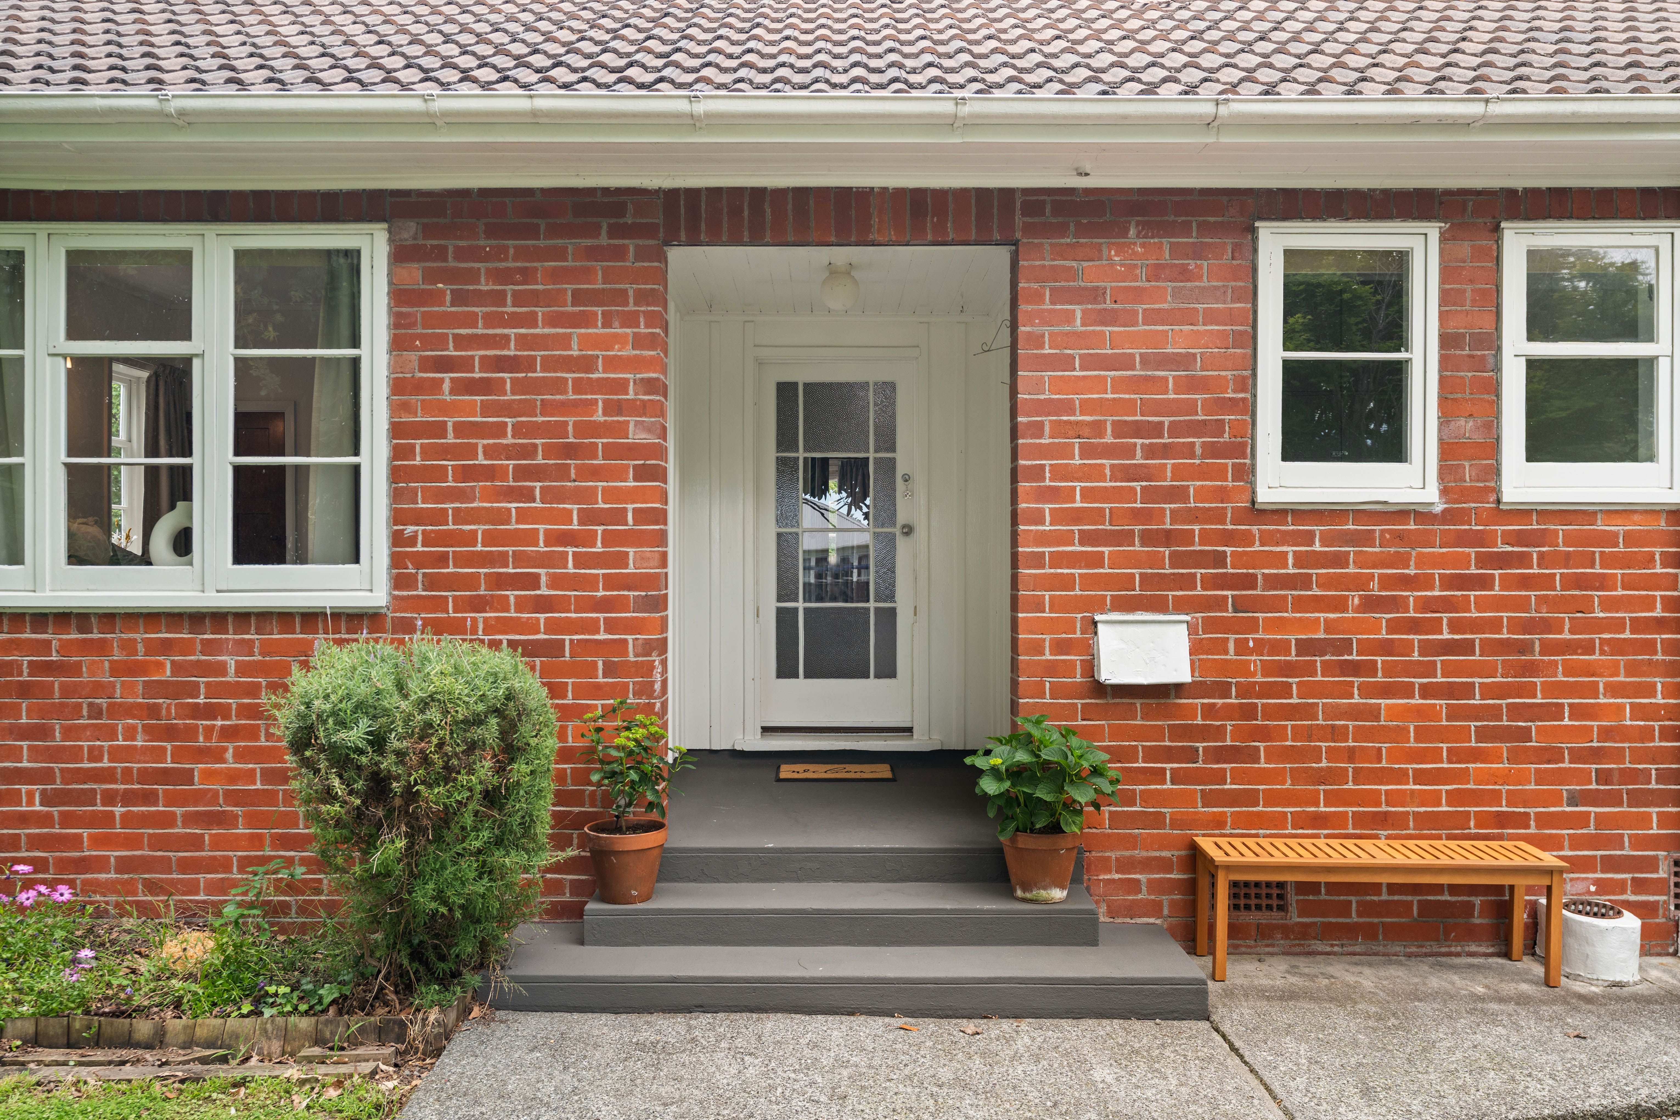
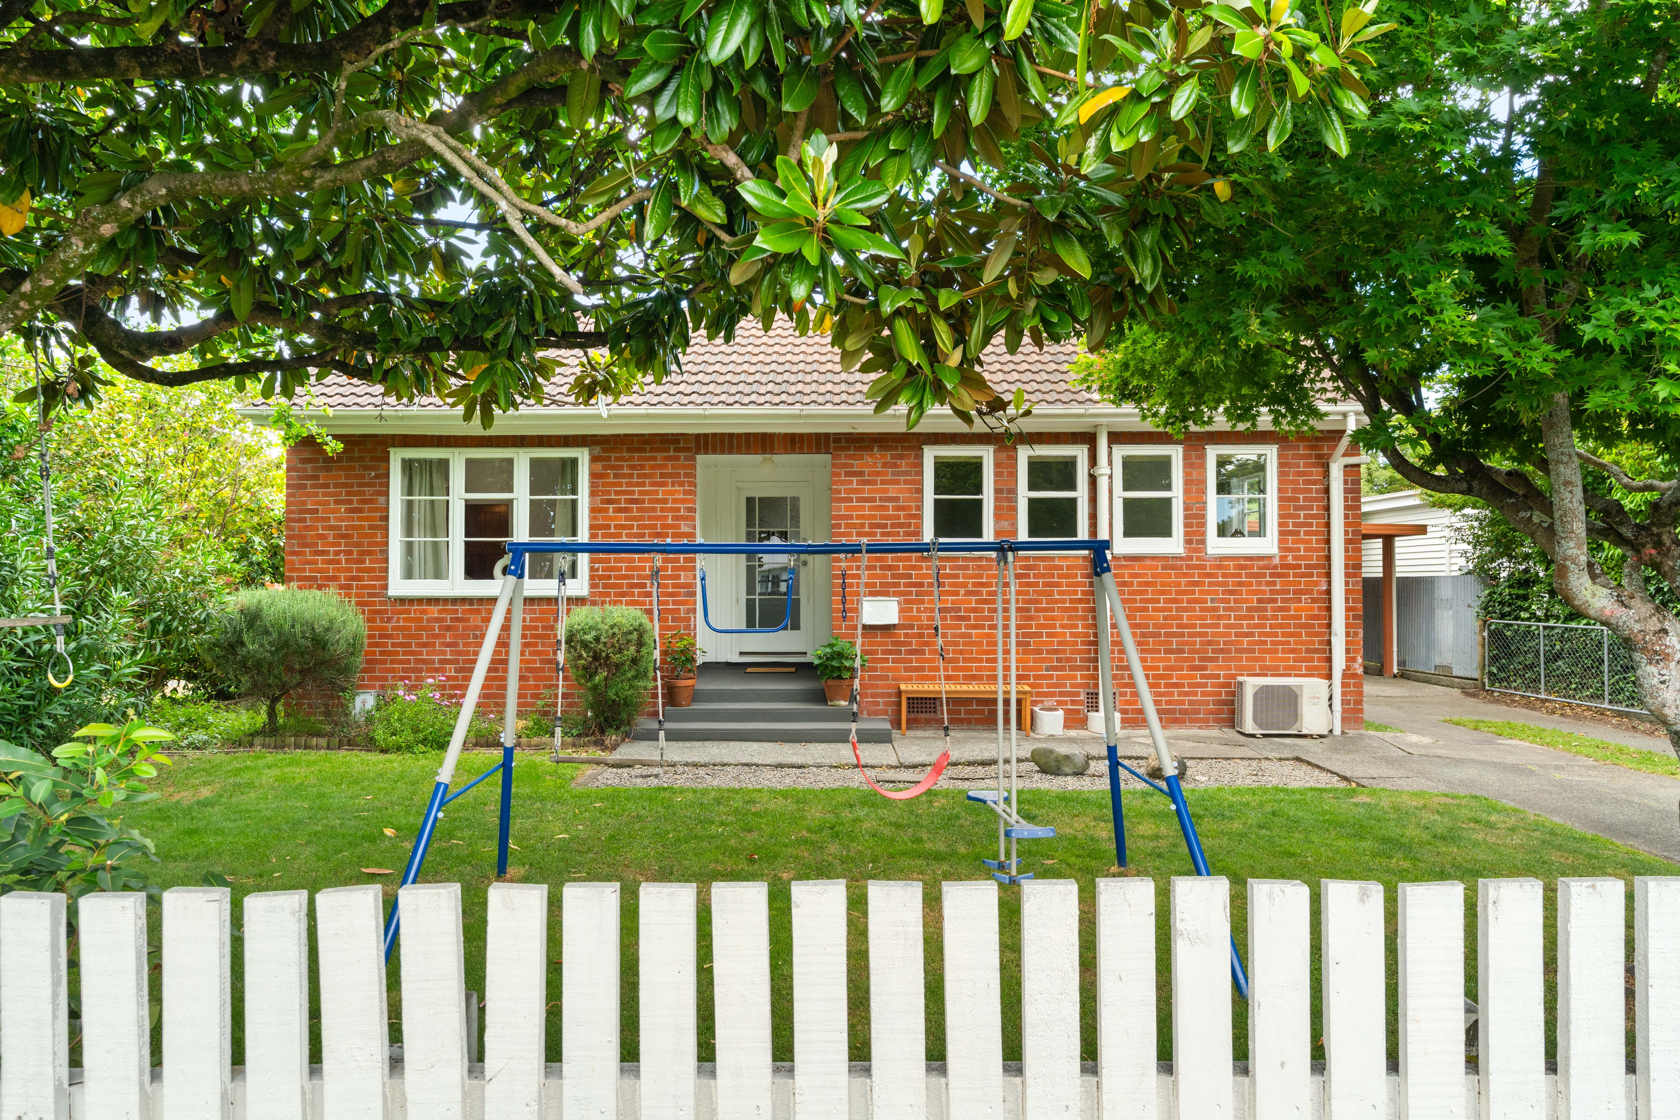


House for Sale in Masterton
BEO $469,000 - Brick Beauty with Backyard Appeal.
- 3 Beds
- 1 Bath
- 1 Car
Next Steps:
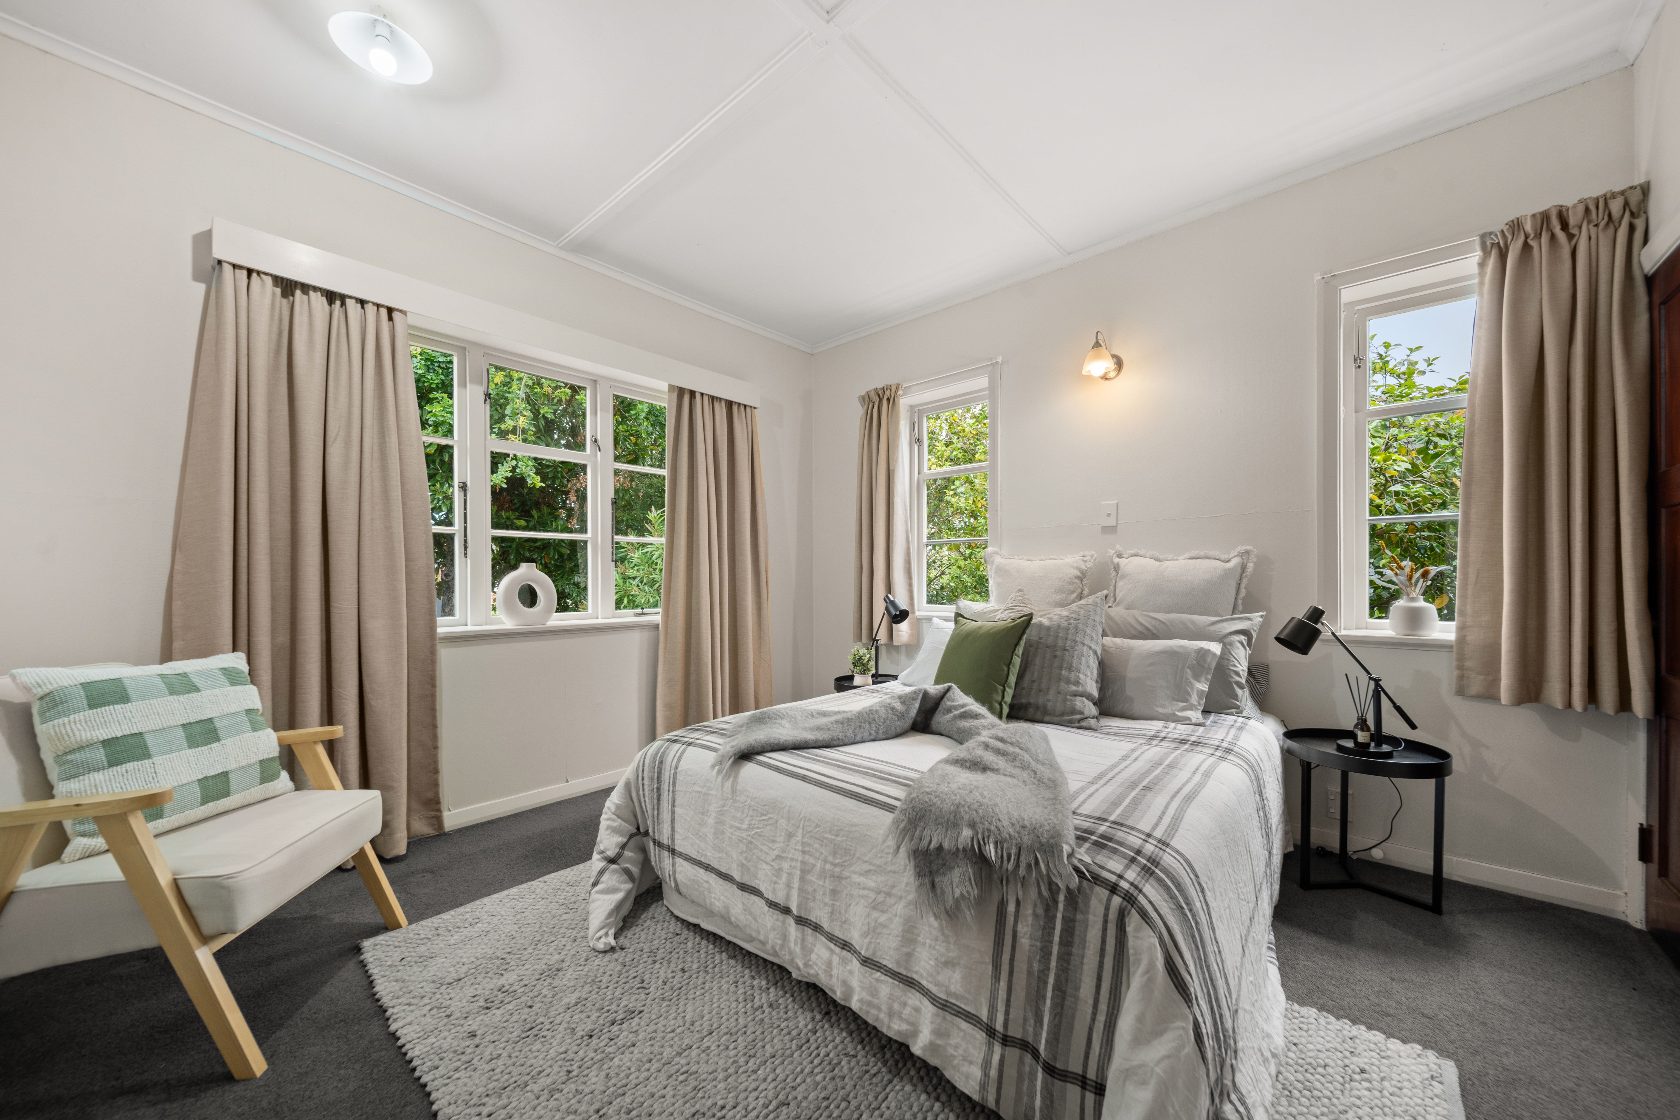
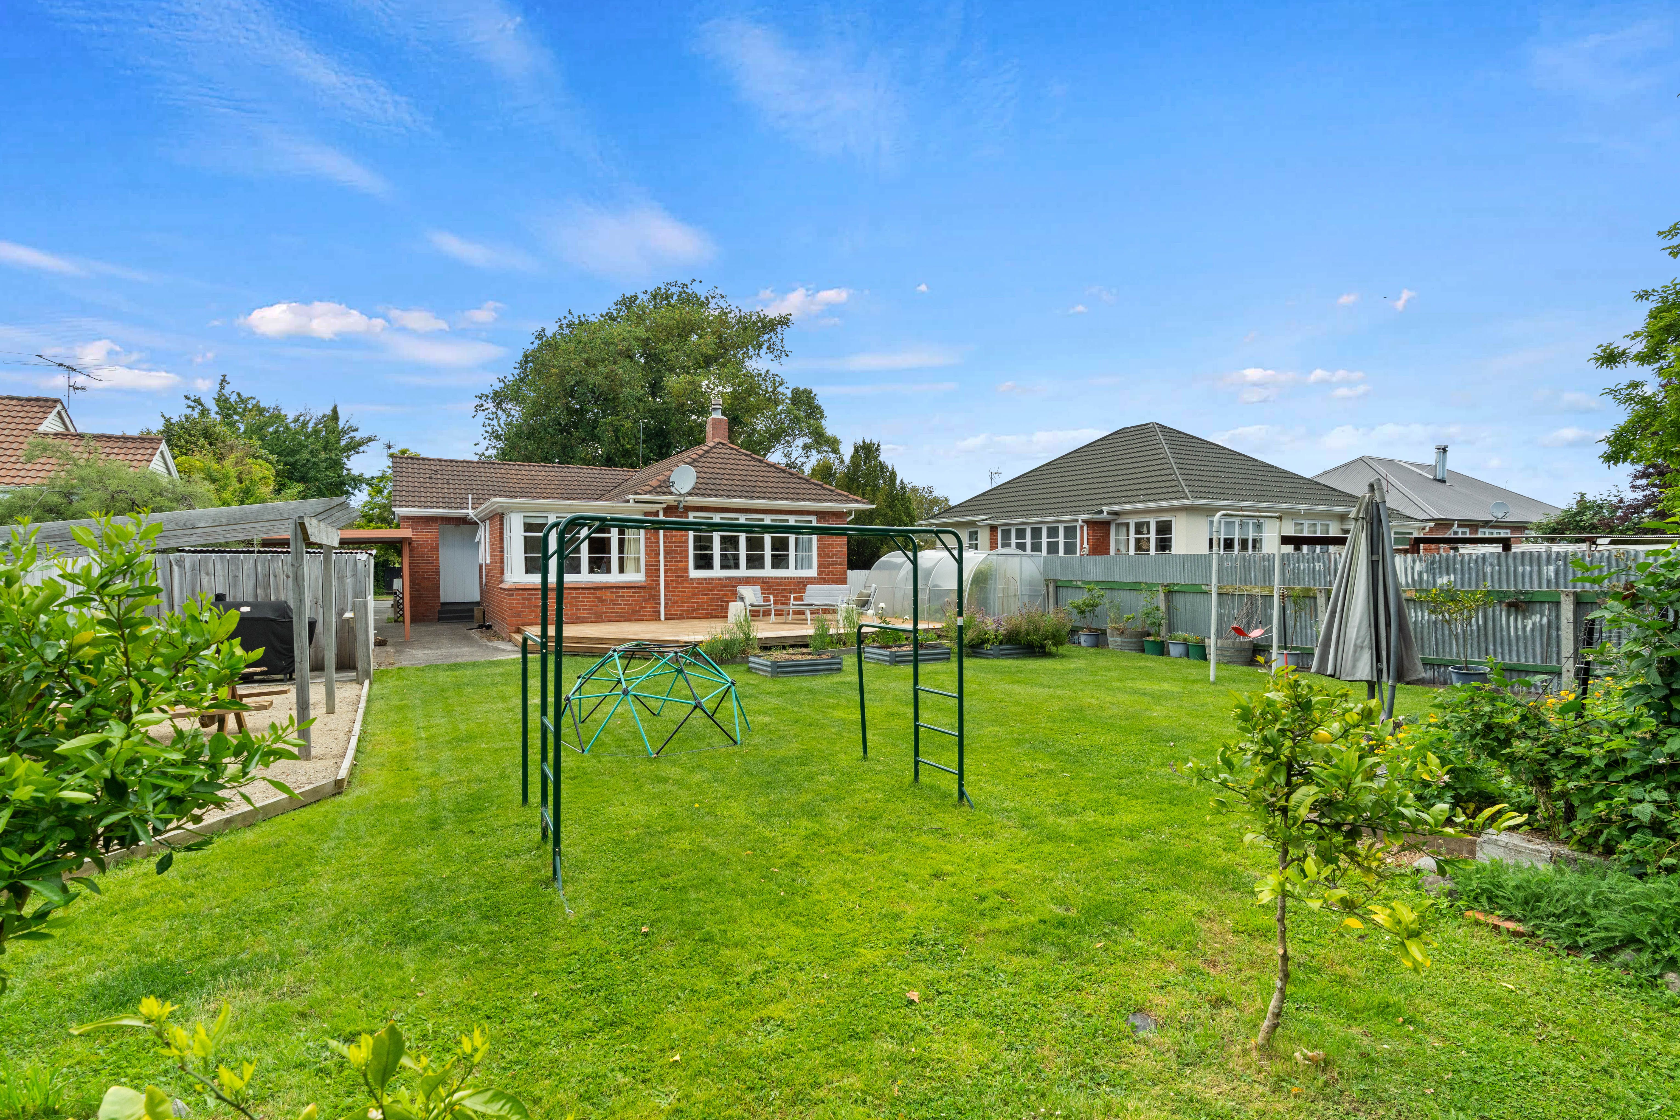
If you're after a home with character, comfort and a backyard worth getting excited about, you'll love this one at 8 Beetham Street.
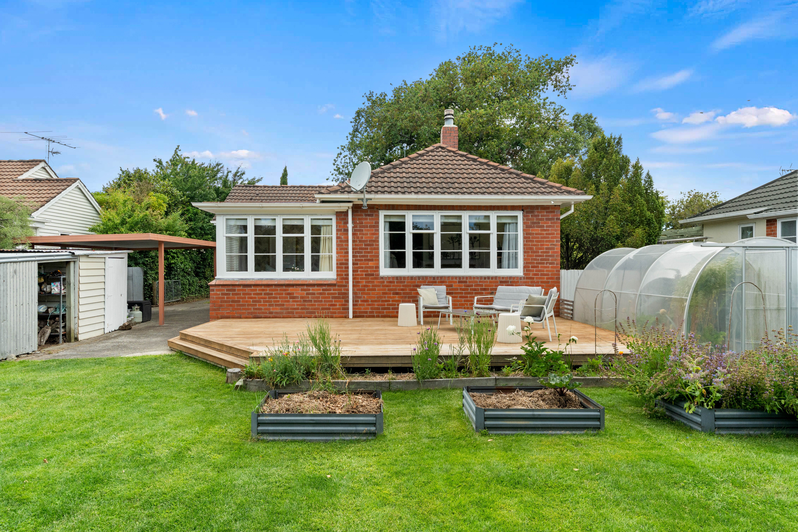
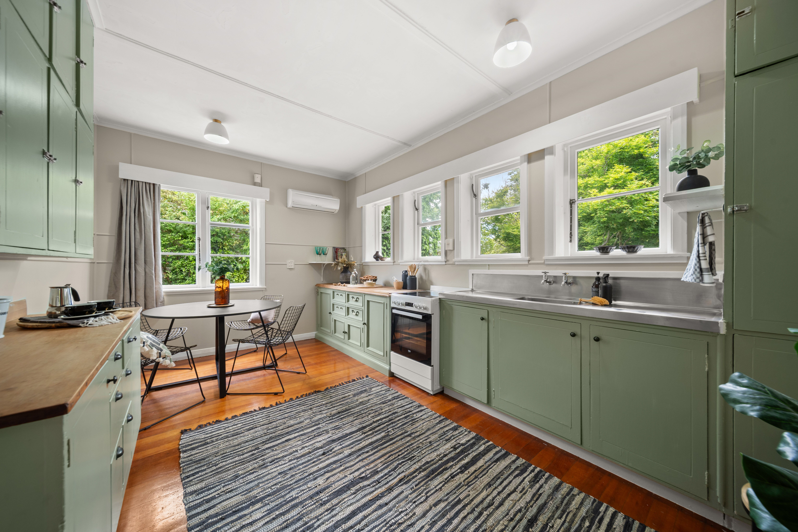
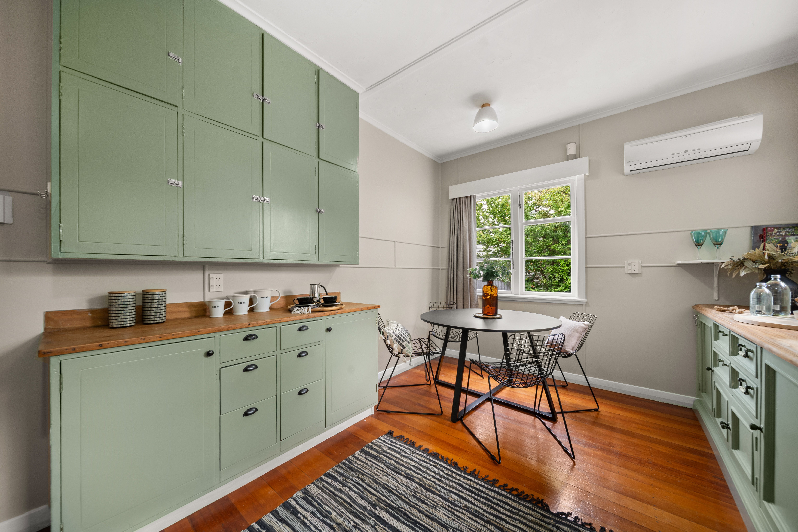
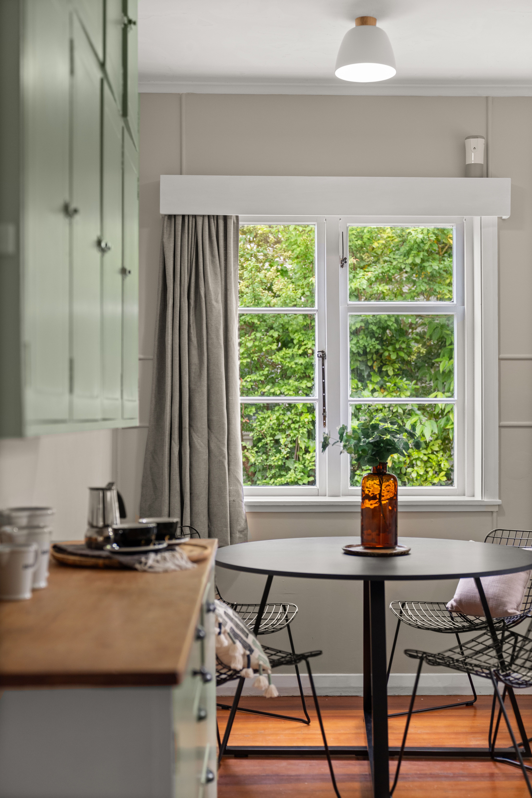
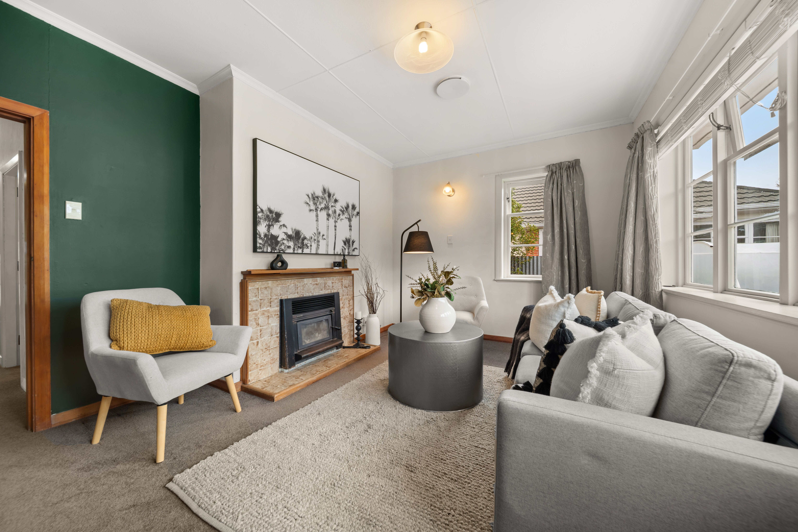
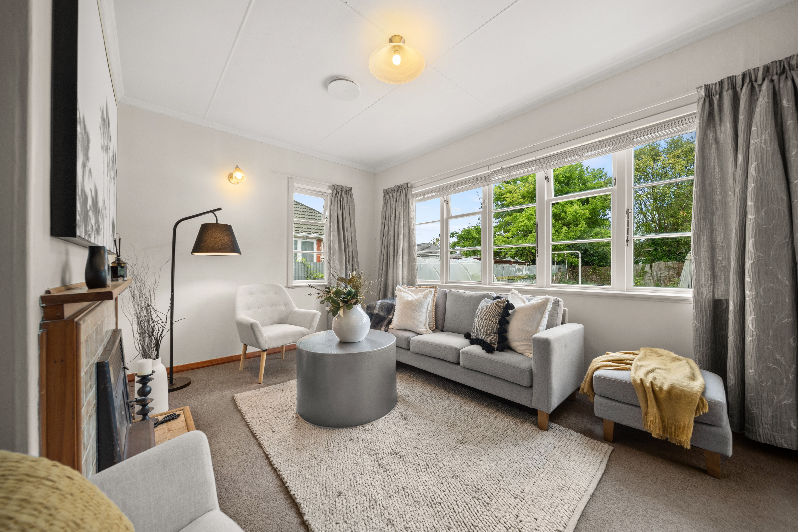
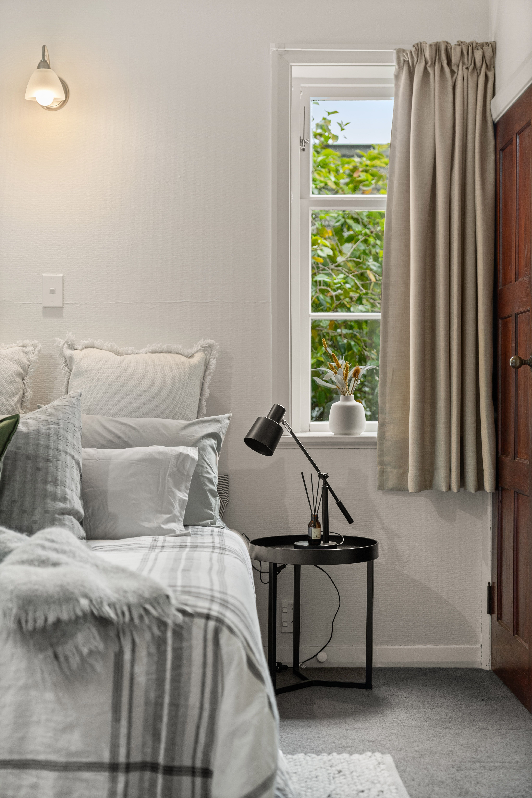
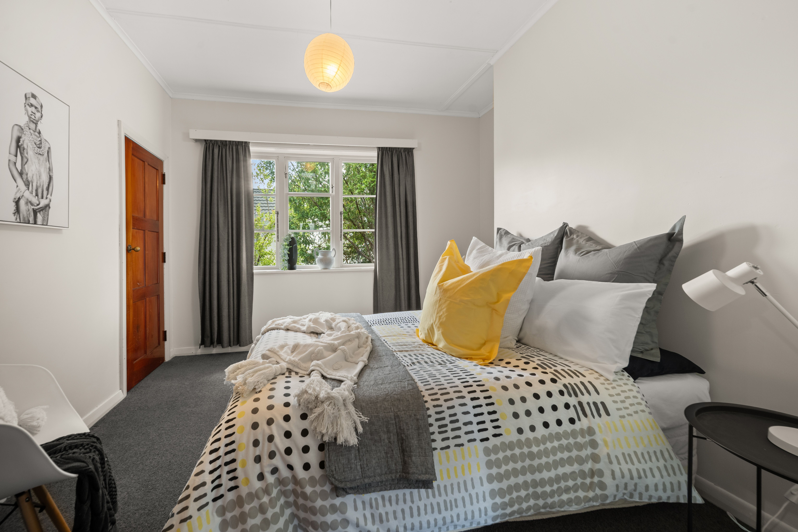
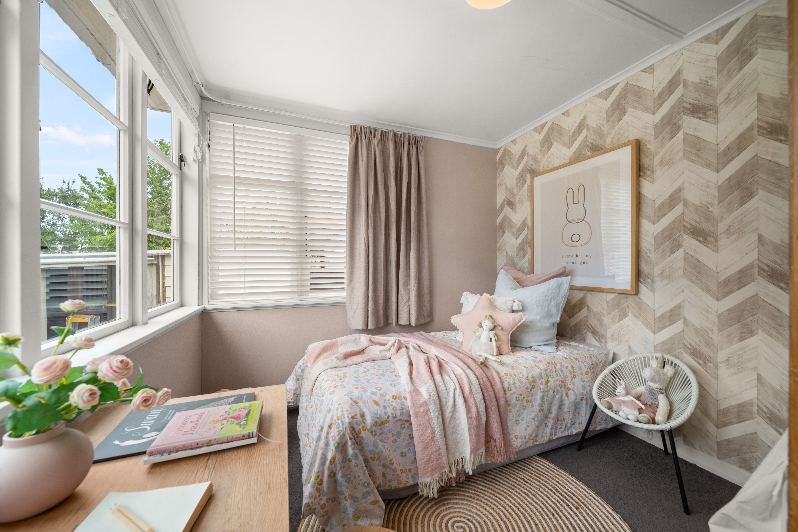
Set on an established 638sqm section, this 1940's brick beauty has plenty to offer, with three bedrooms, a separate lounge and a kitchen complete with dining area.
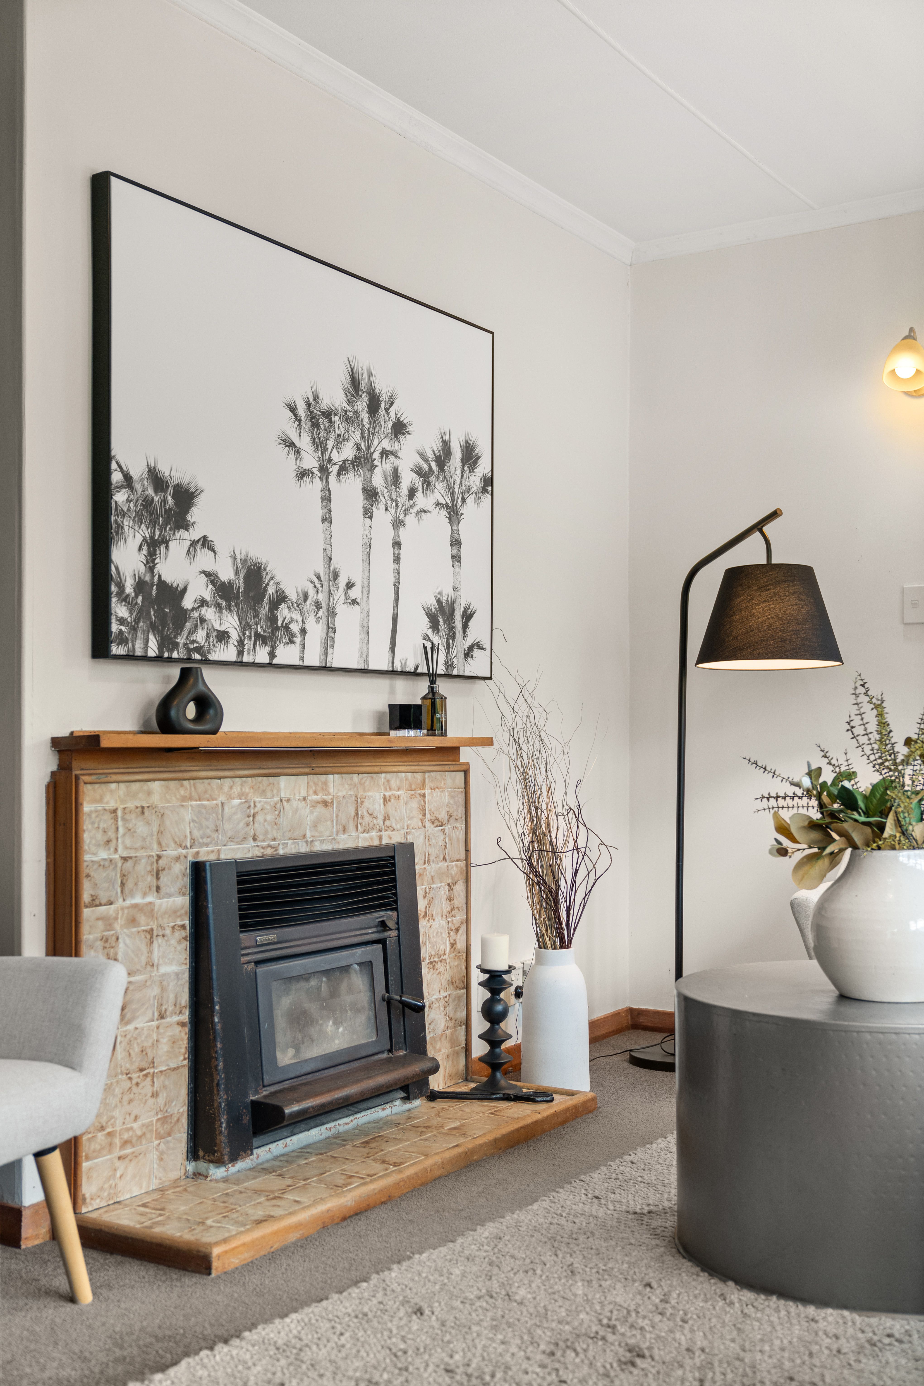
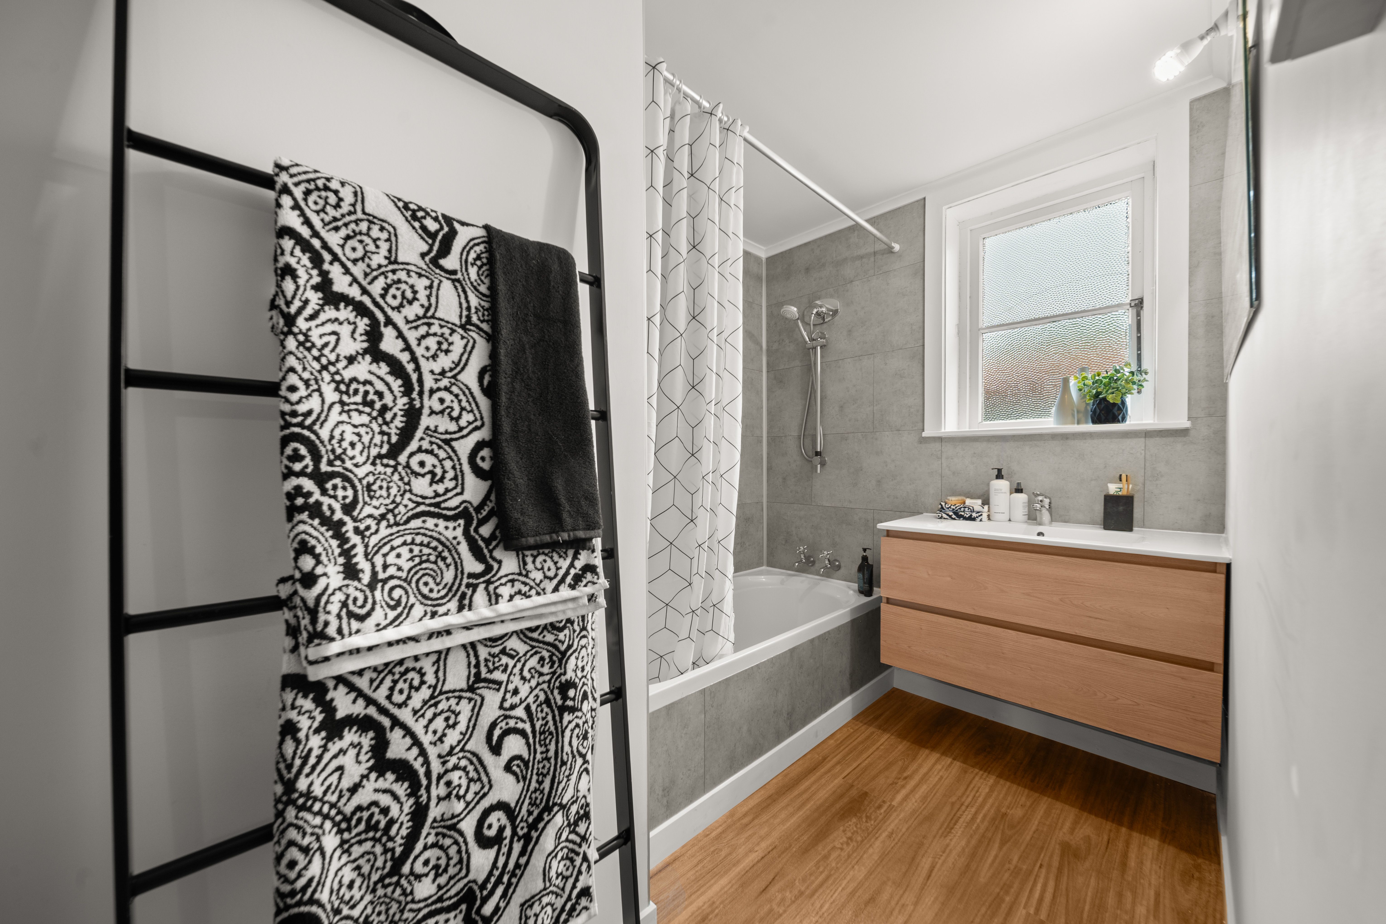
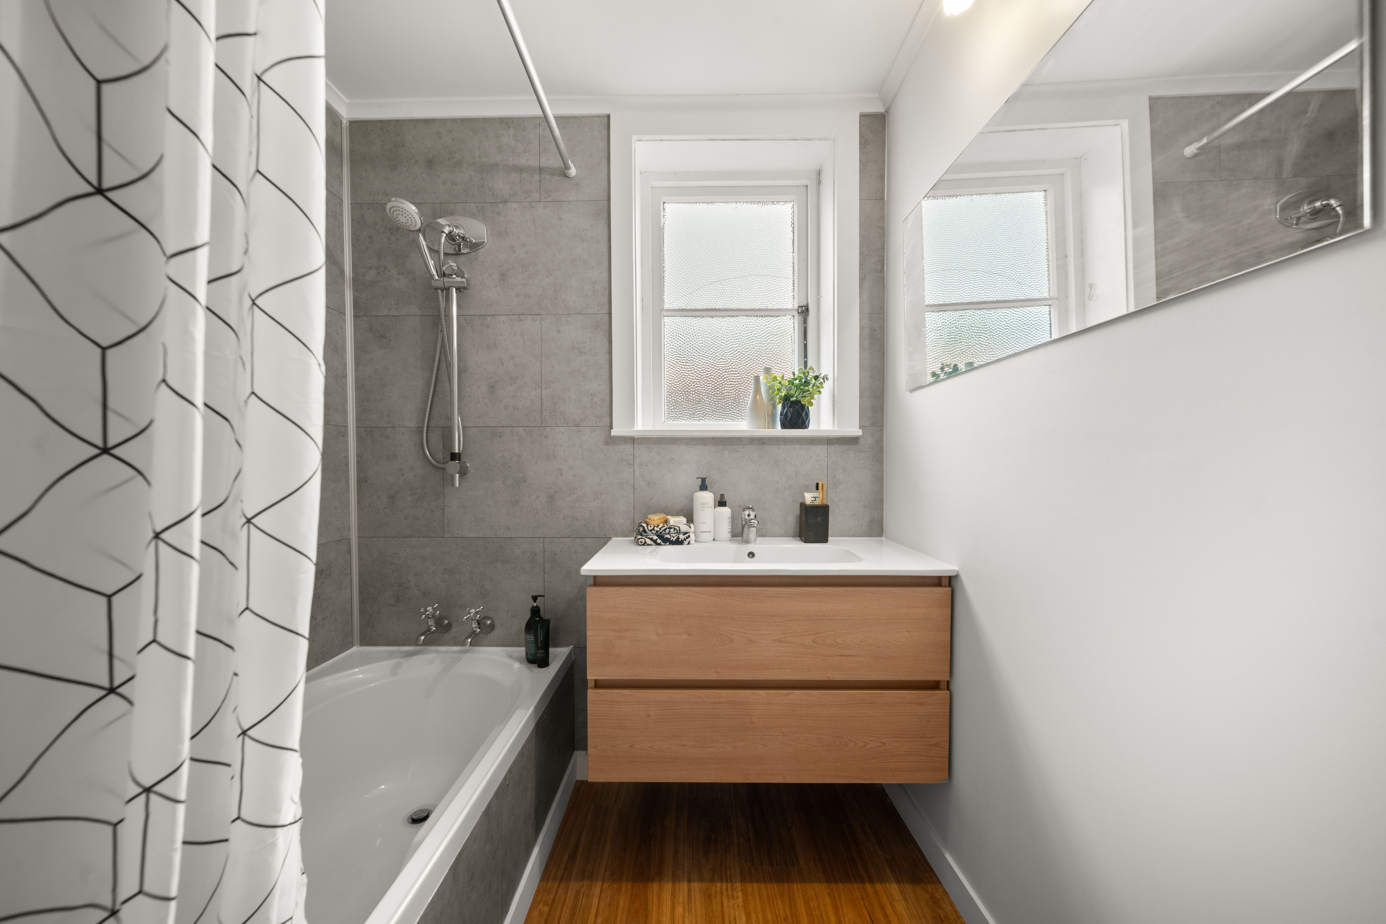
Polished hardwood floors bring plenty of character, while neutral tones and a recently renovated bathroom give the home a fresh, modern feel. A separate toilet adds practicality, and with a log burner, heat pump and HRV system, you're well equipped for comfort all year round.
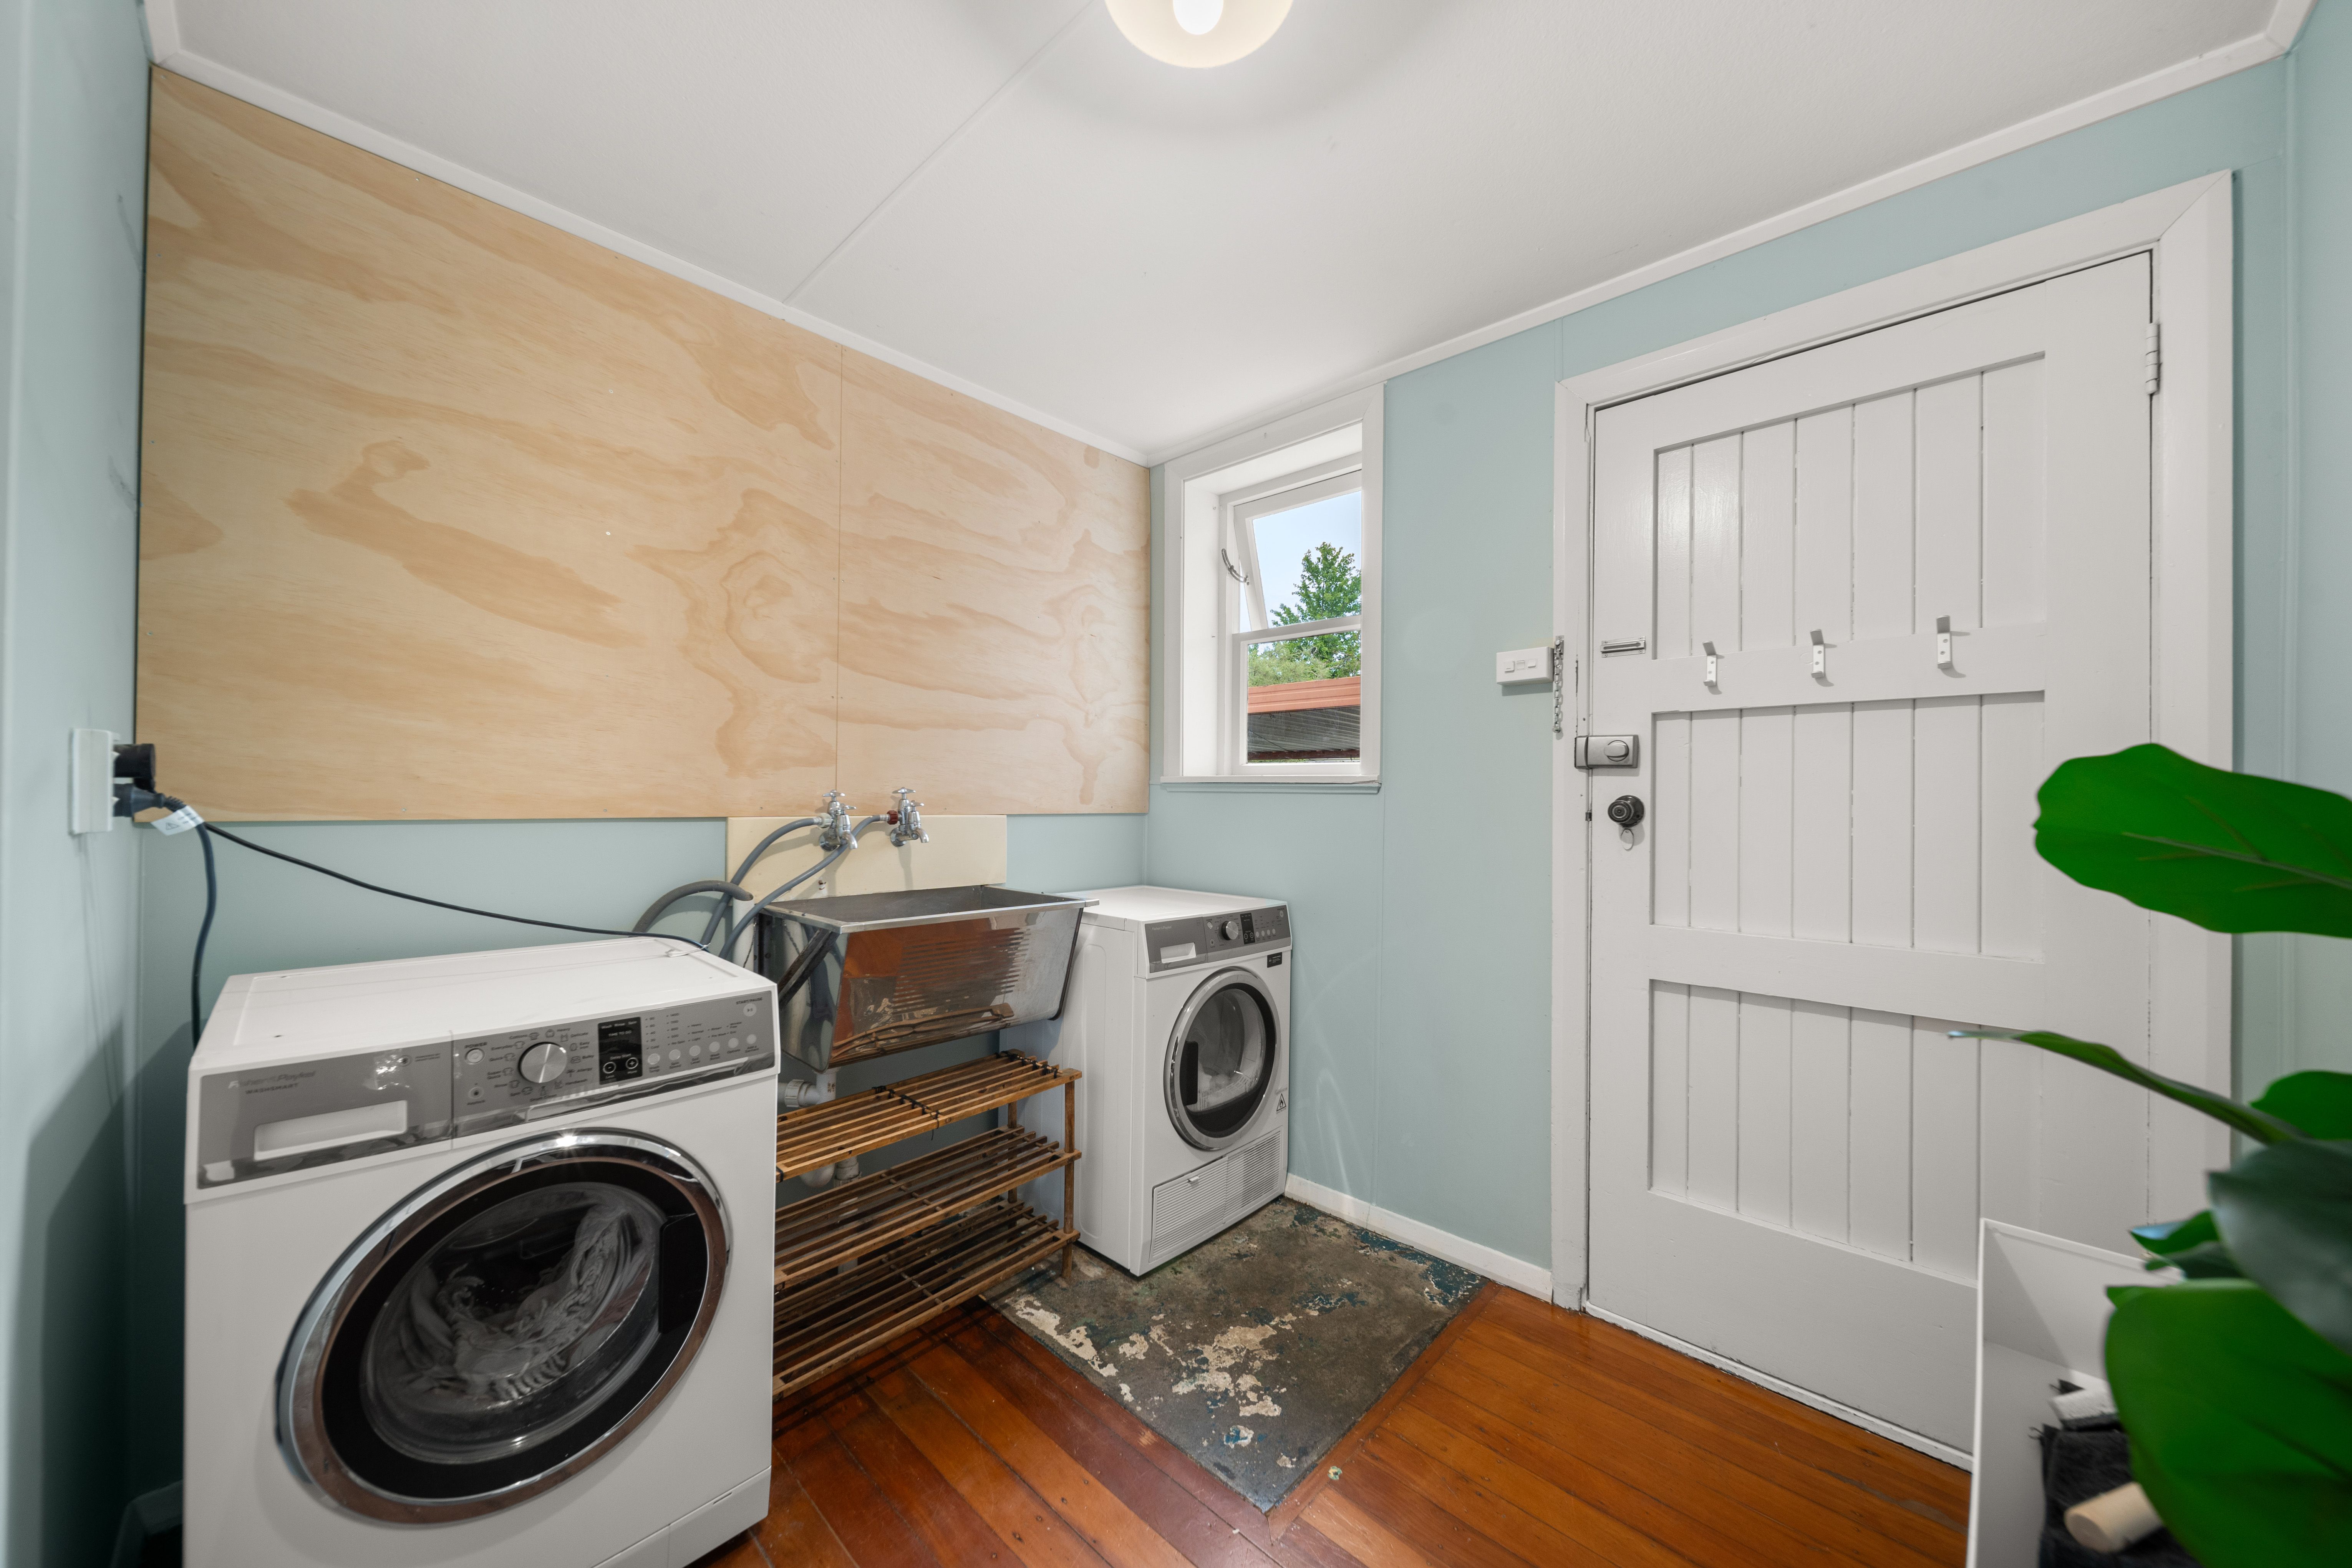
A generously sized laundry is another bonus, offering plenty of flexibility for additional storage, walk in pantry/scullery or even a little workspace.
But the appeal certainly doesn't stop at the front door…
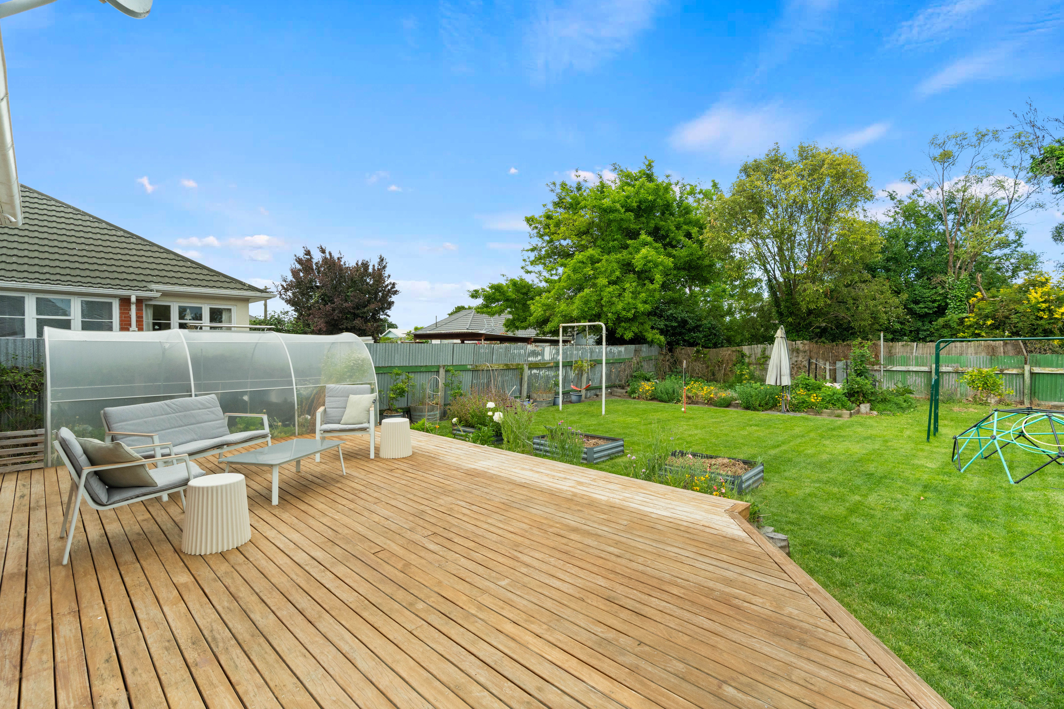
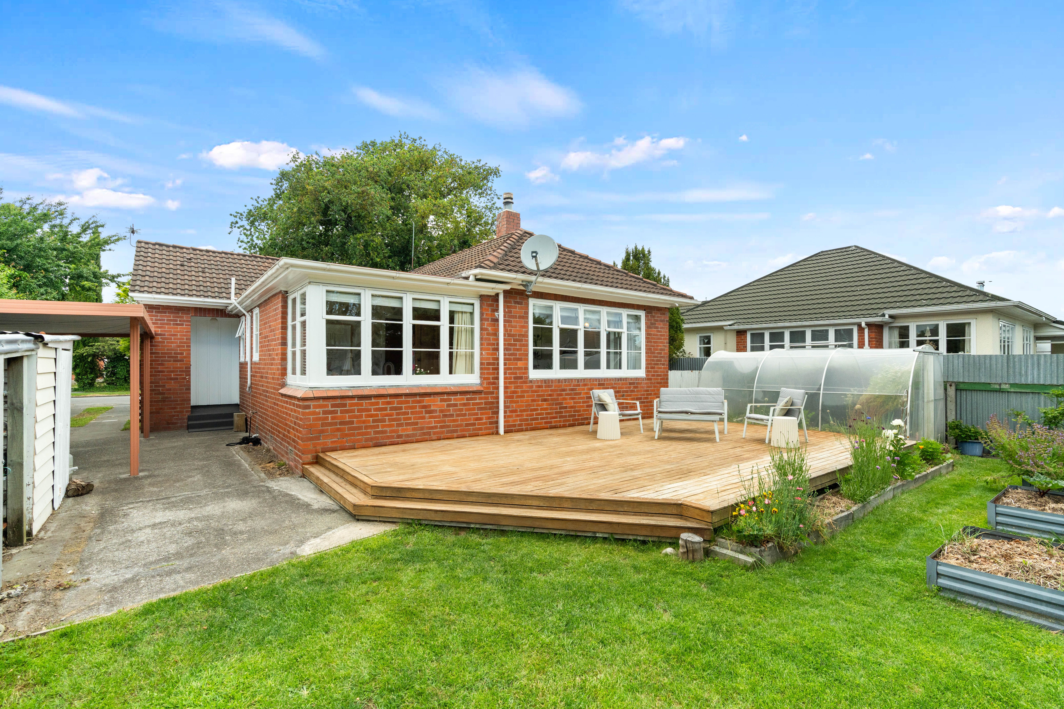
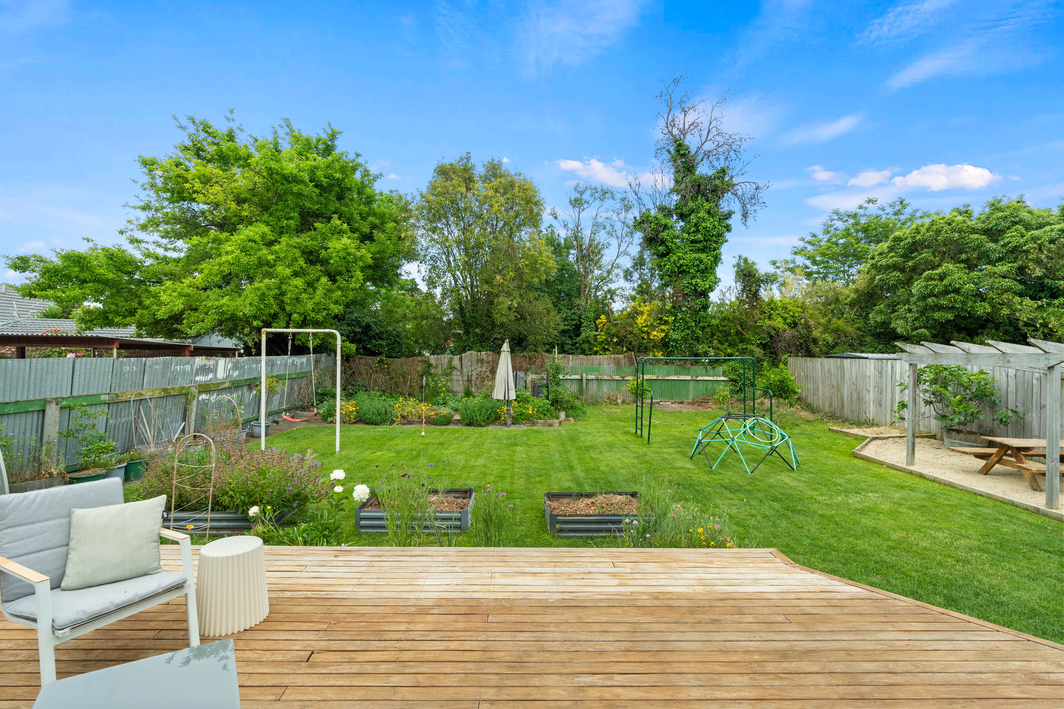
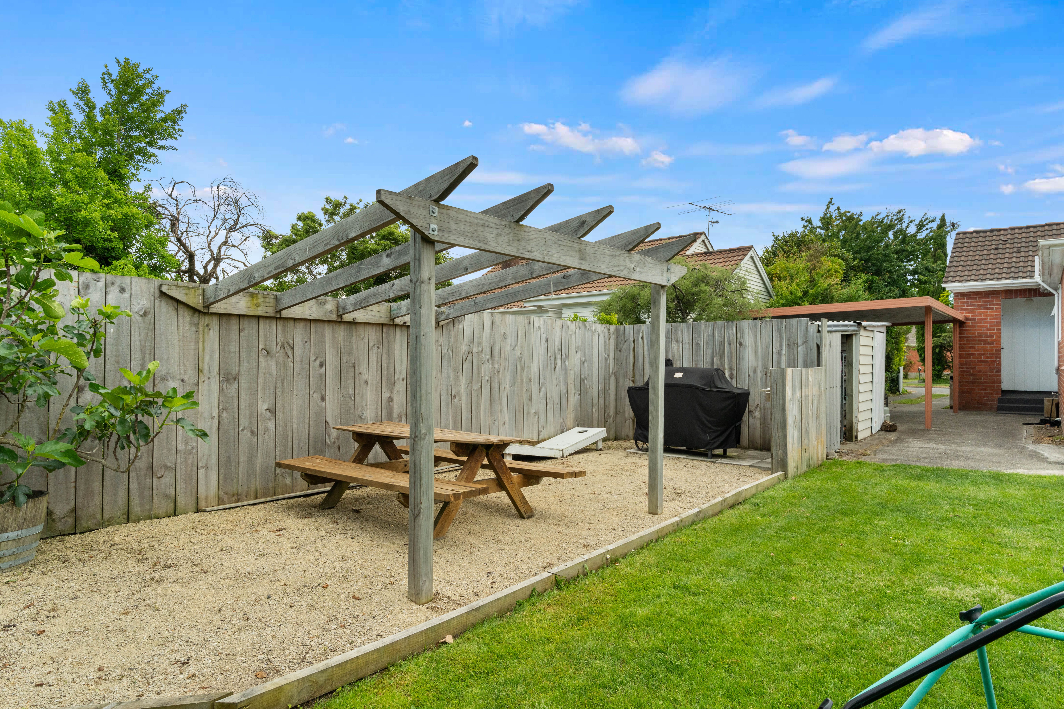
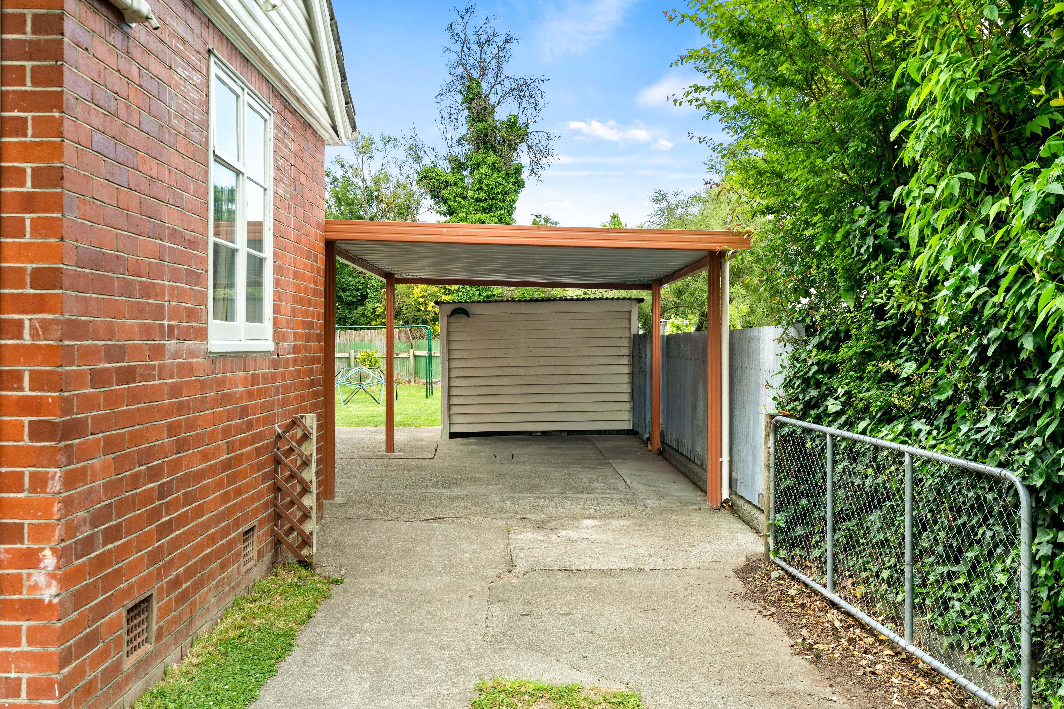
Step outside and you'll find a fantastic deck overlooking the private, established backyard. Whether it's summer BBQs, entertaining friends or simply soaking up a little sunshine, there's plenty of room to enjoy it all. A carport provides sheltered off street parking, with additional storage for all those outdoor essentials.
With the redecorating already taken care of, you can spend less time on the tools and more time enjoying everything this property has to offer.
And to top it all off, you're conveniently located with easy access to local schools, railway, and the Masterton town centre.
Character, comfort and a backyard to match. There's a lot to love about this one! Contact Alice Trubshoe on 027 786 6767 to request a buyer information pack, or to arrange a viewing.
Buyer Enquiry Over $469,000
Deadline Sale Wednesday 2 December 2026, 2pm
- Off Street Parking
- Carport
- Shops Nearby
- Public Transport Nearby
- Fully Fenced
- Electric Stove
- Separate WC/s
- Separate Shower
- Separate Lounge/Dining
- Combined Dining/Kitchen
- Urban Views
- Town Water
- Street Frontage
- Heat Pump
- Electric Hot Water
- City Sewage
See all features
- Curtains
- Light Fittings
- Garden Shed
- Stove
MST33630
110m²
683m² / 0.16 acres
1 carport space
3
1
Next Steps:
Agents
- Loading...
- Loading...