Inspection and deadline sale details
- Sunday22November
- Deadline Sale4December

House for Sale in Masterton
The Hard Work Is Done in Lansdowne
- 3 Beds
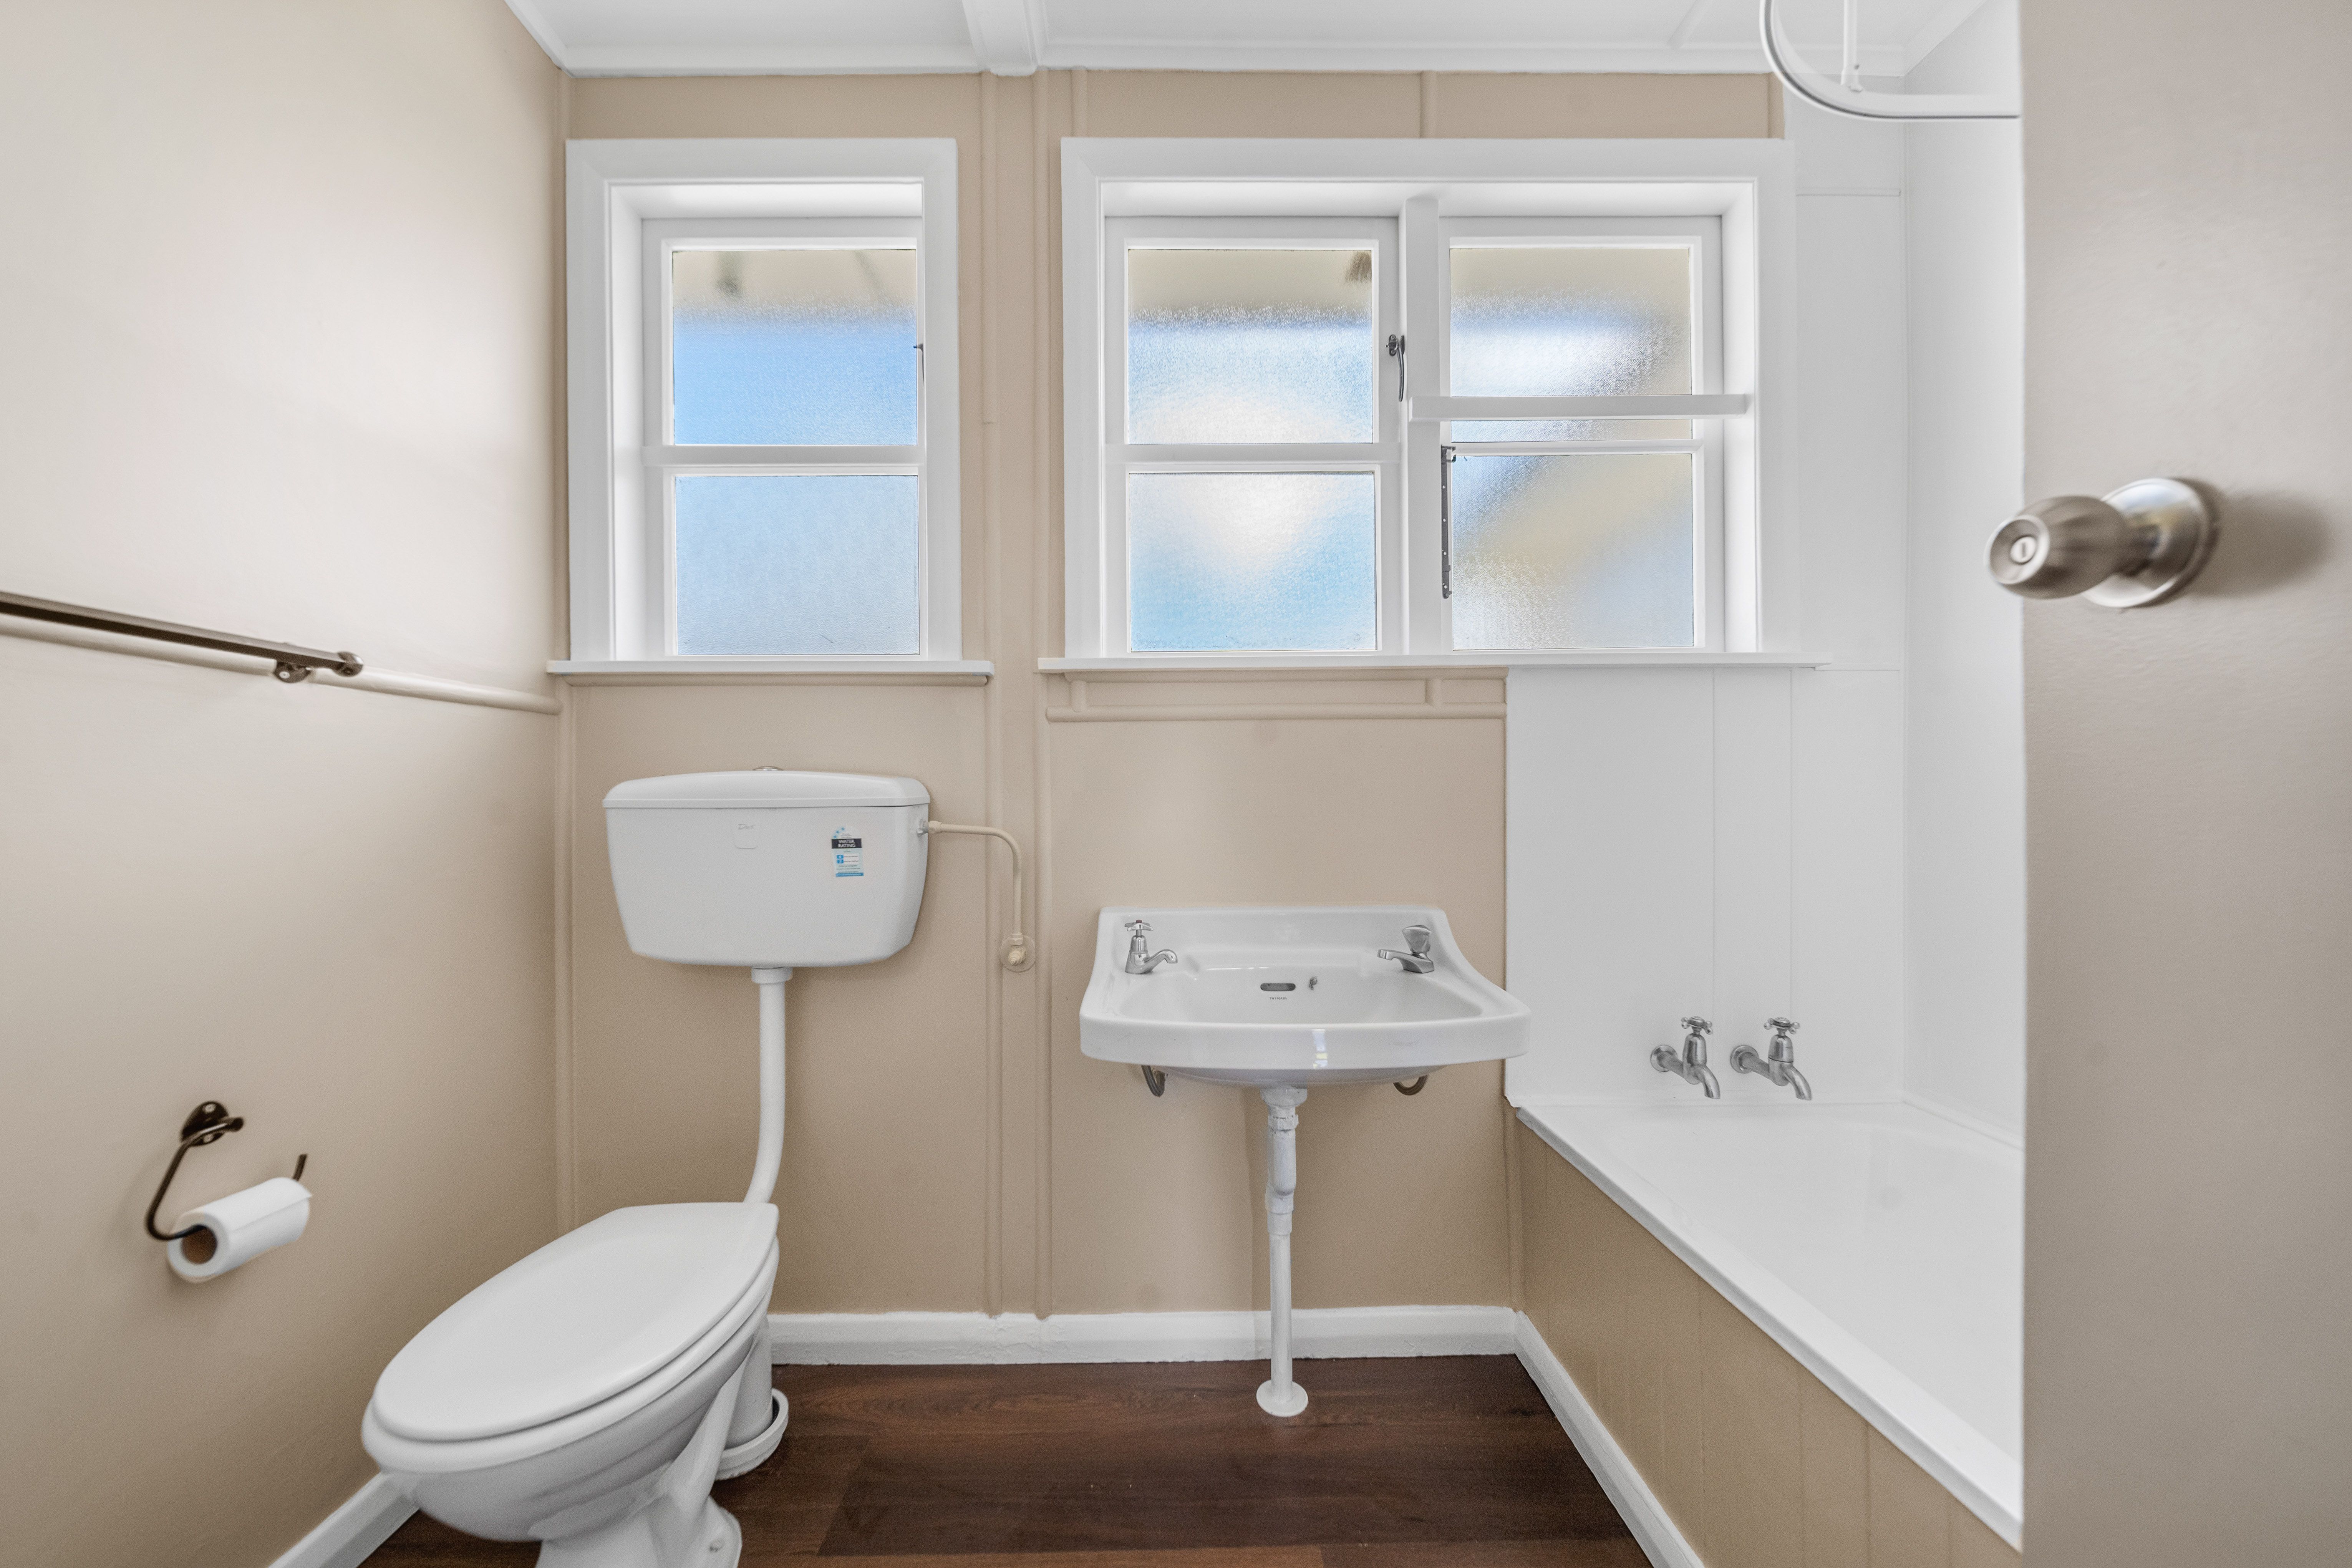
- 1 Bath
- 1 Car
Next Steps:
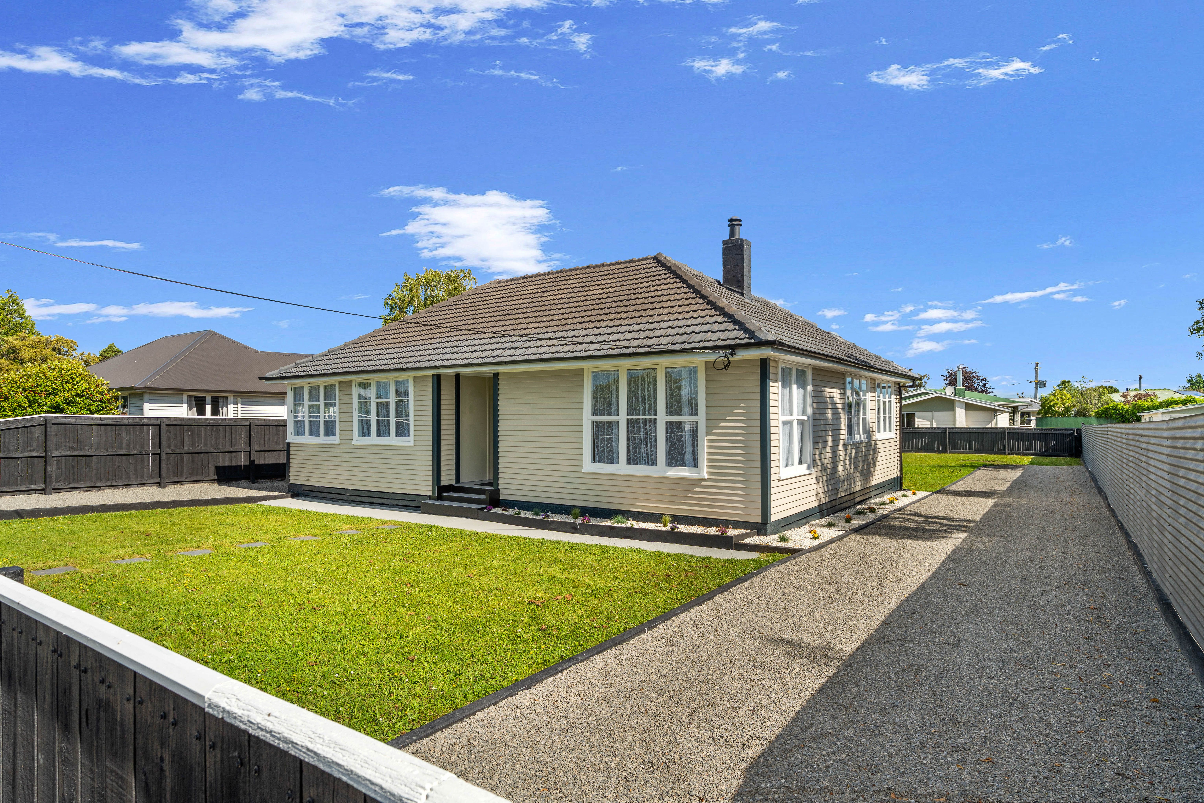
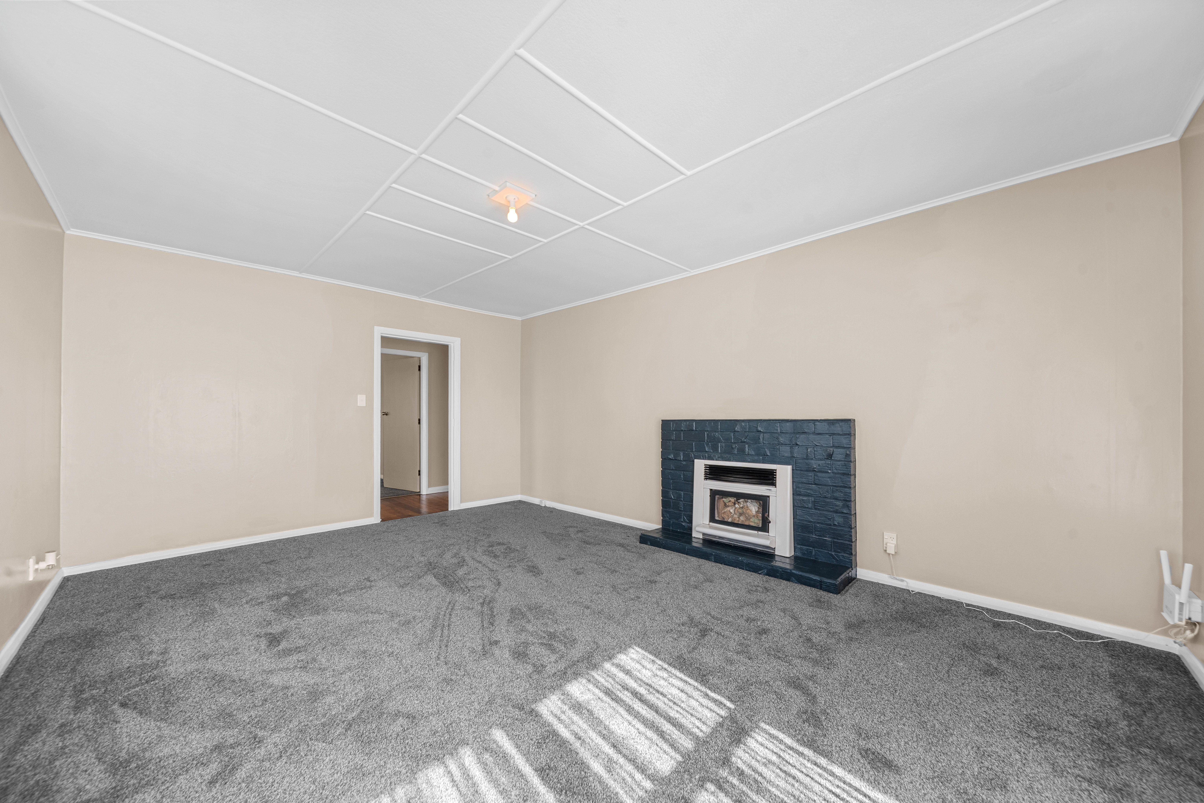
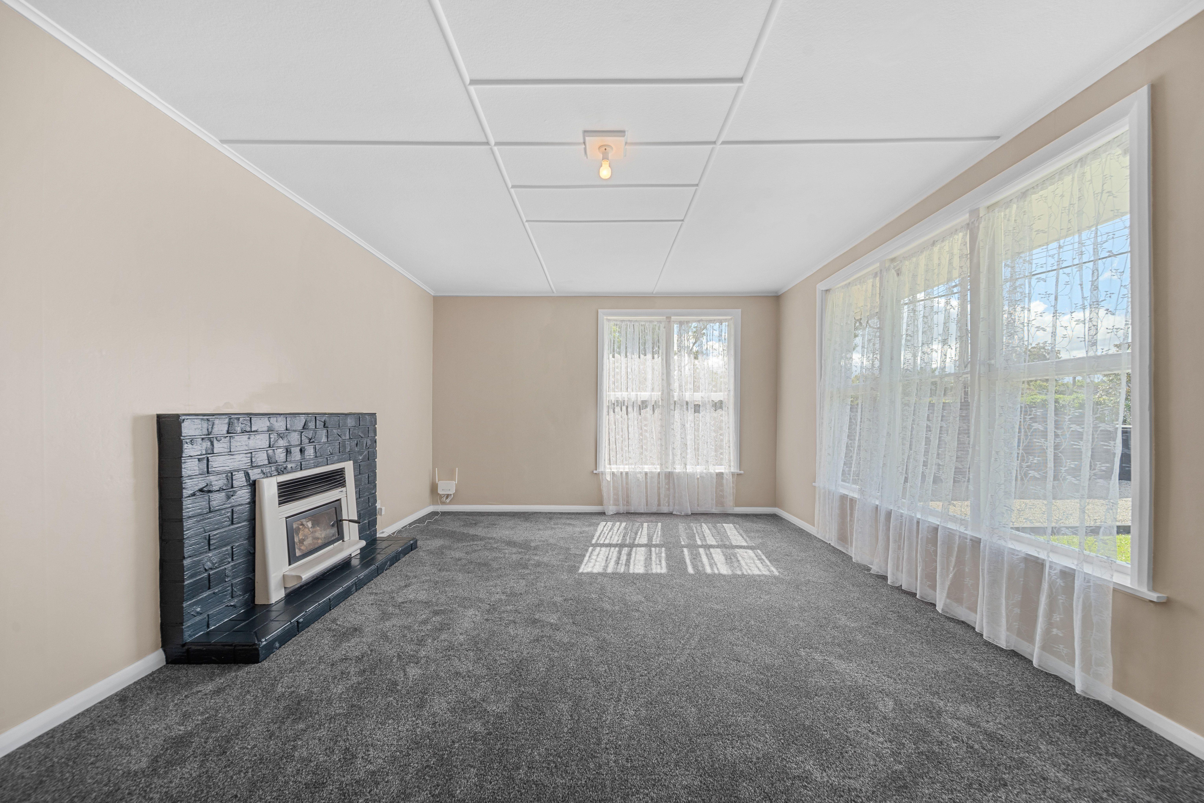
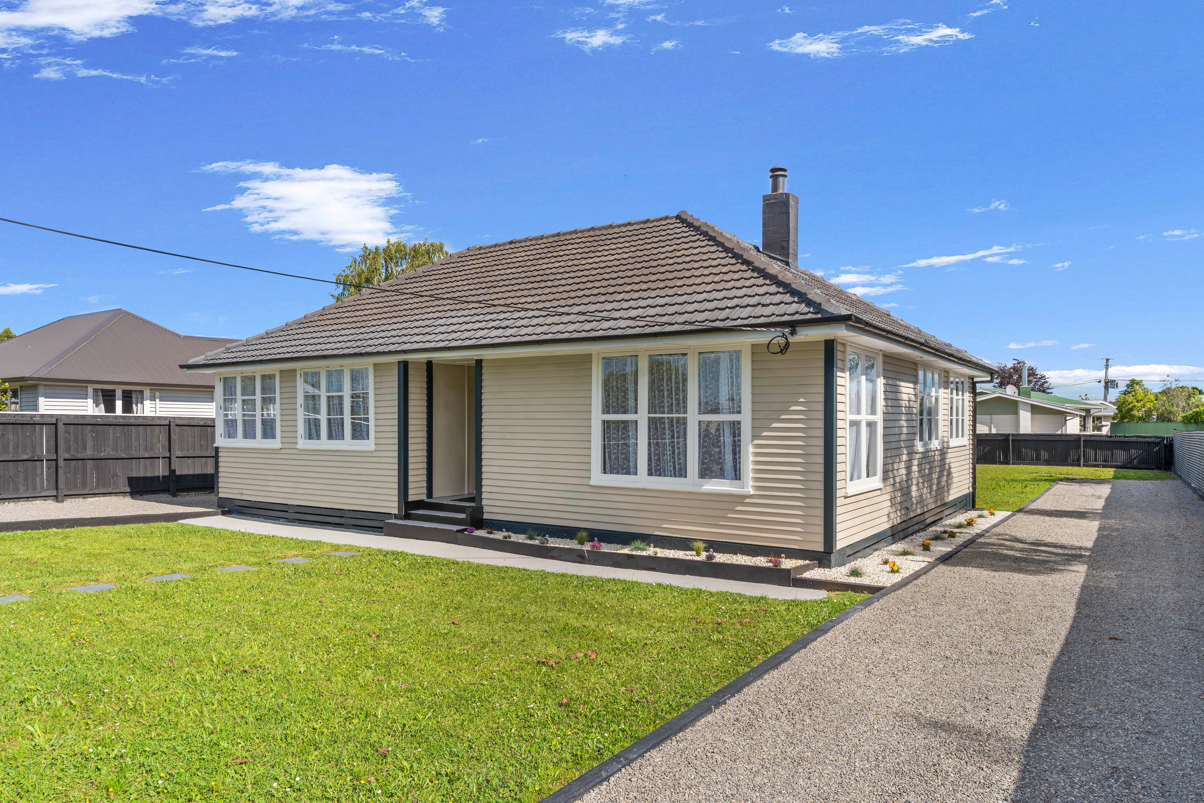
There's a lot to love about 66 Roberts Road. From the warmth of the log burner to the character of the restored timber floorboards, this is the kind of home you can settle into straight away and make your own.
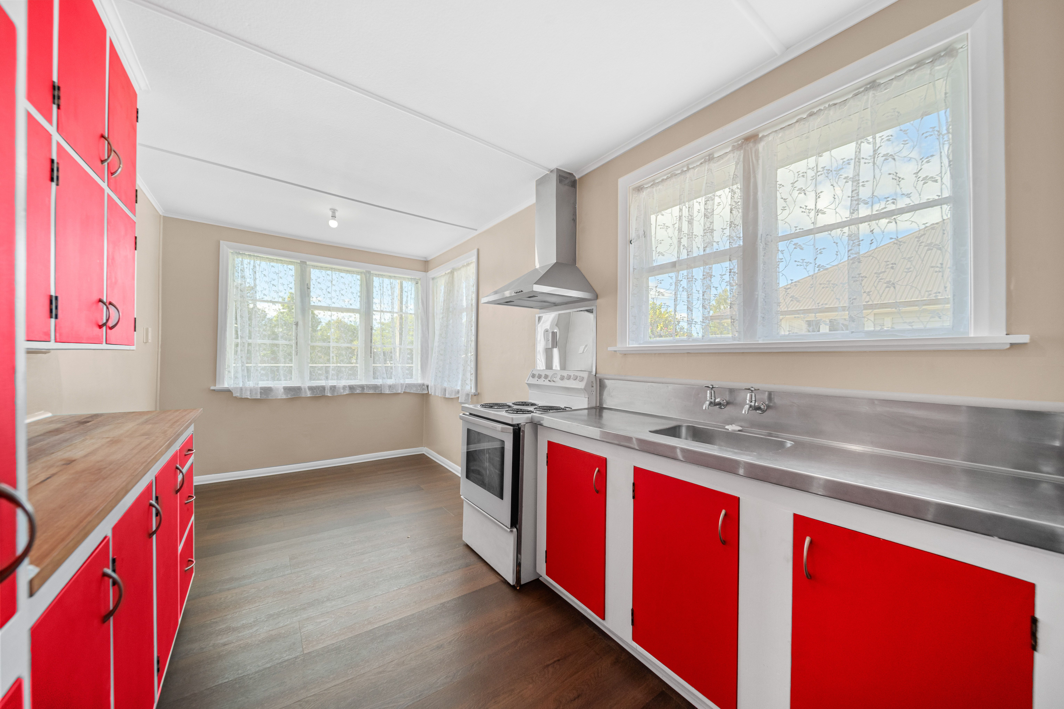
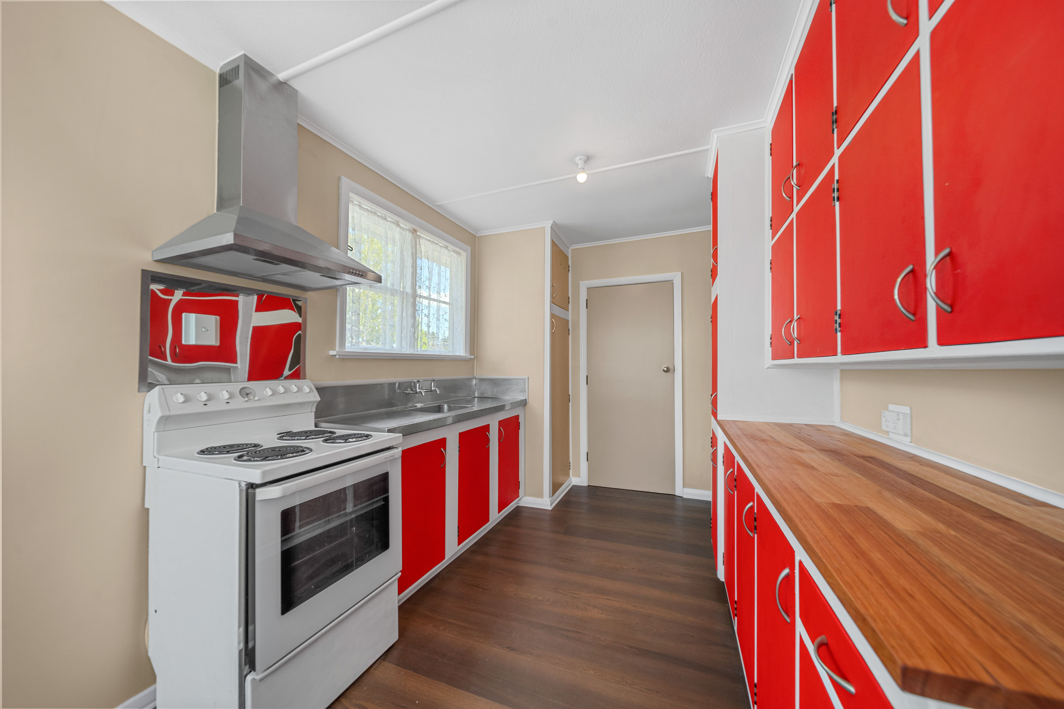
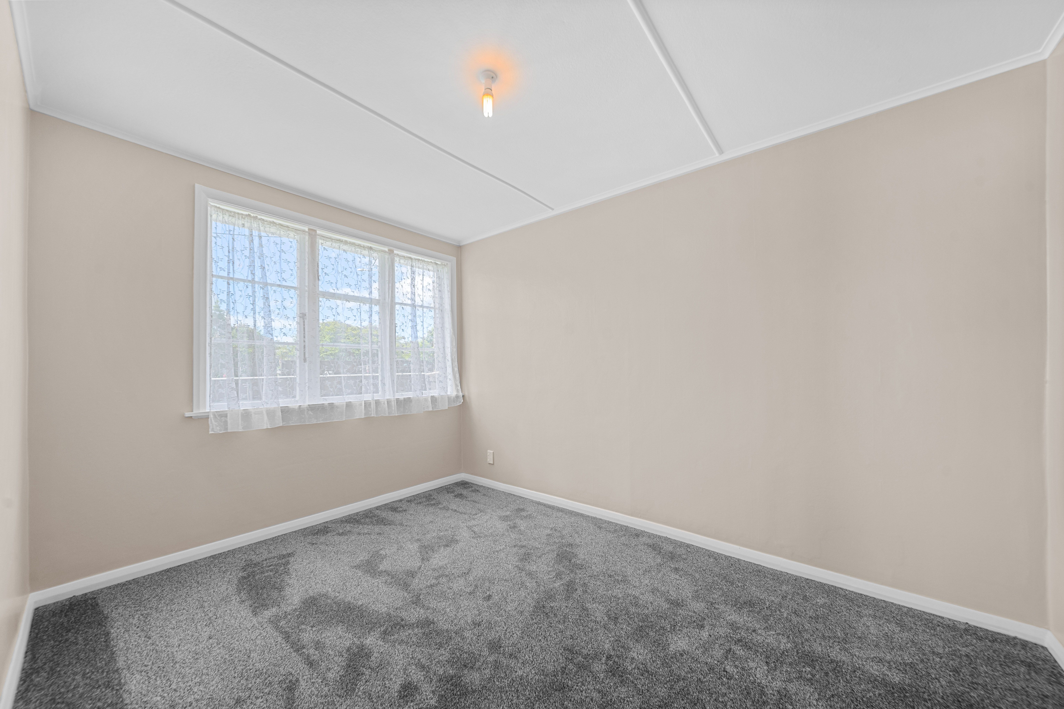
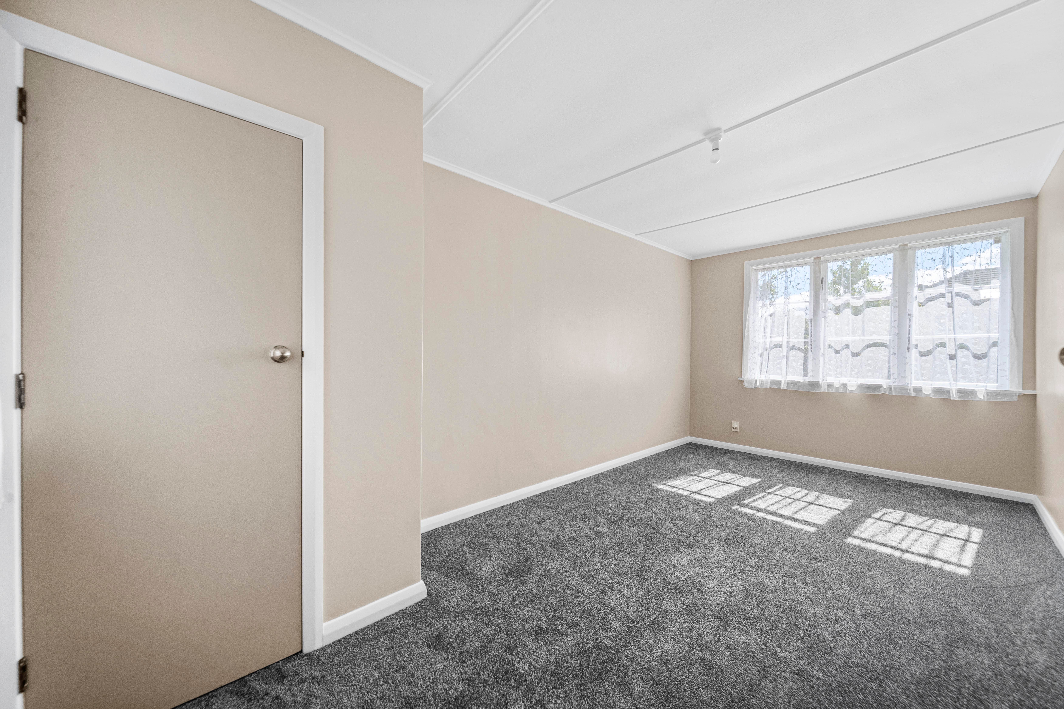
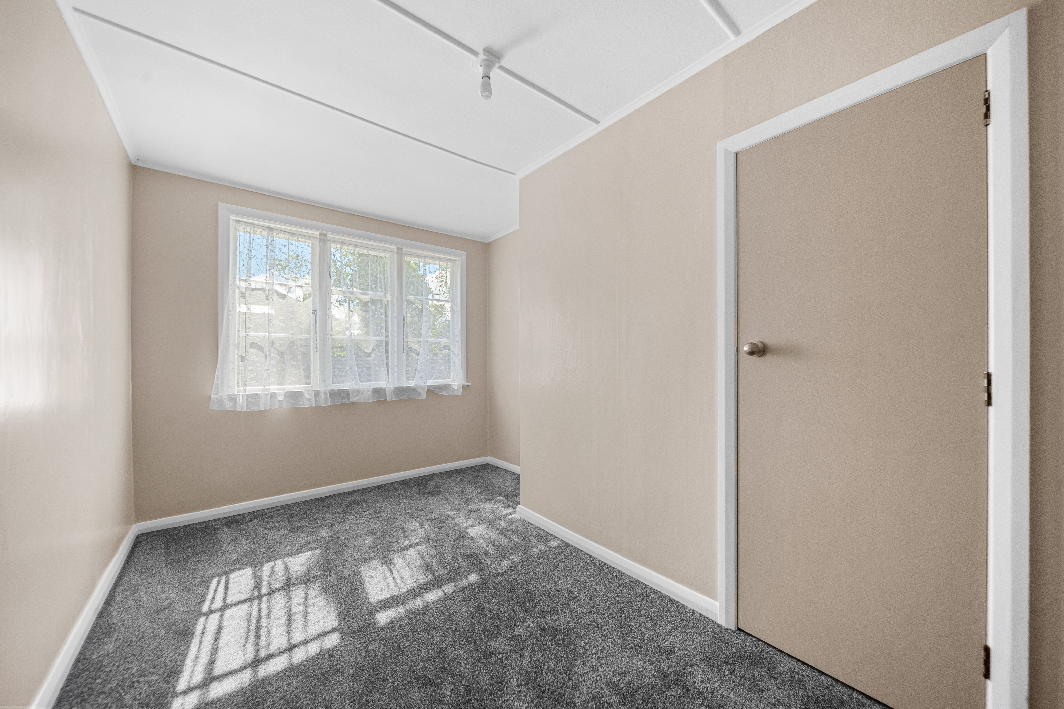
Set in popular Lansdowne, this 100sqm home features three bedrooms, all with built-in wardrobes, one bathroom and a welcoming feel throughout. New carpet, new vinyl plank flooring and a freshly painted interior give the home a fresh finish, while the completed roof restoration adds peace of mind. A log burner, heat transfer system, and ceiling and underfloor insulation help keep things cosy through the cooler months.
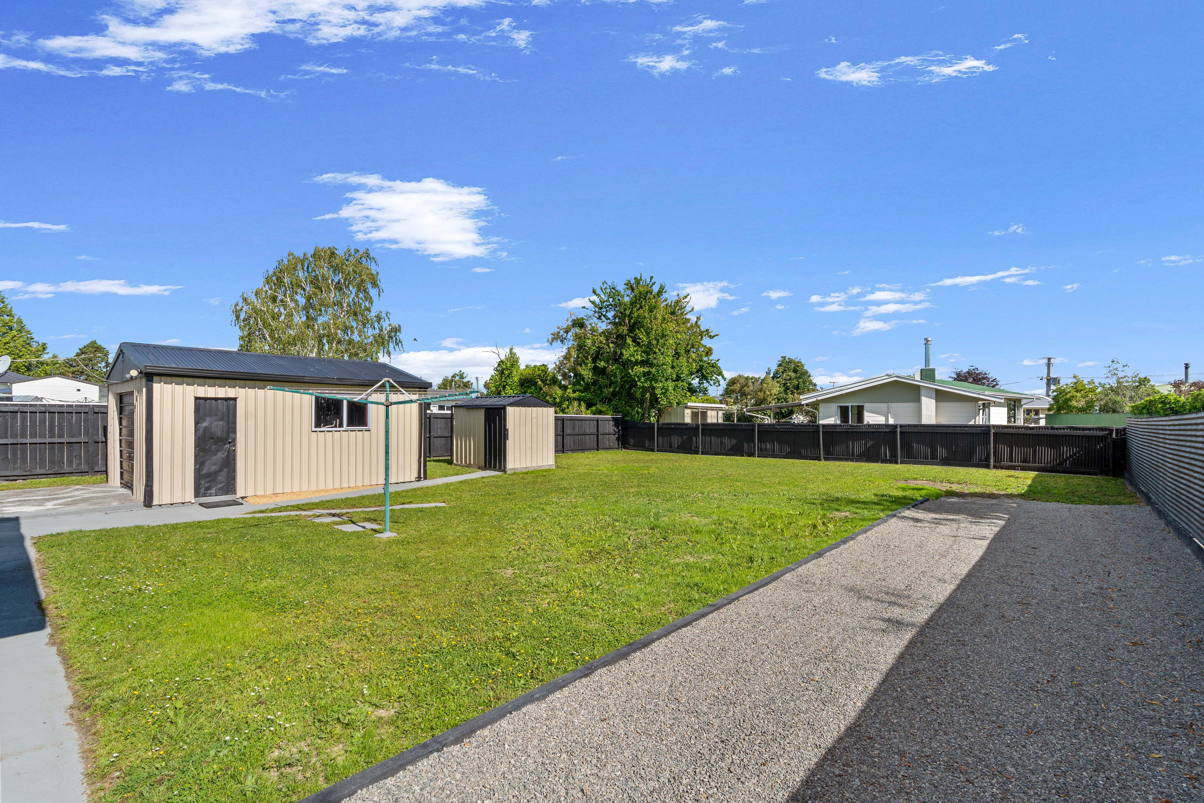
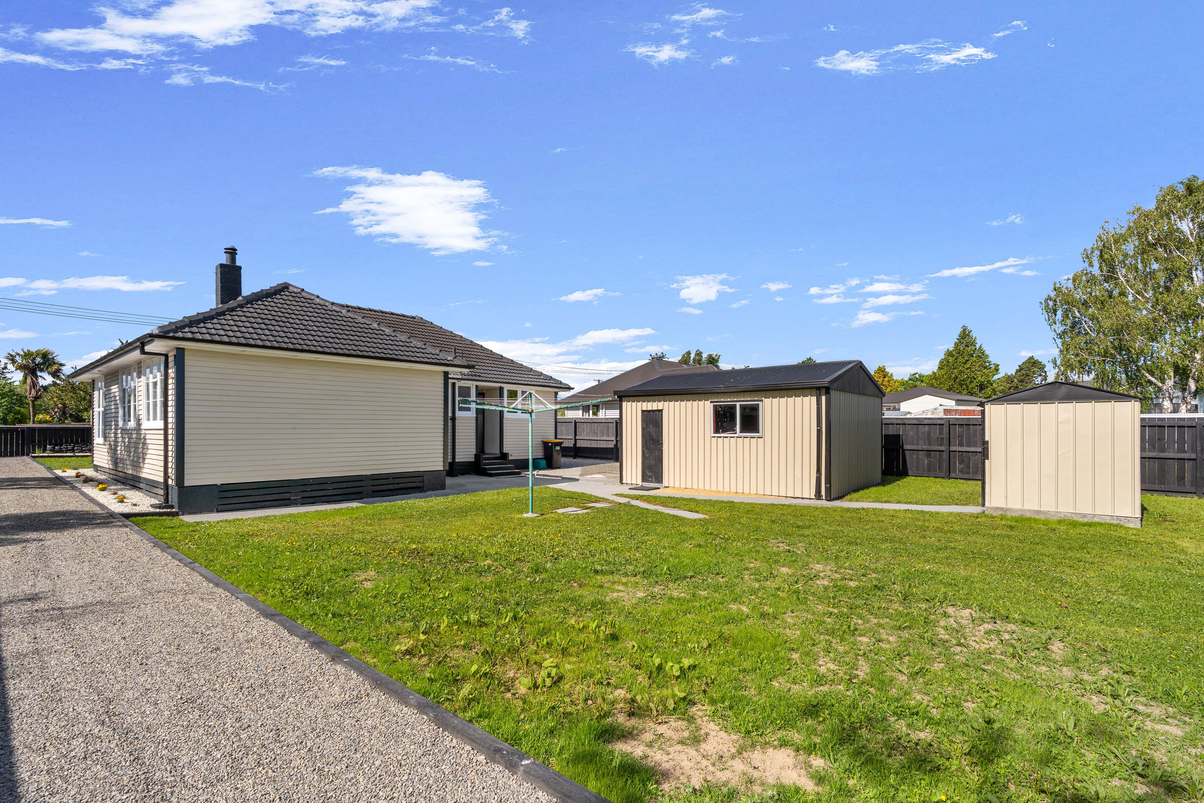
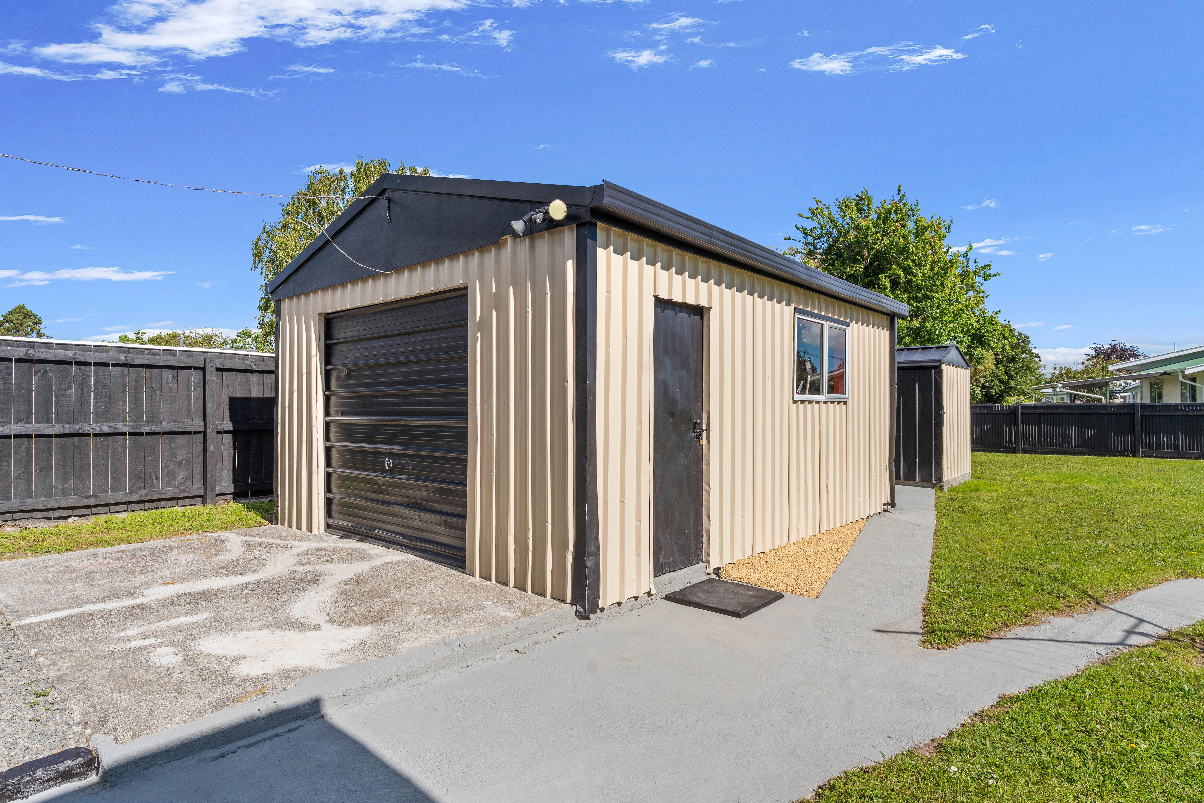
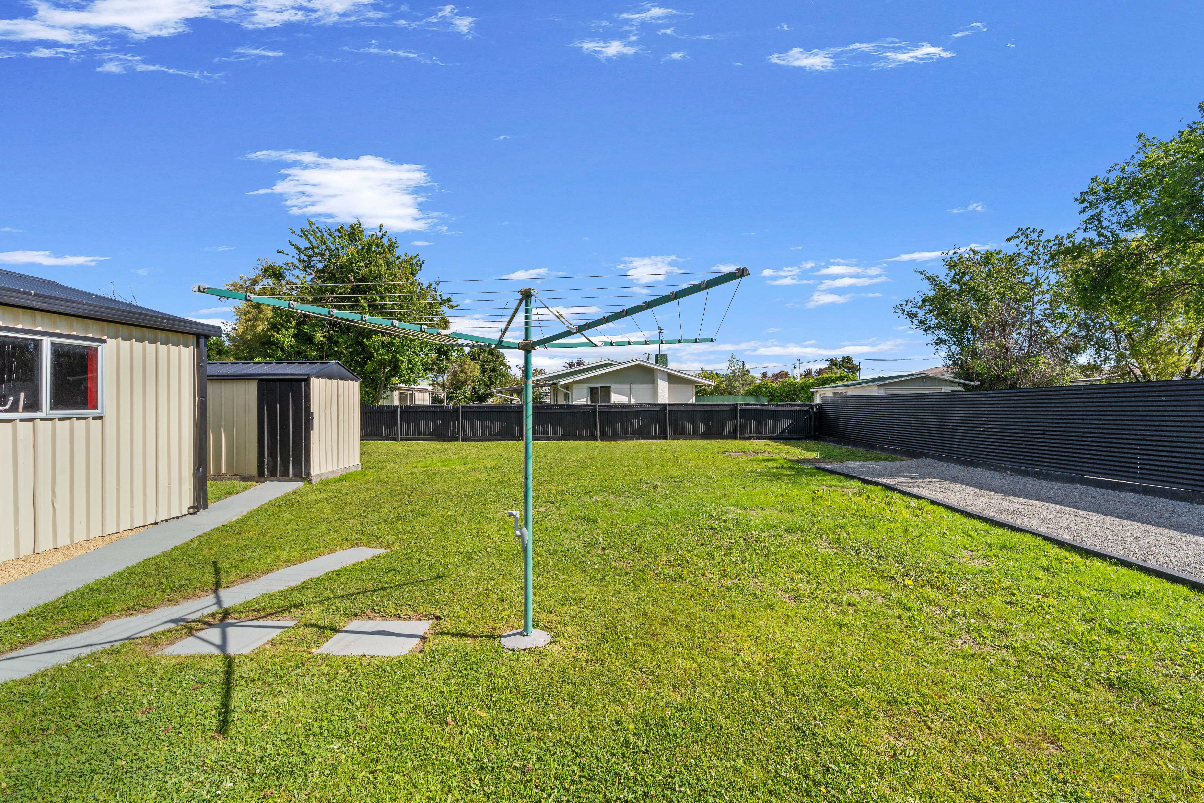
Outside, the fully fenced and gated 845sqm section offers plenty of space for children and pets, backyard cricket, a vegetable garden or all of the above. A standalone garage with power provides practical storage and workspace, while dual access adds flexibility for those wanting to explore a granny flat or potential subdivision in the future, subject to council approval.
Whether you're buying your first home or looking for an investment with room to add value, this is a property with plenty to offer-both now and in the years ahead.
Contact Robbie or Casey for more information or to arrange a viewing.
Deadline sale: 2:00pm, 4 December 2026.
- Single Garage
- Off Street Parking
- Shops Nearby
- Public Transport Nearby
- Weatherboard Exterior
- Fully Fenced
- Northerly Aspect
- Electric Stove
- Standard Kitchen
- Separate Bathroom/s
- Separate WC/s
- Concrete Tile Roof
- Family Room
- Living Room
- Dining Room
- Separate Lounge/Dining
- Combined Dining/Kitchen
- City Views
- Town Water
- Street Frontage
- Ventilation System
- Electric Hot Water
- Excellent Exterior Condition
- Excellent Interior Condition
- City Sewage
- Level With Road
See all features
- Blinds
- Rangehood
- Extractor Fan
- Curtains
- Fixed Floor Coverings
- Light Fittings
- Drapes
- Stove
See all chattels
MST33649
100m²
845m² / 0.2 acres
1 garage space
1
3
1
Next Steps:
Agents
- Loading...
- Loading...