Inspection details
- Sunday8November
- Sunday8November







House for Sale in Masterton
Modernised with Respect. Masterclass Craftsmanship
- 4 Beds
- 2 Baths
- 4 Cars
Next Steps:
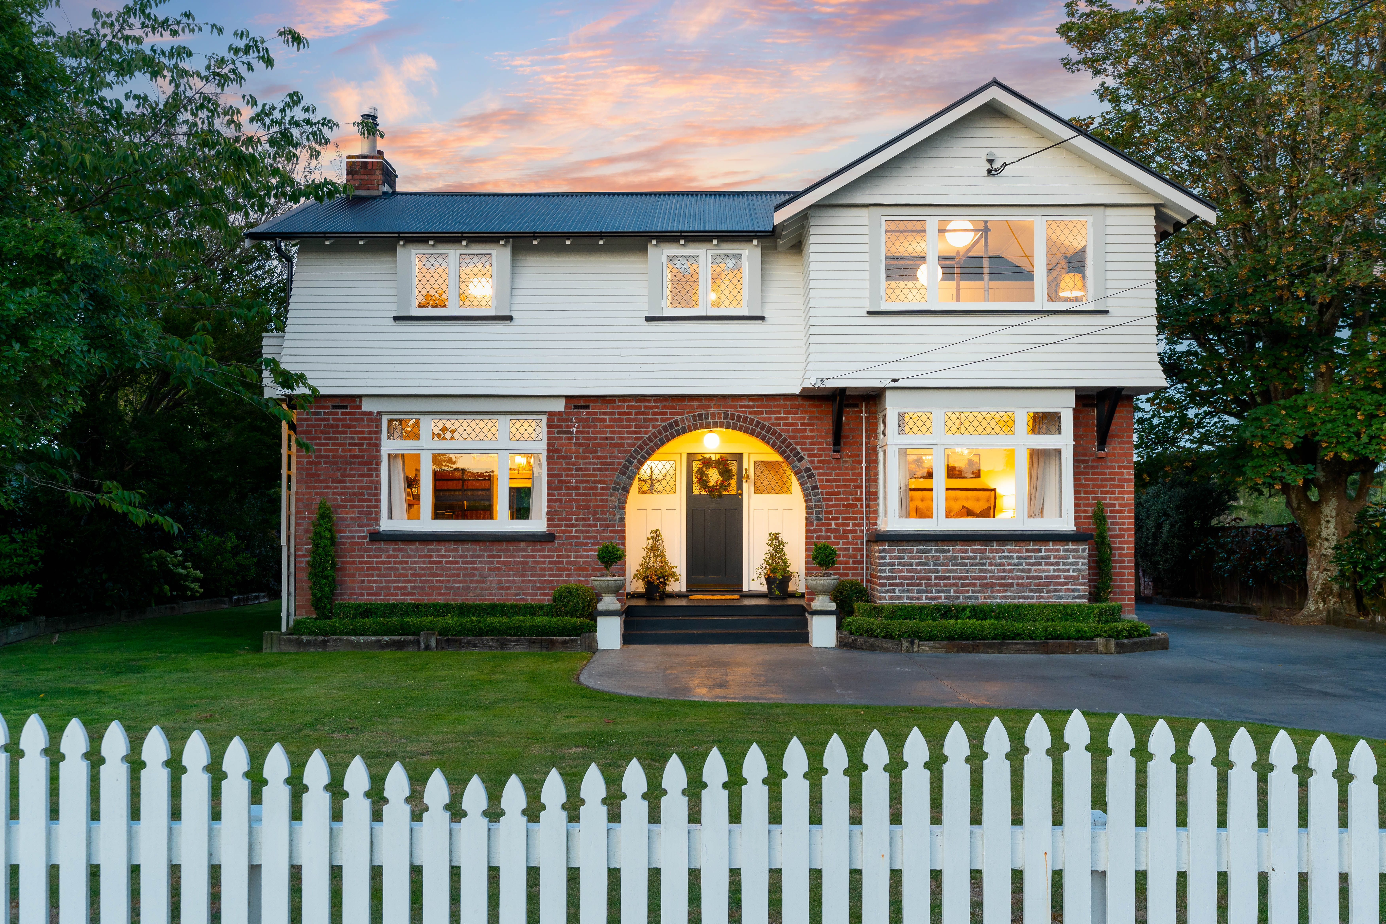
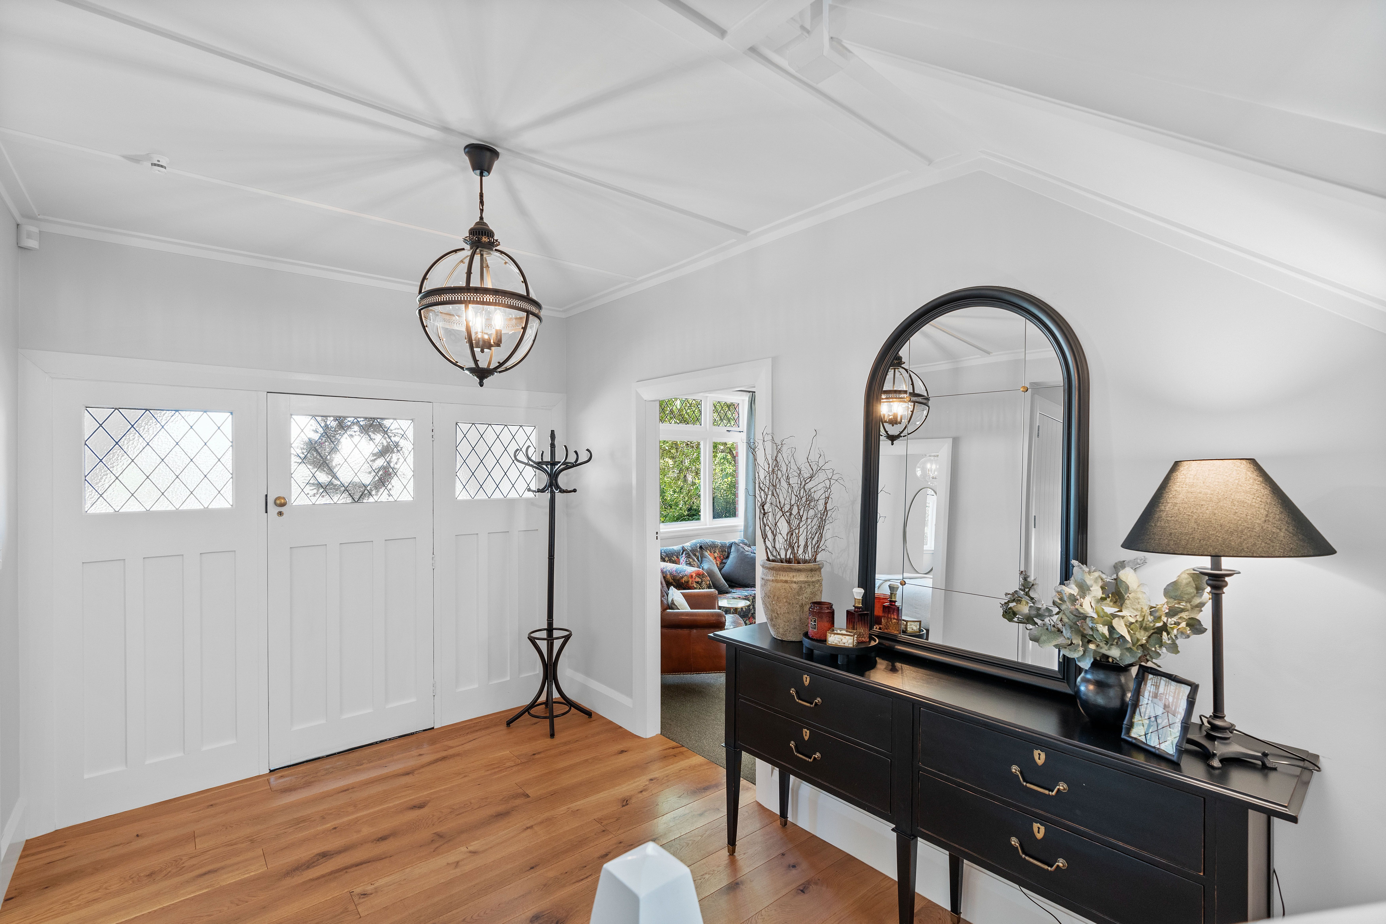
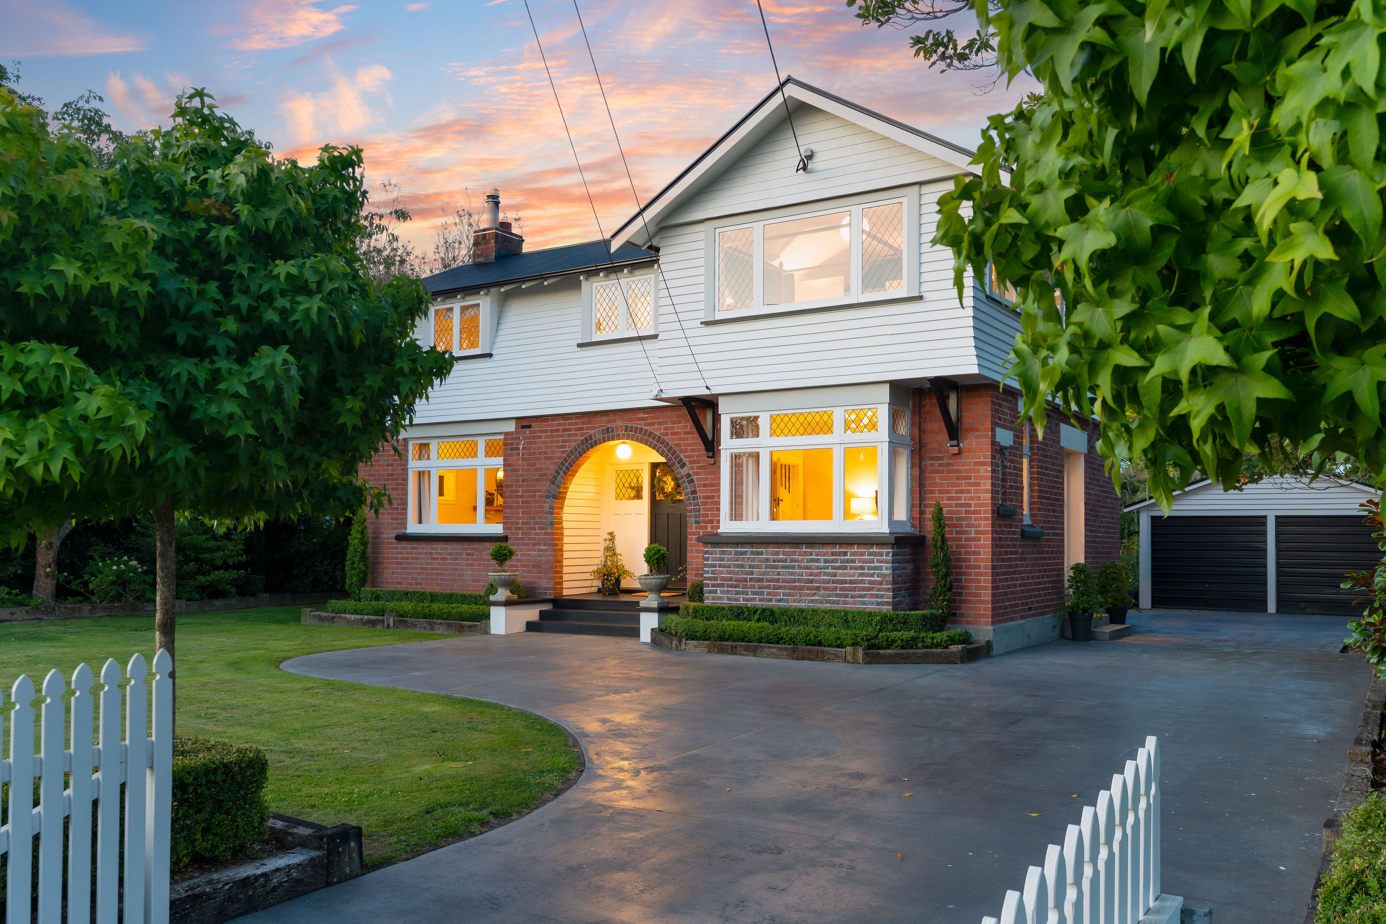
Beautifully restored with a real respect for its 1920's origins, this distinctive residence brings together the best of its era with the comfort and quality expected of a modern home.
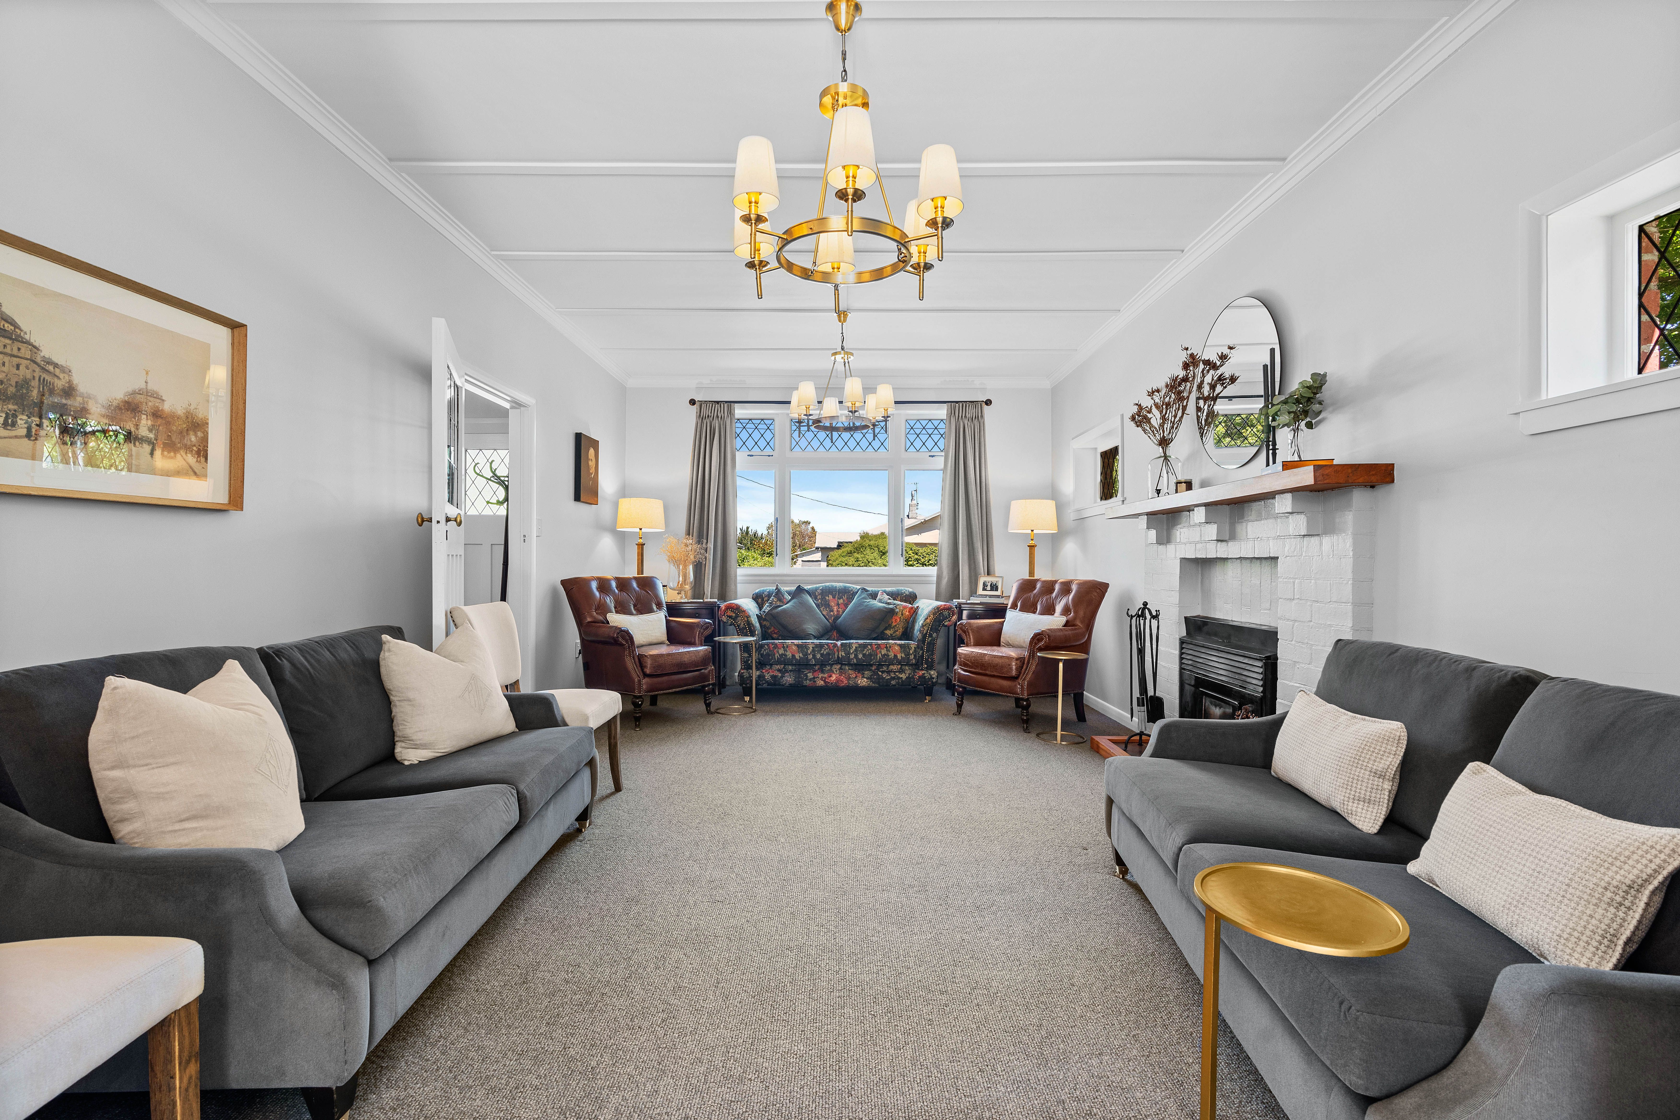
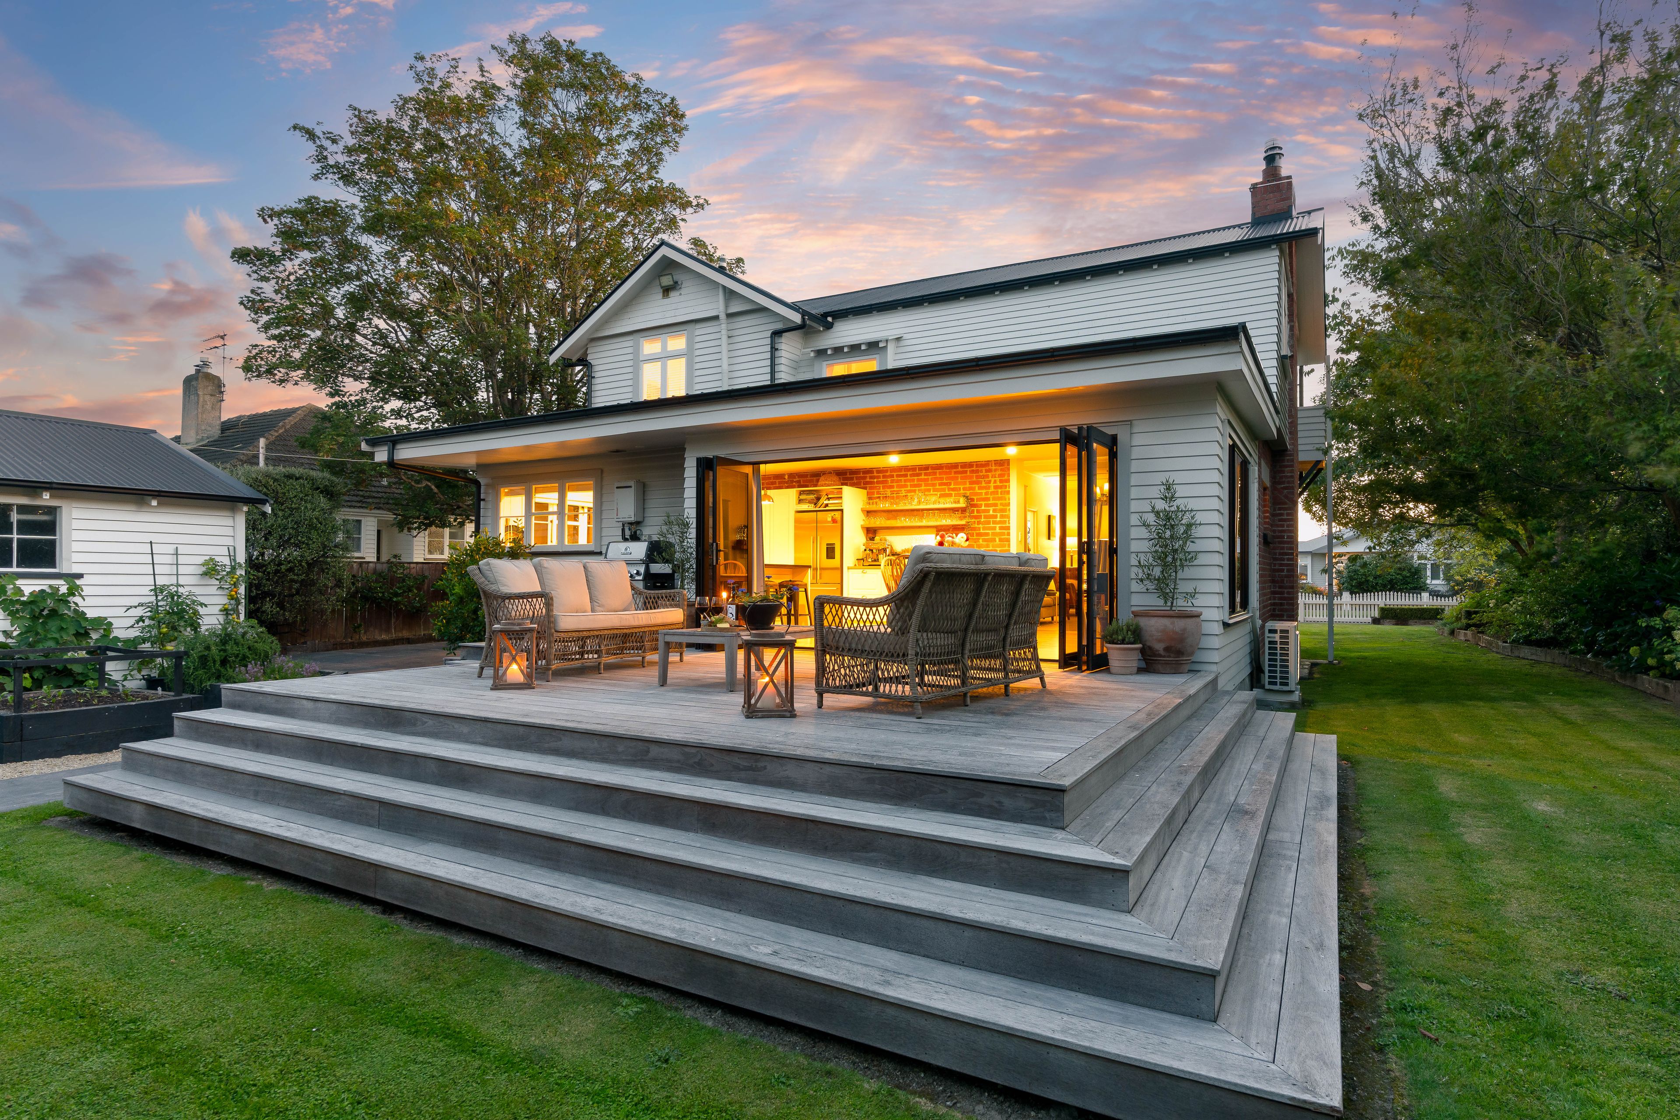
From the moment you step through the front door, the grand foyer makes an impression. High ceilings, beautiful proportions and original character details set the scene, before the home opens into generous kitchen, dining and living spaces designed for both everyday living and entertaining.
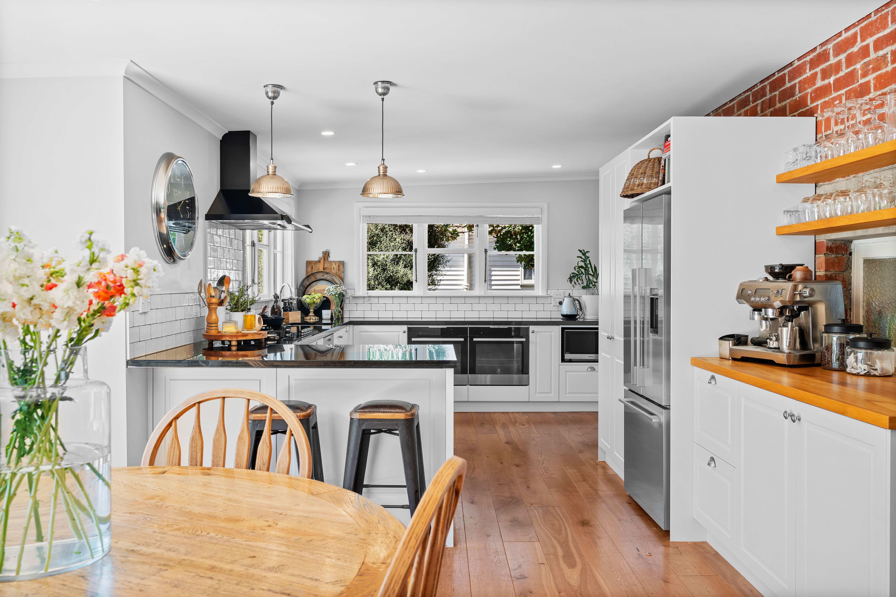
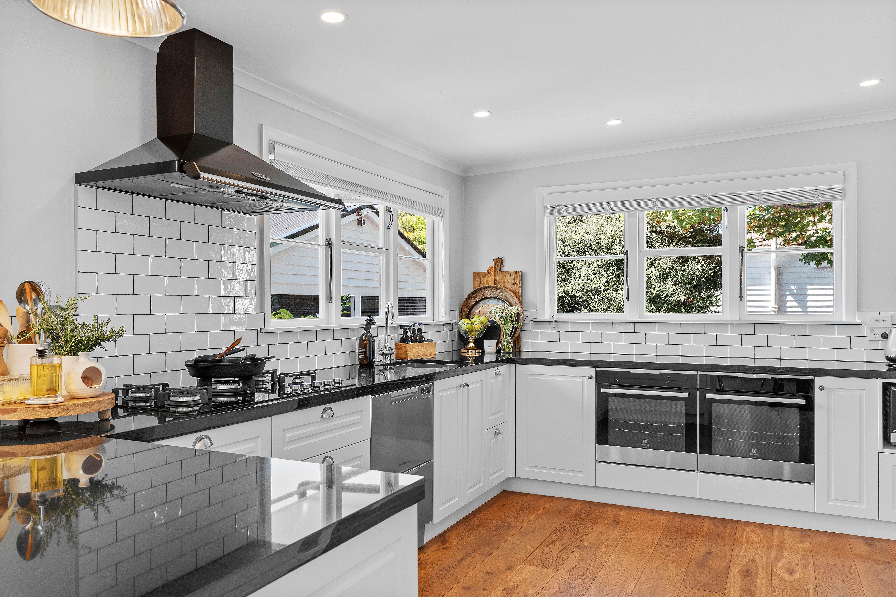
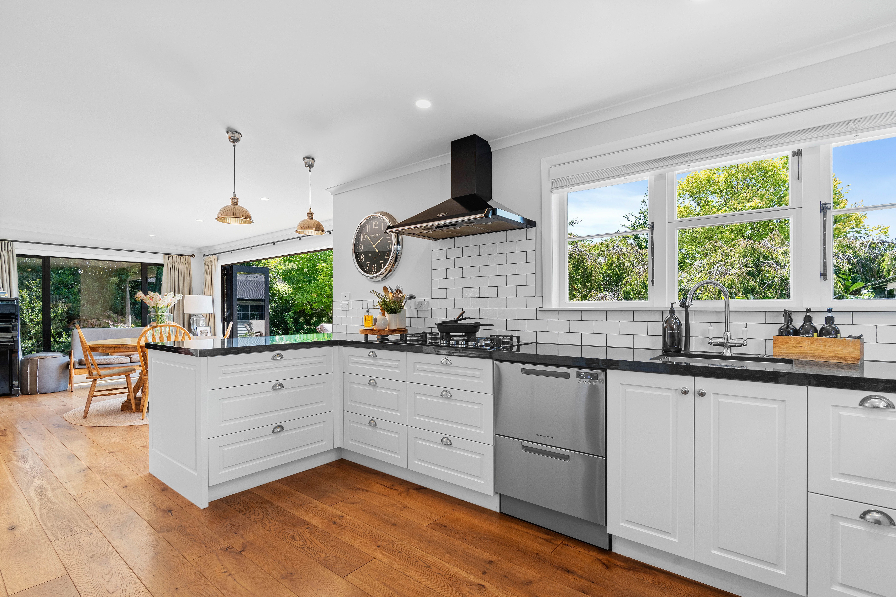
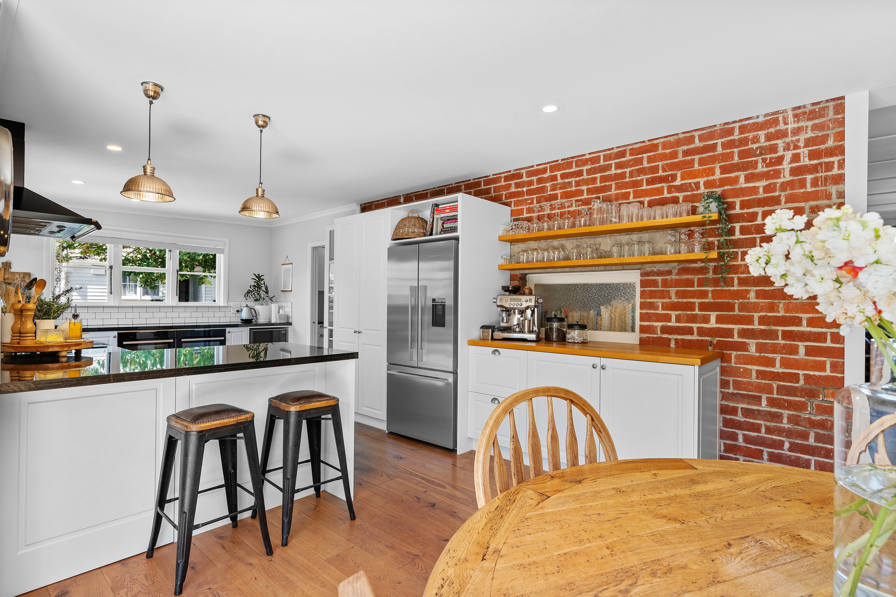
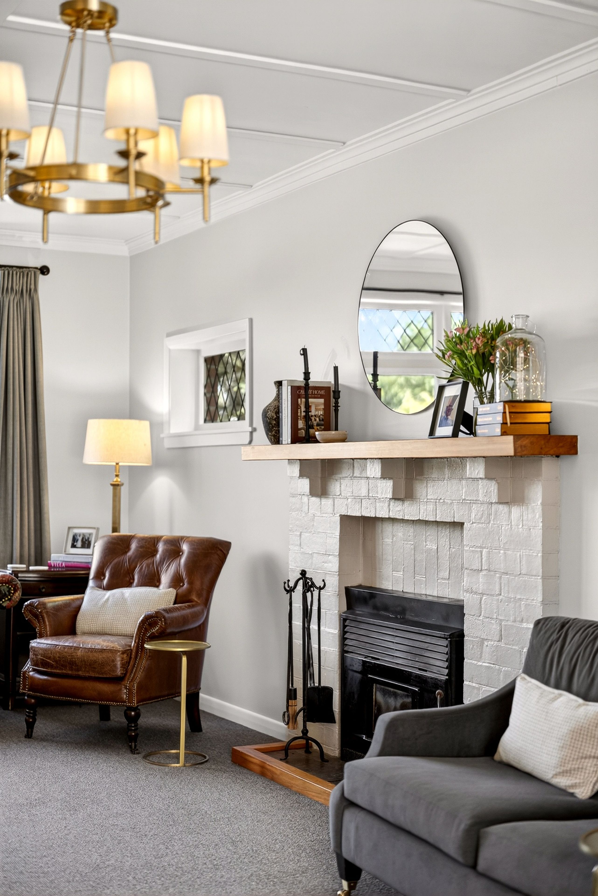
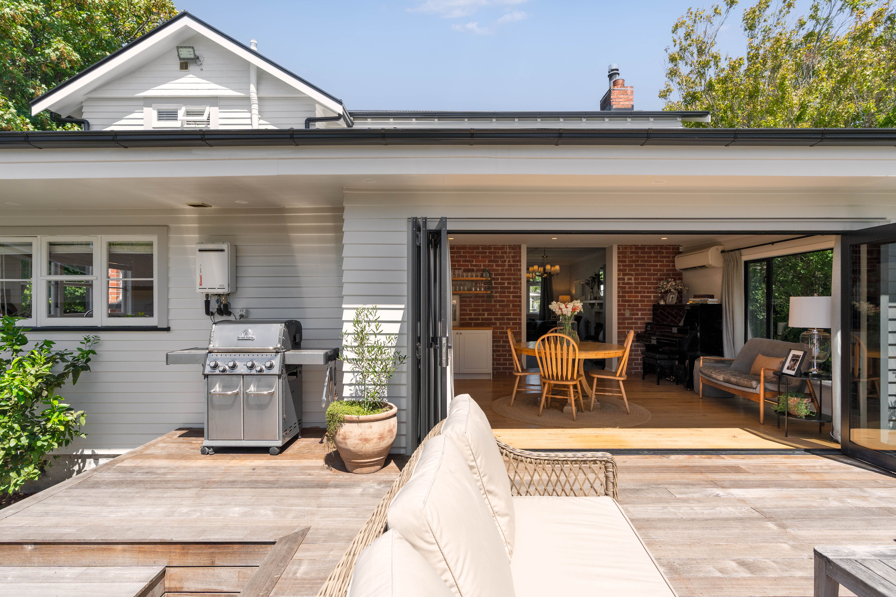
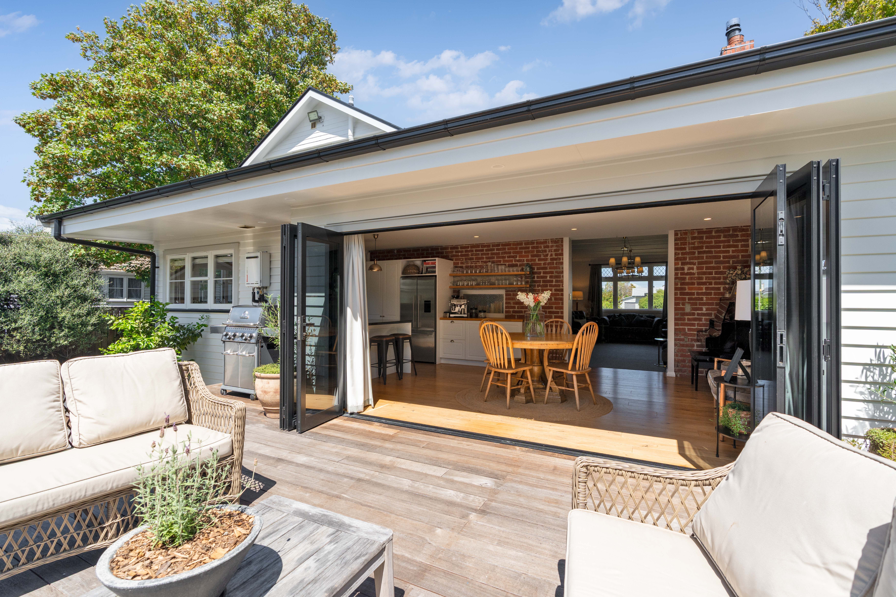
The living room is a more intimate space, centred around an inbuilt fire and perfect for settling in at the end of the day. At the heart of the home, the bespoke country style kitchen is both practical and beautiful, with granite benchtops, a generous bar island topped with recycled oak and original interior brickwork retained as a reminder of the home's history.
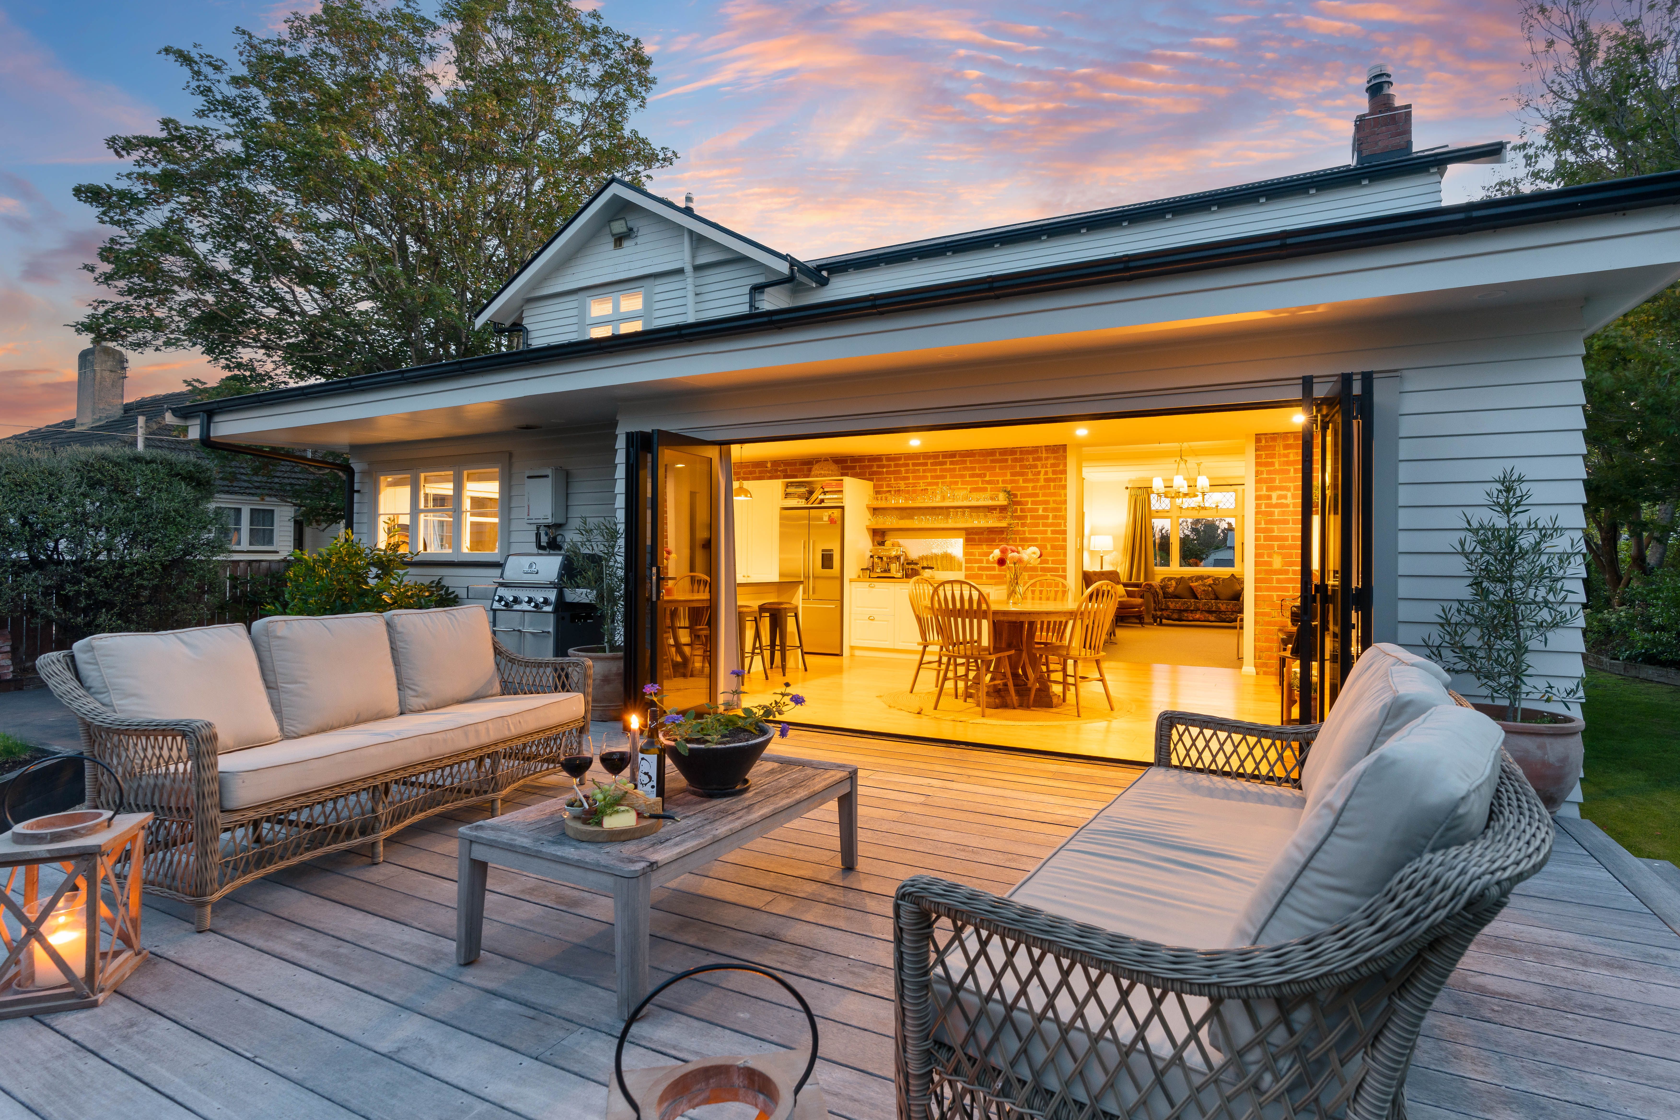
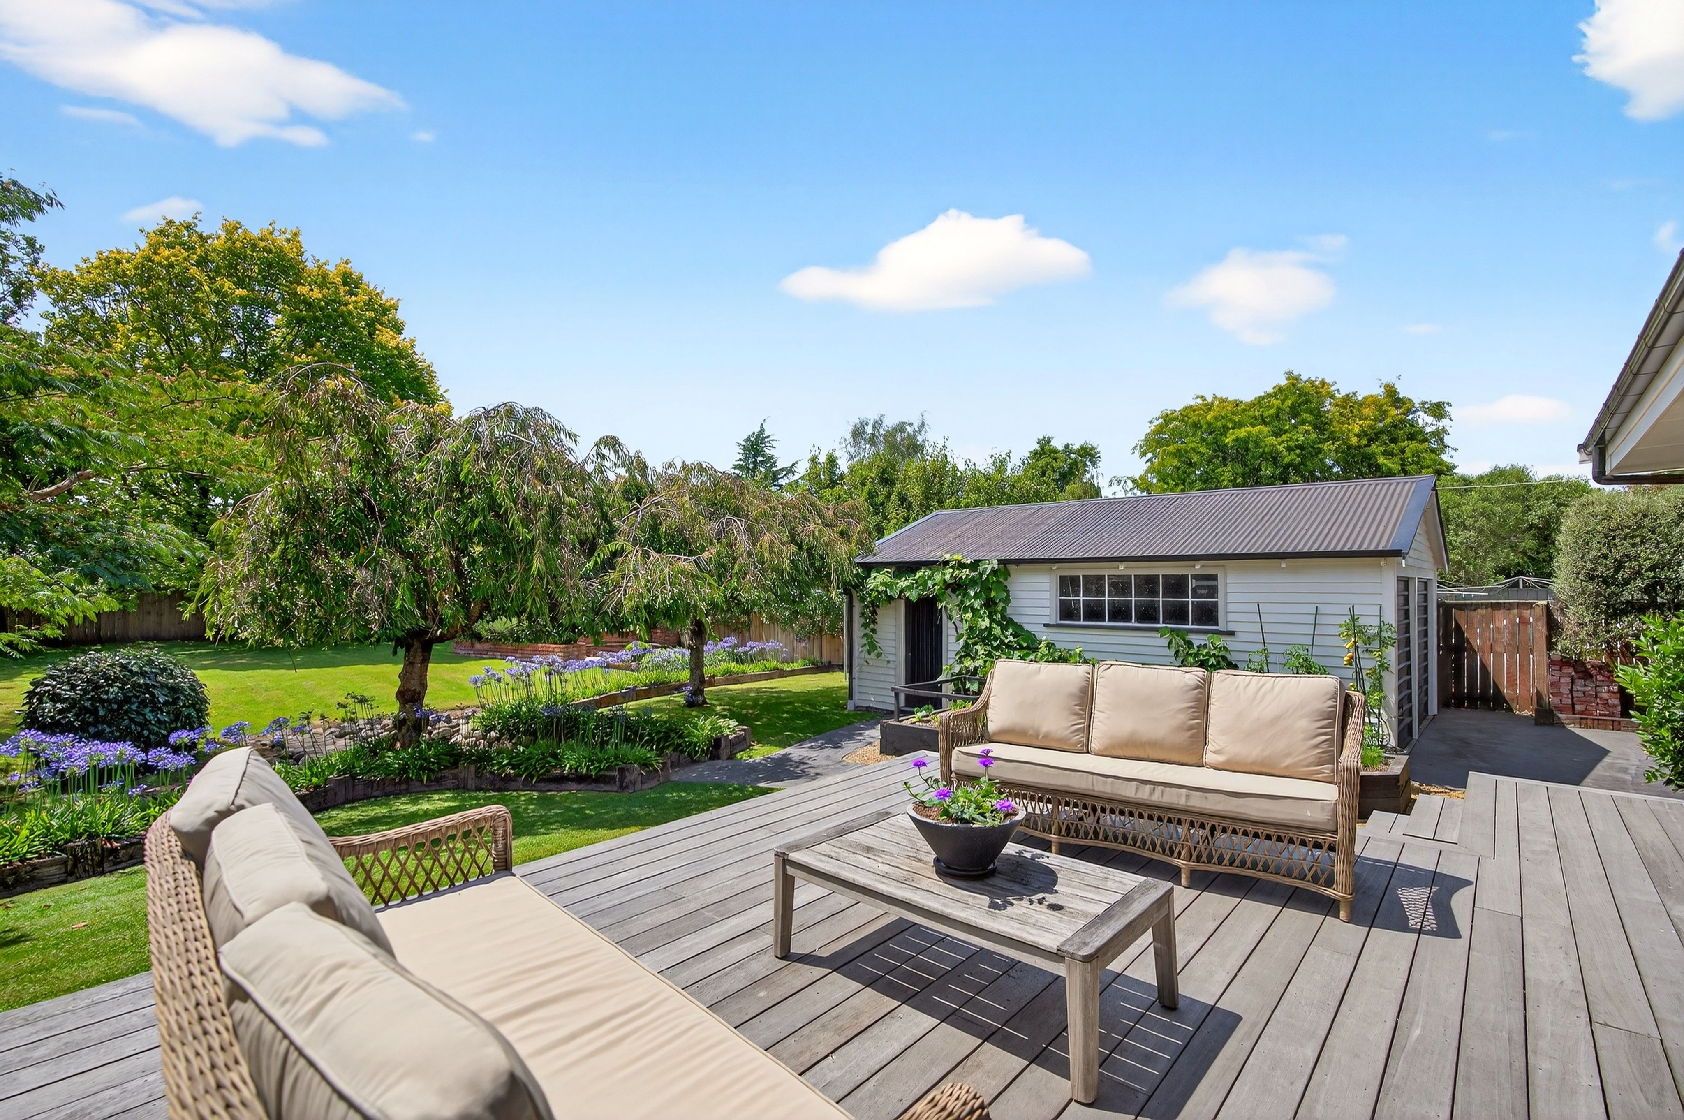
Large stacking bifold doors extend the living space onto the sun drenched kwila deck, creating an effortless connection with the beautifully landscaped grounds.
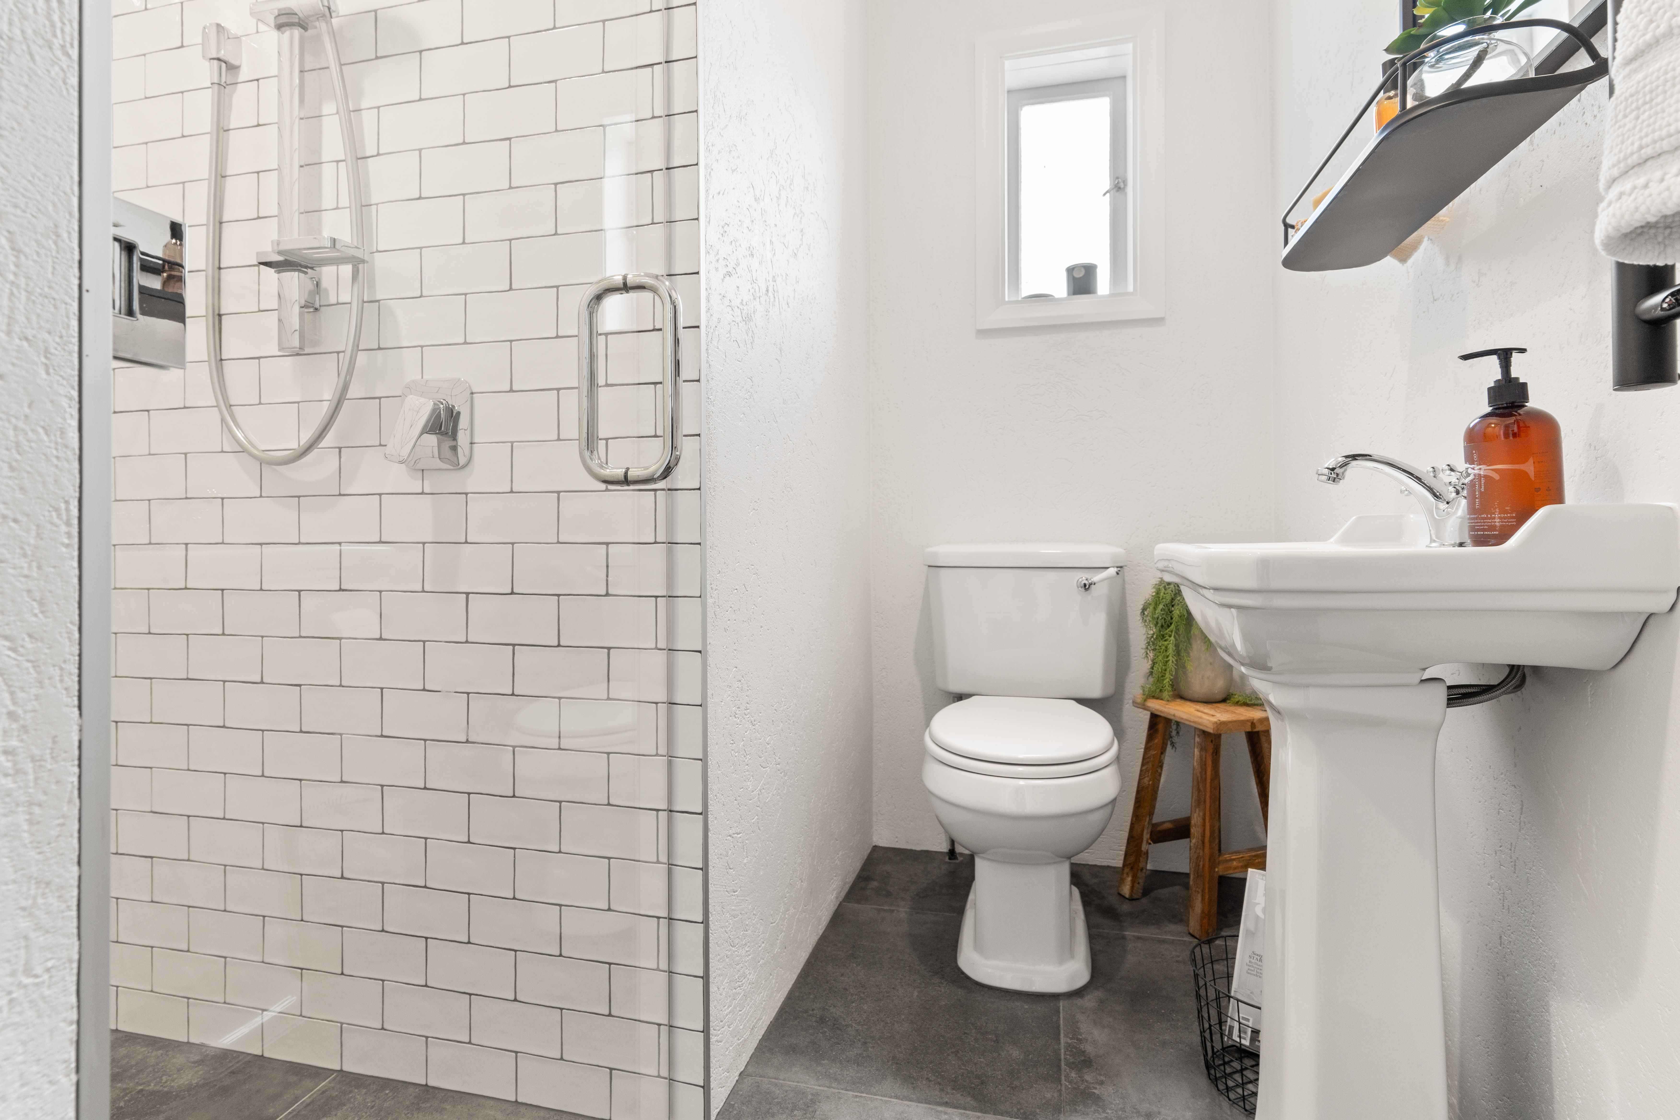
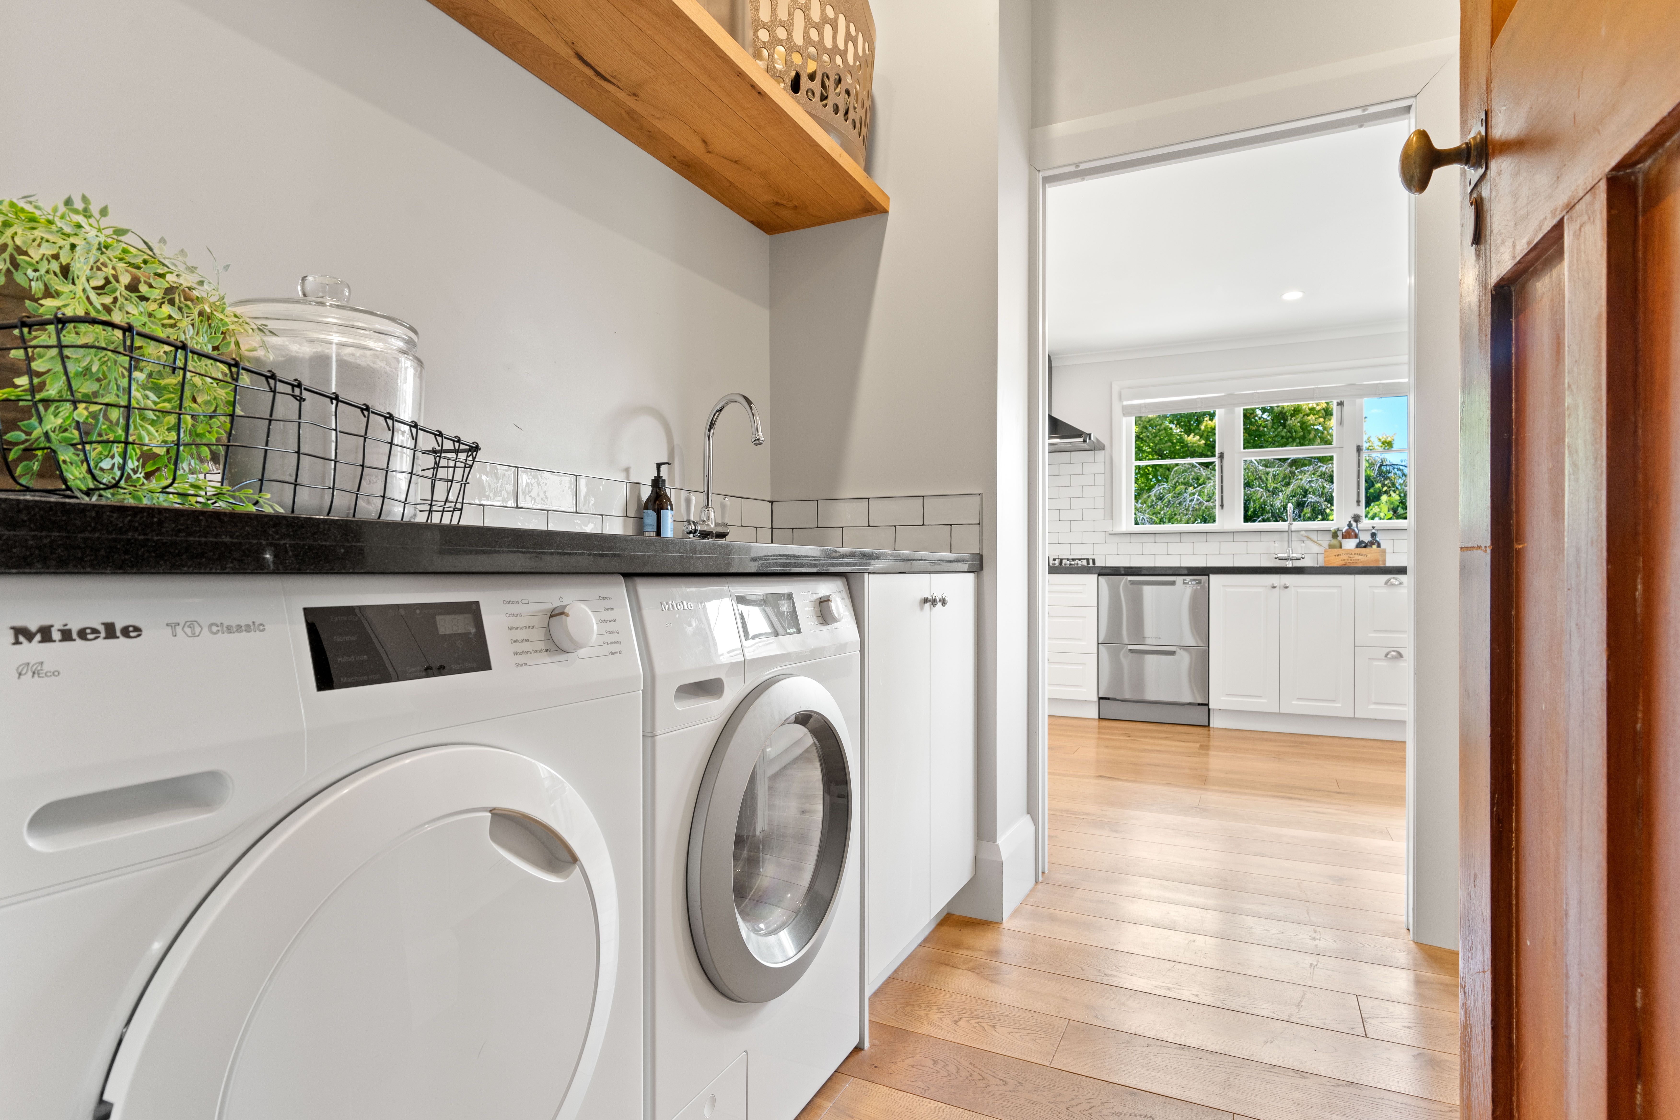
The lower level also offers a double bedroom with bay window, beautifully tiled bathroom with underfloor heating and a separate laundry.
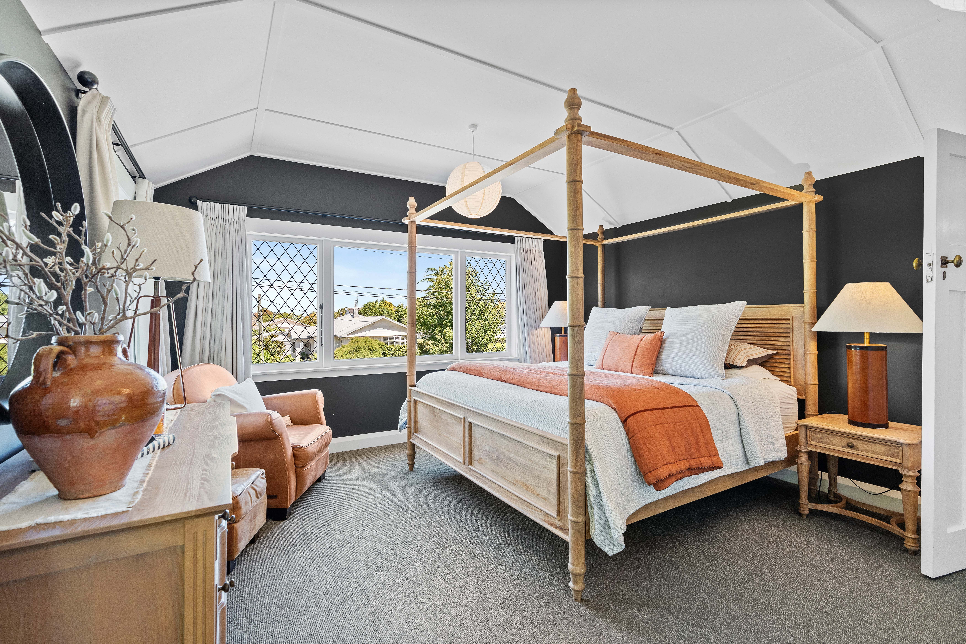
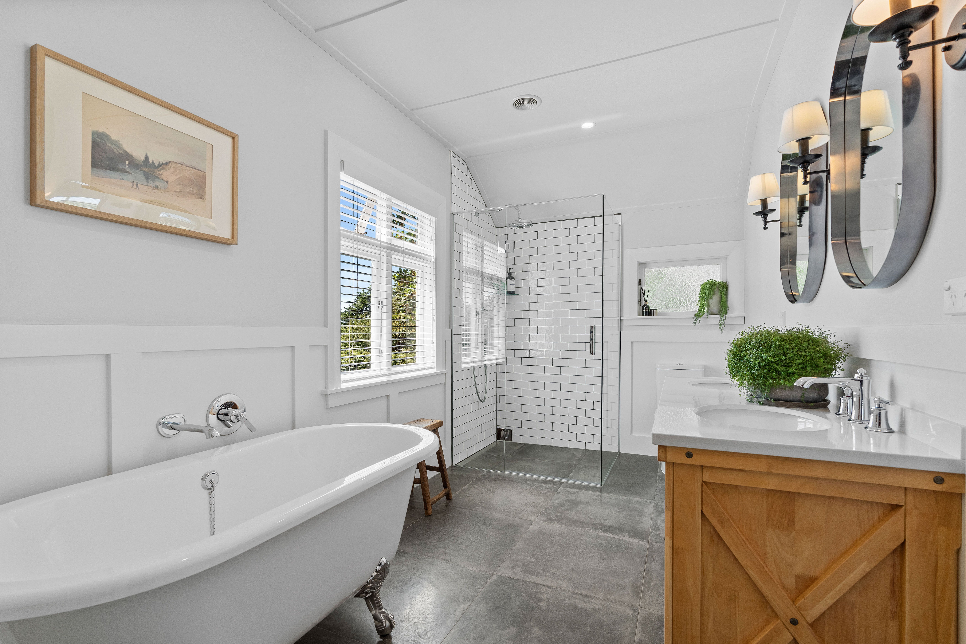
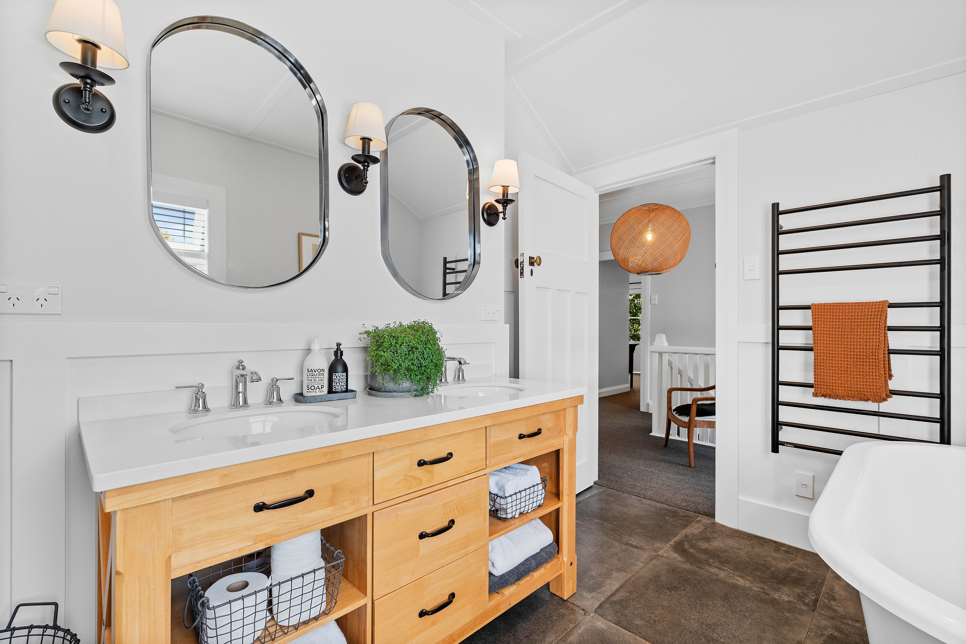
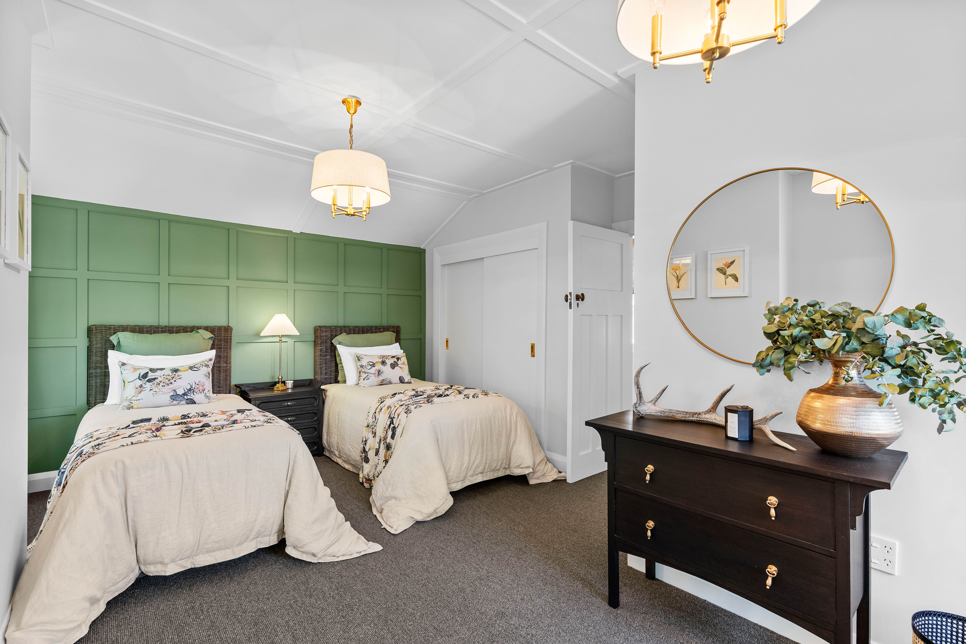
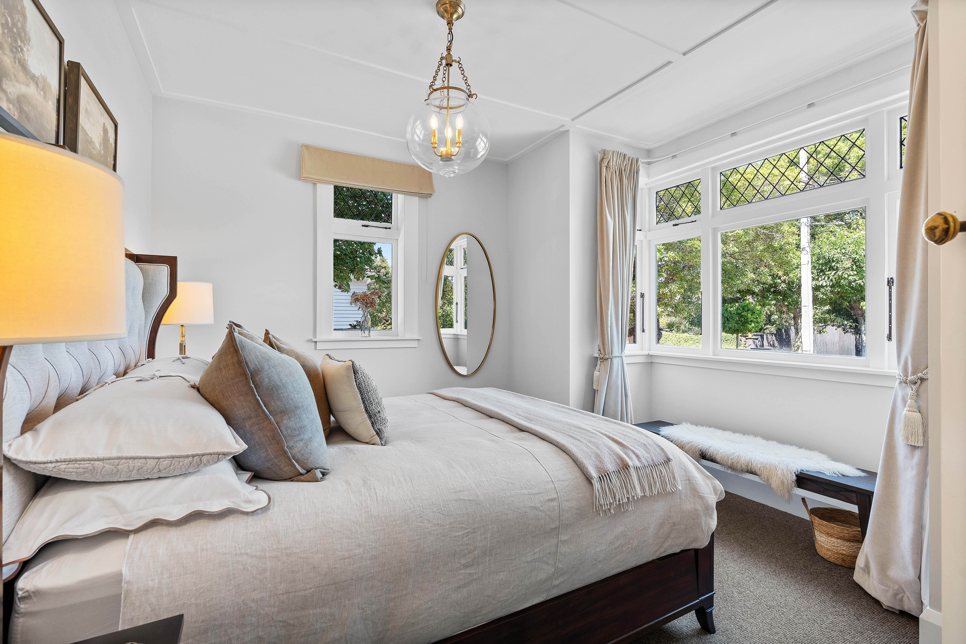
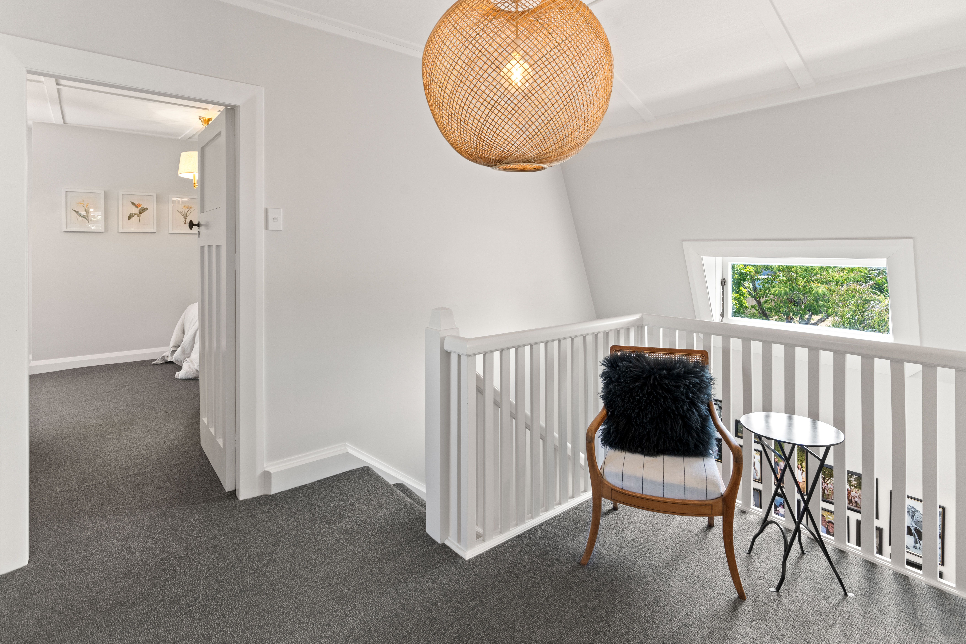
Upstairs, three further bedrooms include a generous master suite with Jack and Jill access to the main bathroom. Here, a bespoke timber double vanity with stone benchtop, clawfoot bath and underfloor heating create a space that feels considered, luxurious and timeless.
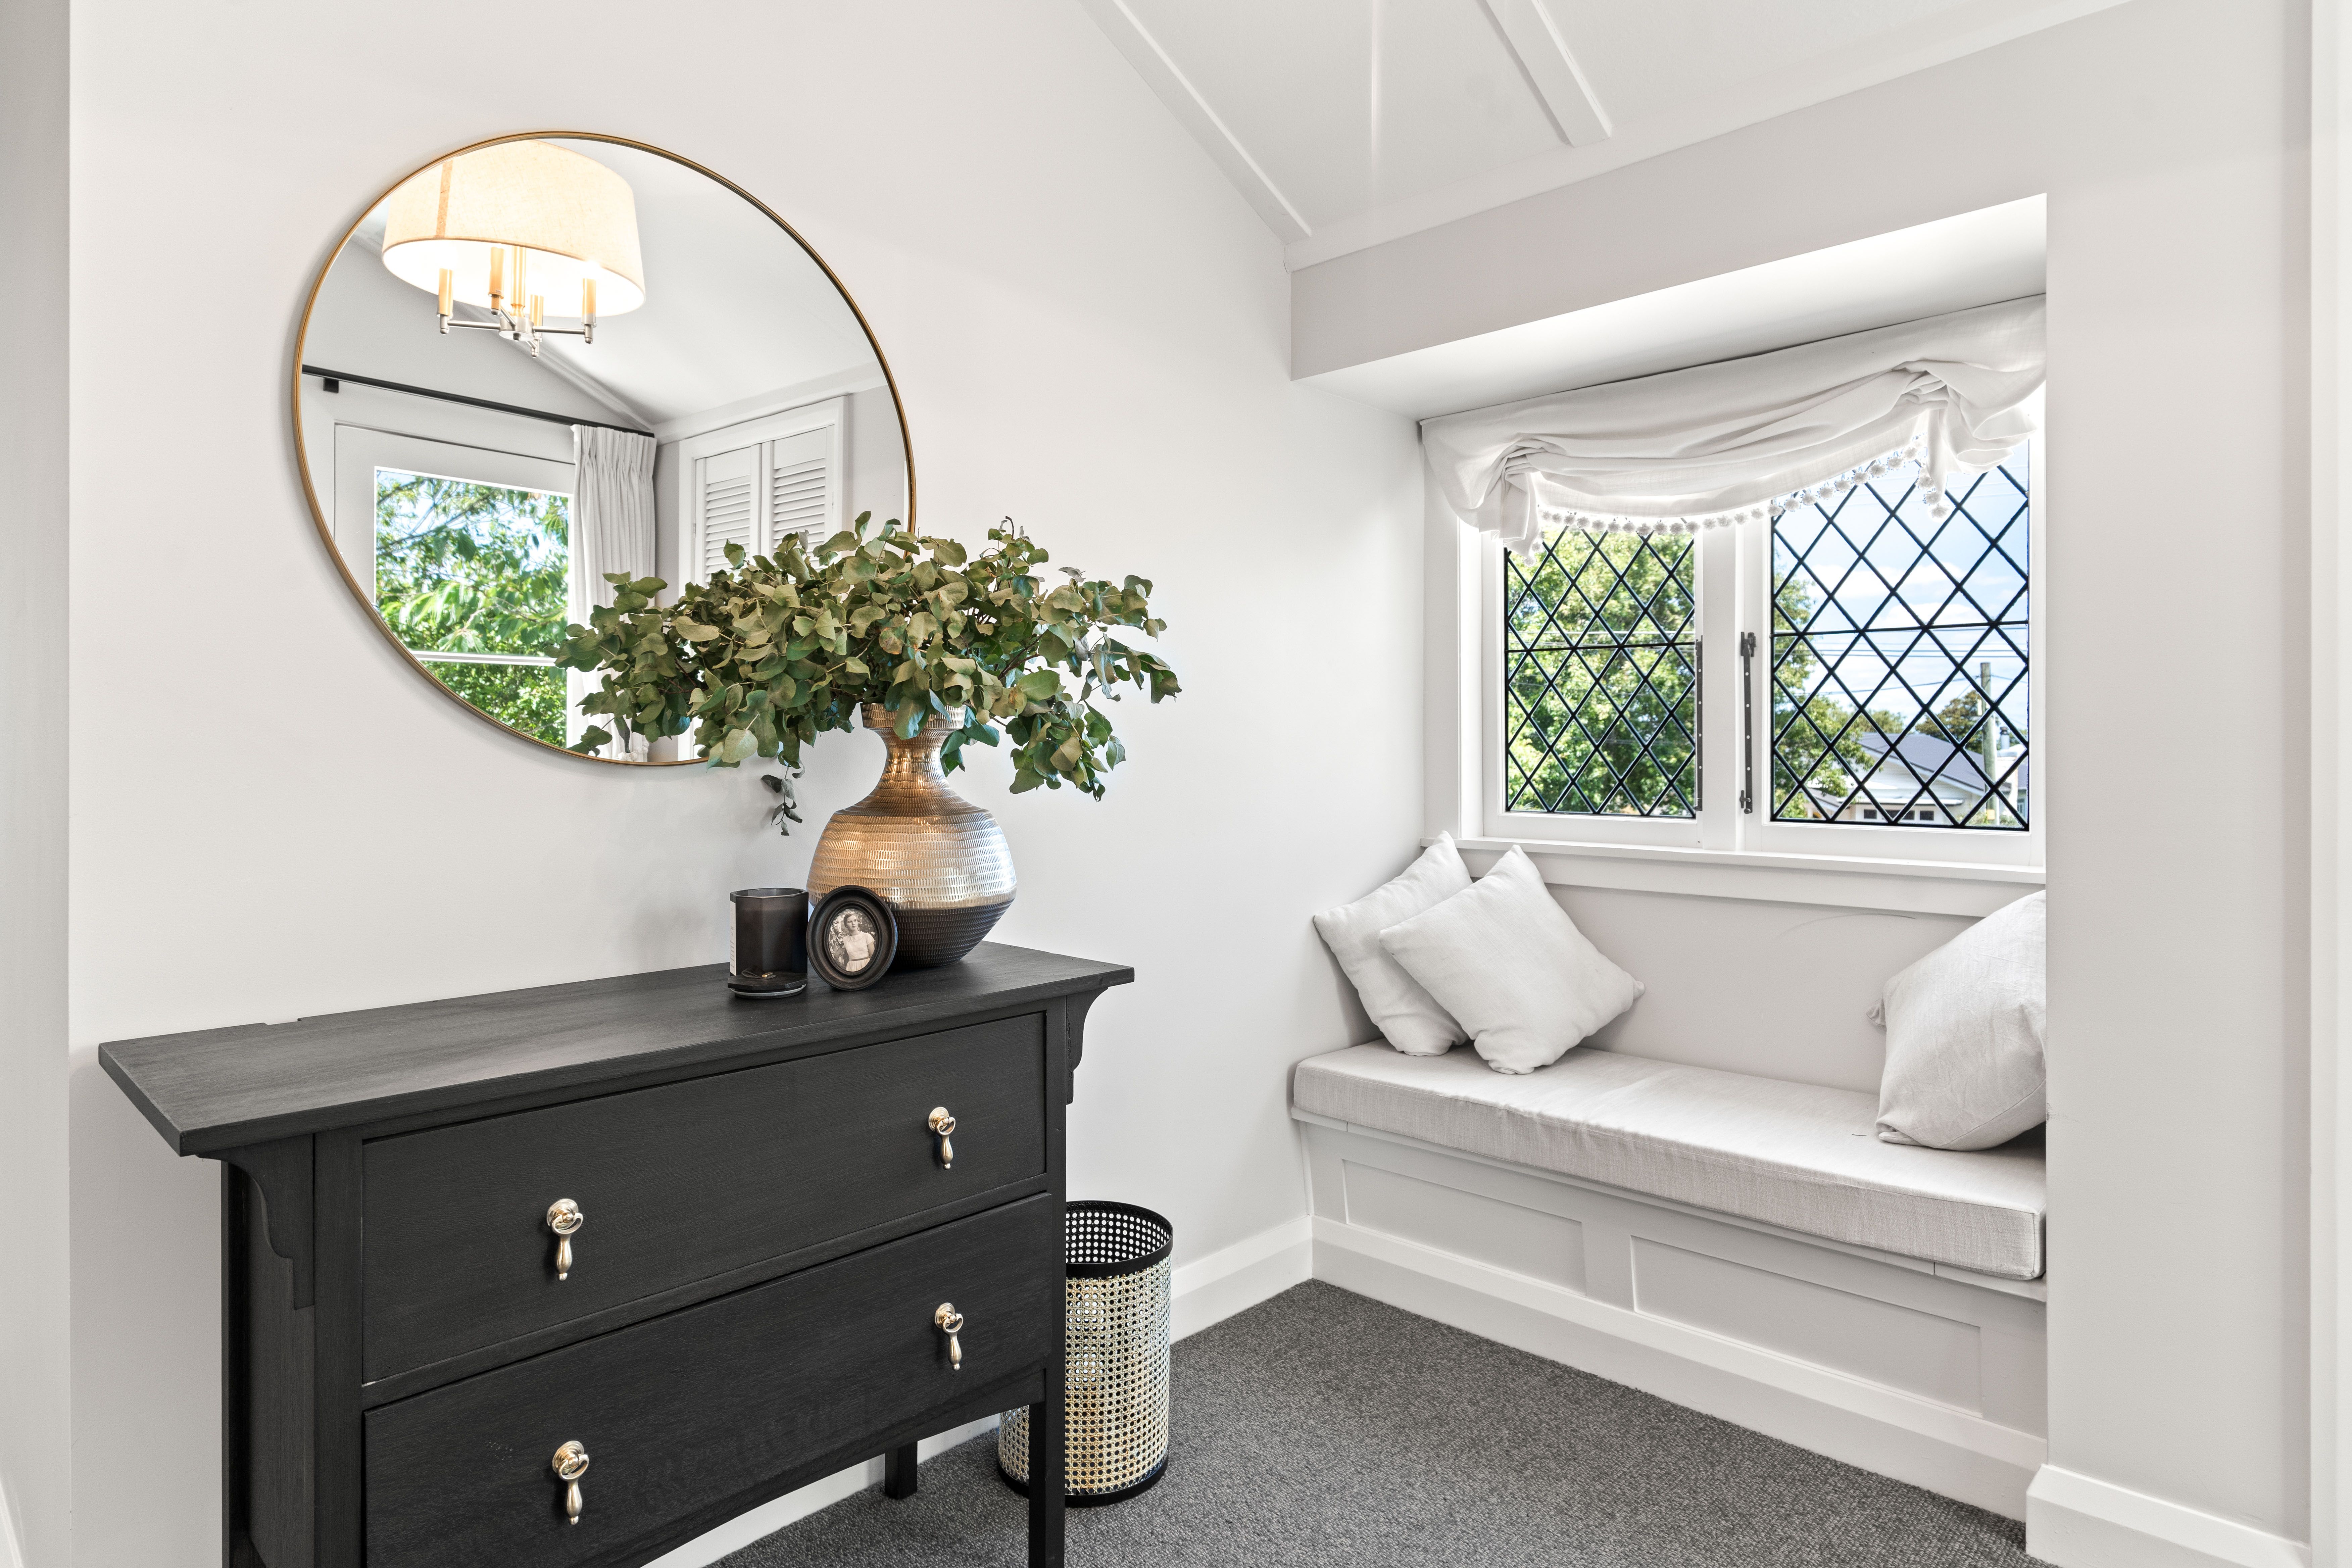
Throughout the home, leadlight and bay windows, original character features and custom crafted details reflect the level of care that has gone into the restoration. Nothing feels overdone. Instead, the original character has been respected and enhanced with thoughtful modern touches.
Outside, the gardens are every bit as considered as the home itself. Designed by Stablehouse Design, the landscaping is beautifully structured and low maintenance, creating a setting that complements the grandeur of the residence without competing with it.
For evenings spent outdoors, the brick seating area with its own wood fire creates another special place to enjoy the gardens.
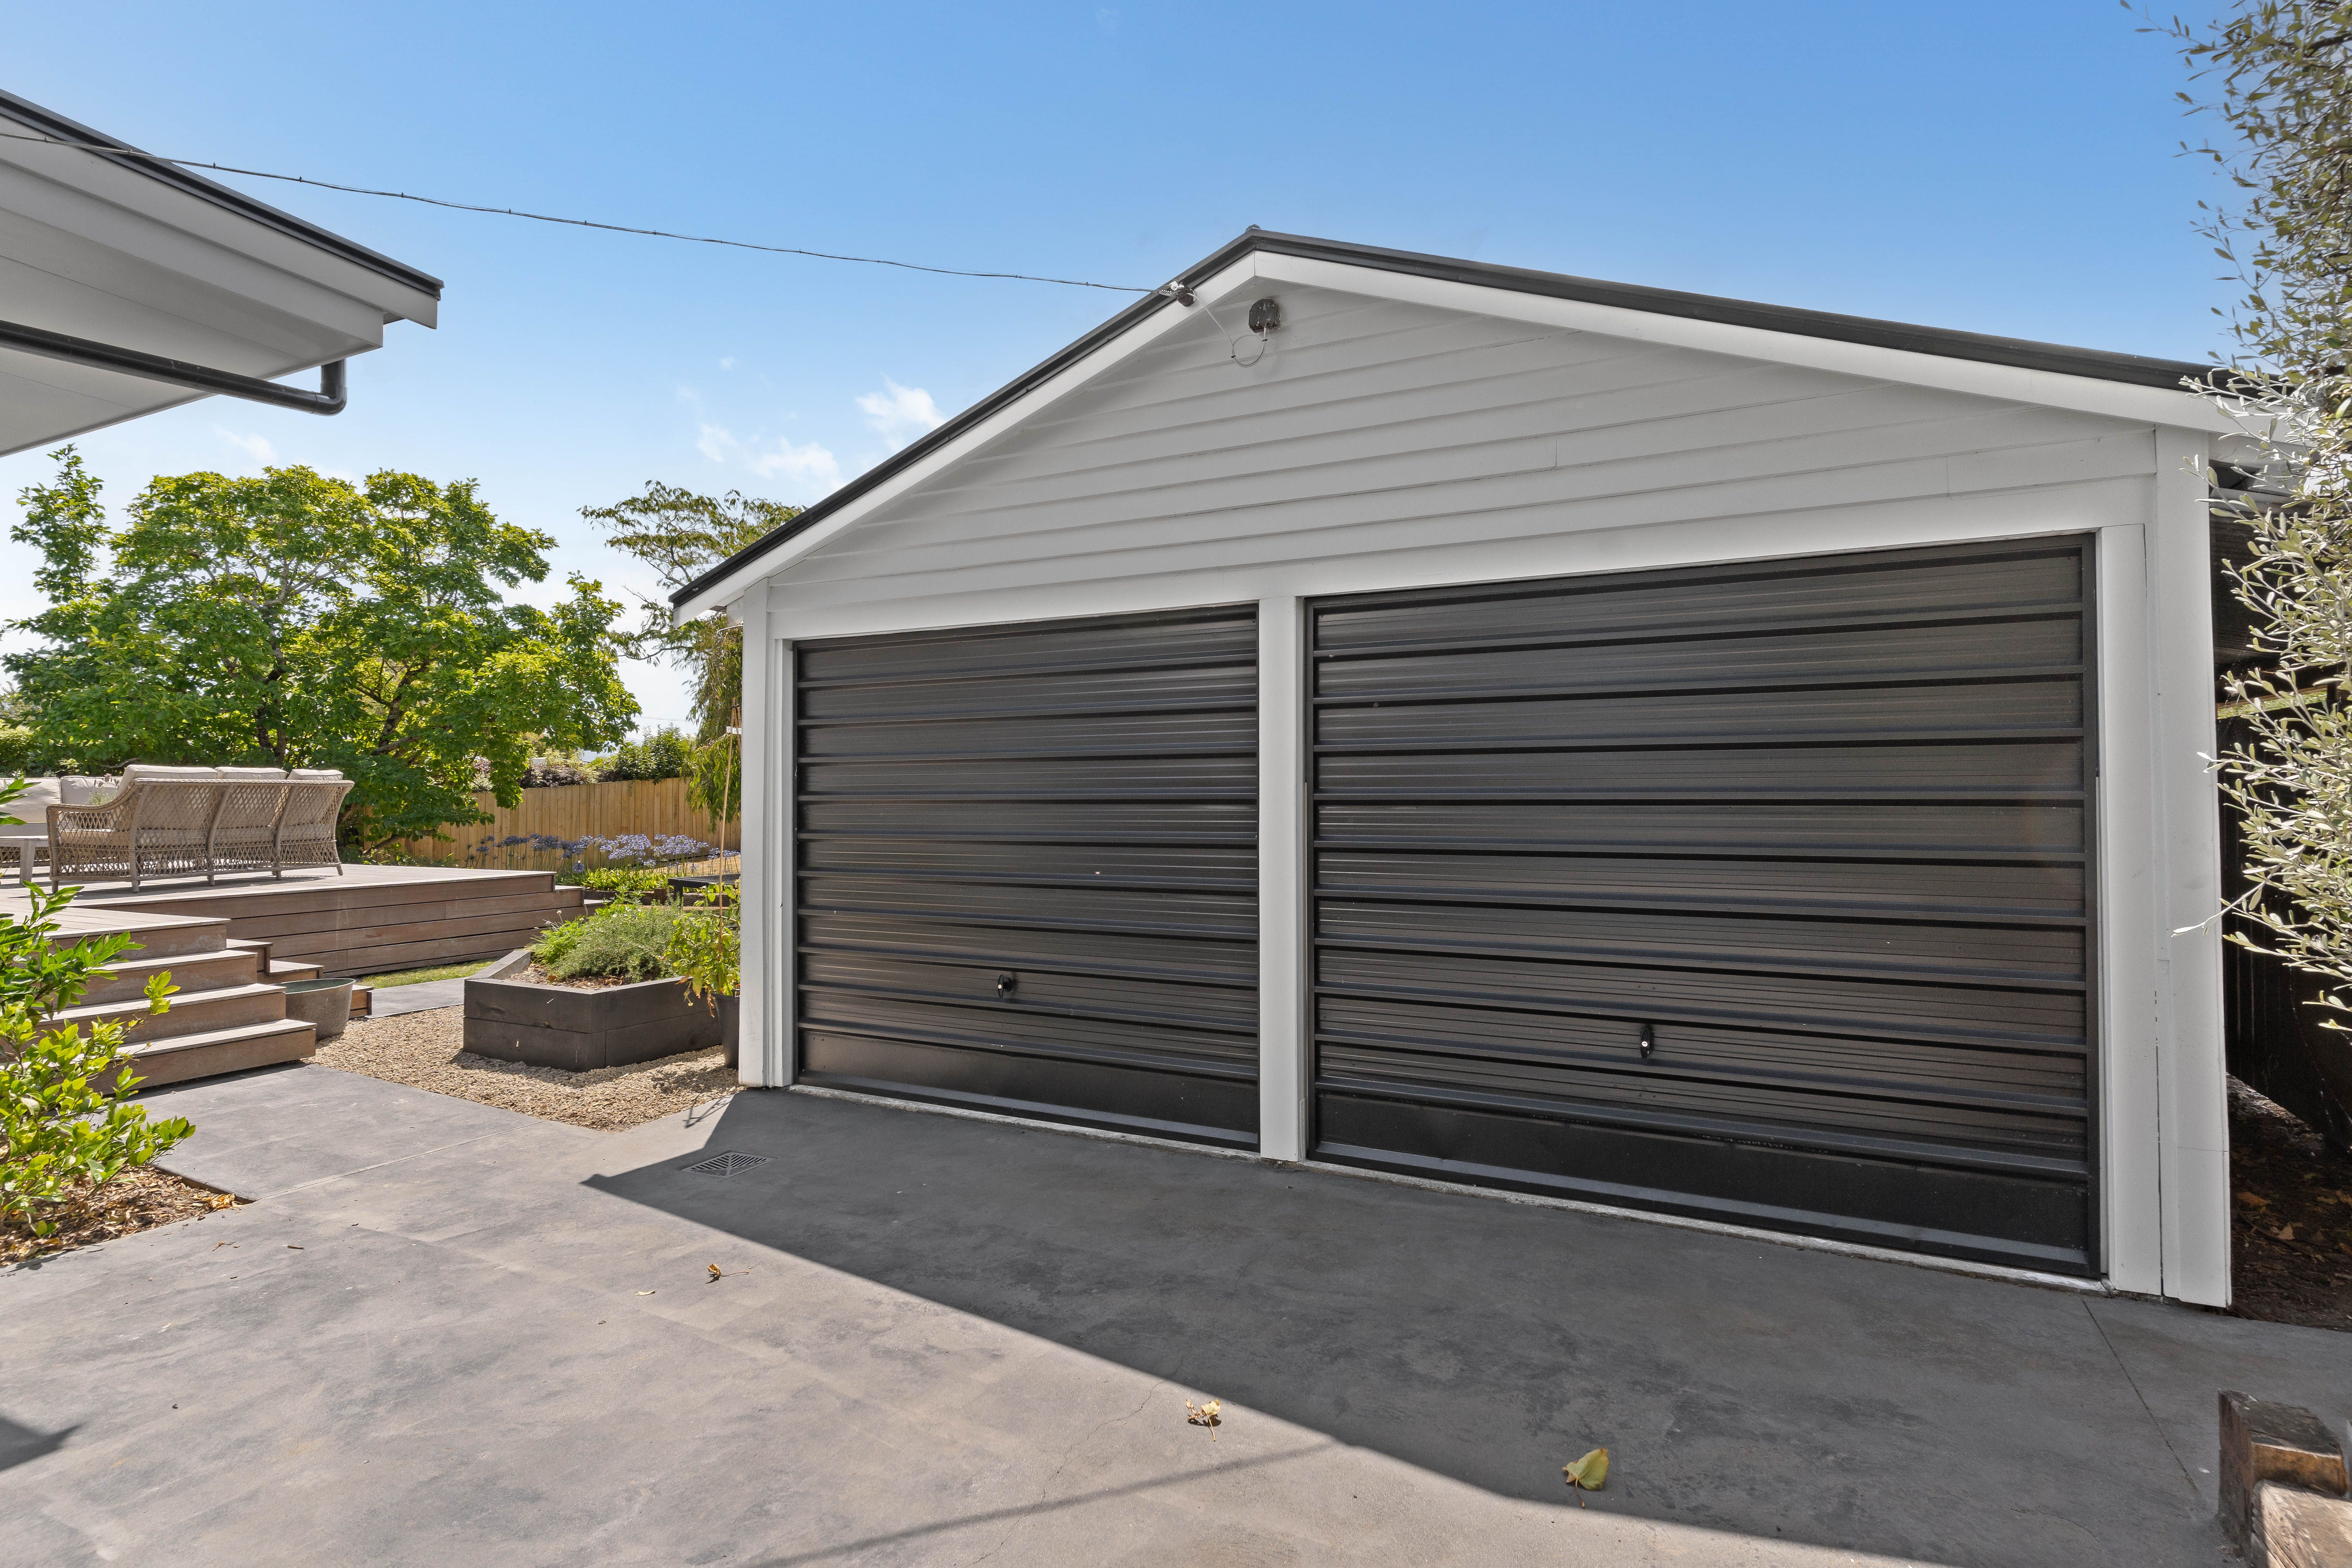
The double garage has been reroofed and repainted, while the home itself has undergone an extensive restoration including reroofing, rewiring and a comprehensive programme of improvements throughout.
This is a home where the restoration has been done properly, with an appreciation for what was already there and a clear focus on creating something that will stand the test of time.
Positioned close to sought after Wairarapa schooling, this is a residence offering genuine character, exceptional craftsmanship and a level of finish that needs to be experienced in person. Contact Alice Trubshoe on 027 786 6767 to request a buyer information pack, or to arrange a viewing.
Buyer Enquiry Over $930,000
- Double Garage
- Off Street Parking
- Shops Nearby
- Public Transport Nearby
- Weatherboard Exterior
- Partially Fenced
- Electric Stove
- Designer Kitchen
- Ensuite
- Combined Bathroom/s
- Iron Roof
- Family Room
- Living Room
- Dining Room
- Separate Lounge/Dining
- Open Plan Dining
- Urban Views
- Park Views
- Town Water
- Street Frontage
- Open Fireplace
- Heat Pump
- Underfloor
- Gas Hot Water
- Excellent Exterior Condition
- Excellent Interior Condition
- City Sewage
See all features
- Blinds
- Cooktop Oven
- Rangehood
- Heated Towel Rail
- Extractor Fan
- Curtains
- Dishwasher
- Fixed Floor Coverings
- Light Fittings
- Wall Oven
- Waste Disposal Unit
See all chattels
MST33637
205m²
1,346m² / 0.33 acres
2 garage spaces and 2 off street parks
1
4
2
Next Steps:
Agents
- Loading...
- Loading...