Inspection and deadline sale details
- Sunday8November
- Deadline Sale18November
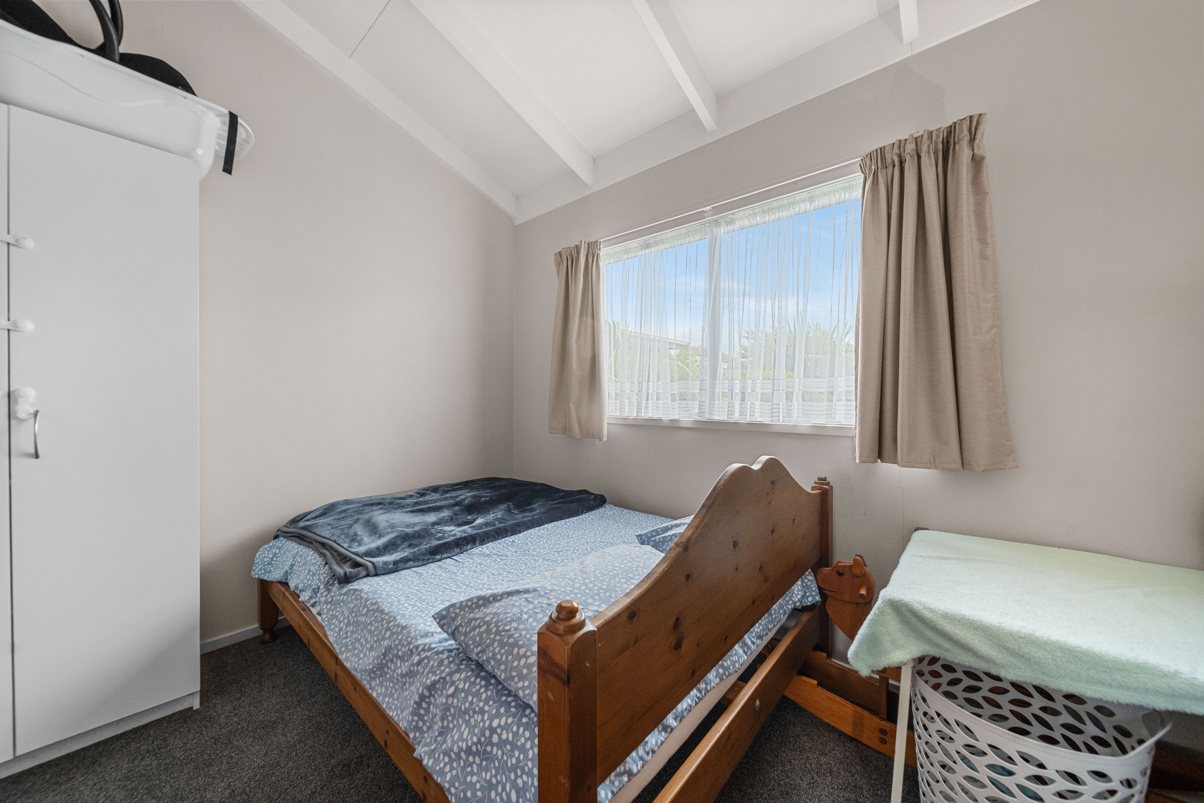
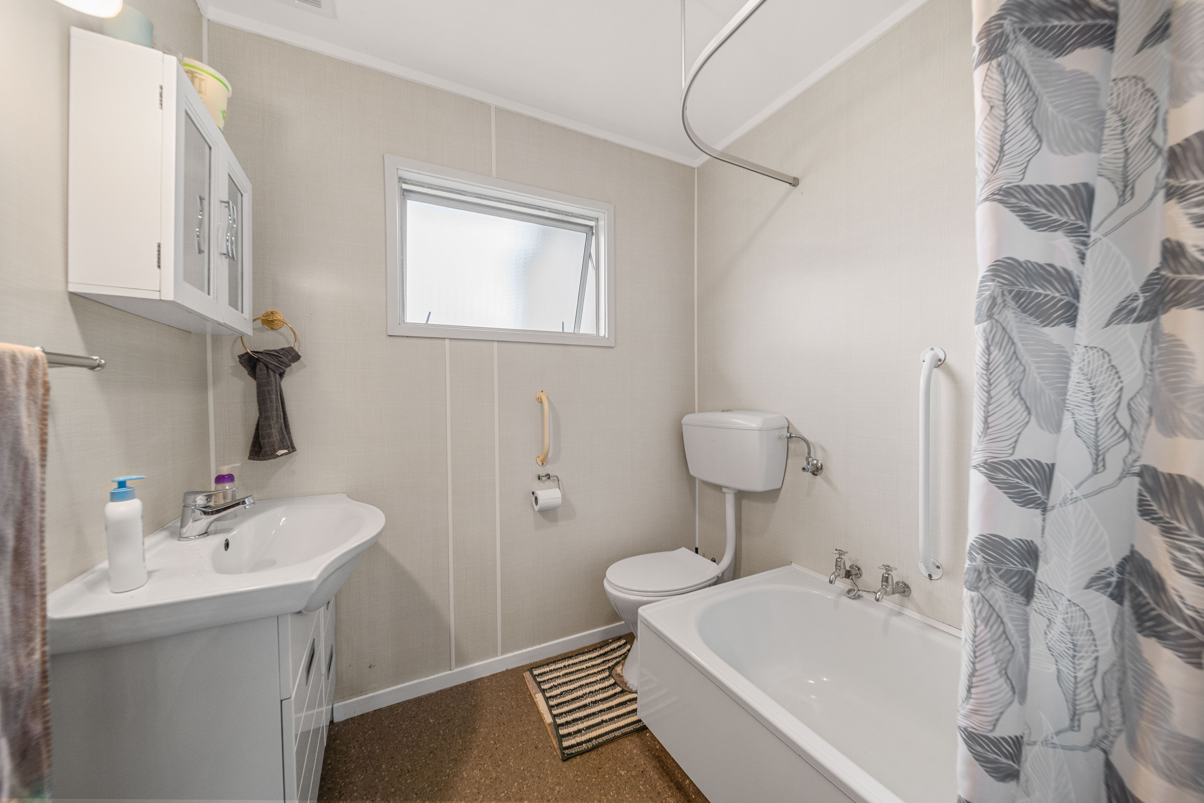
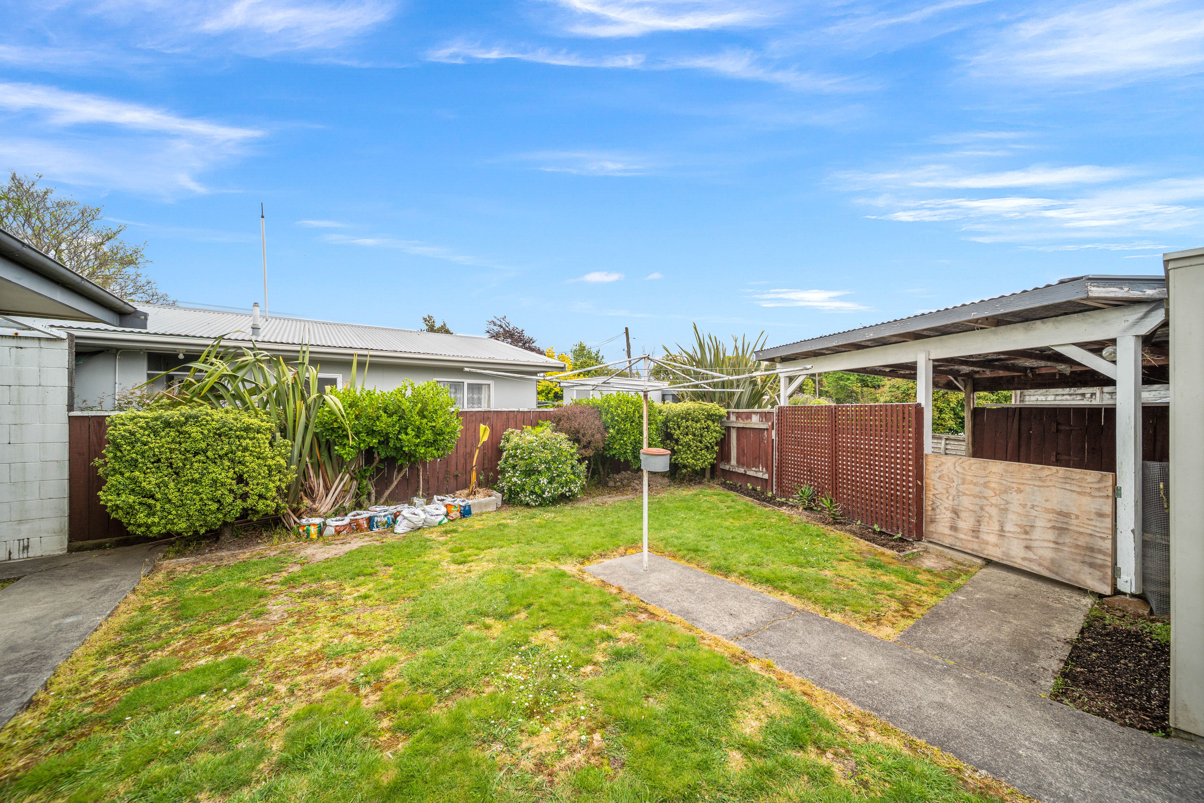
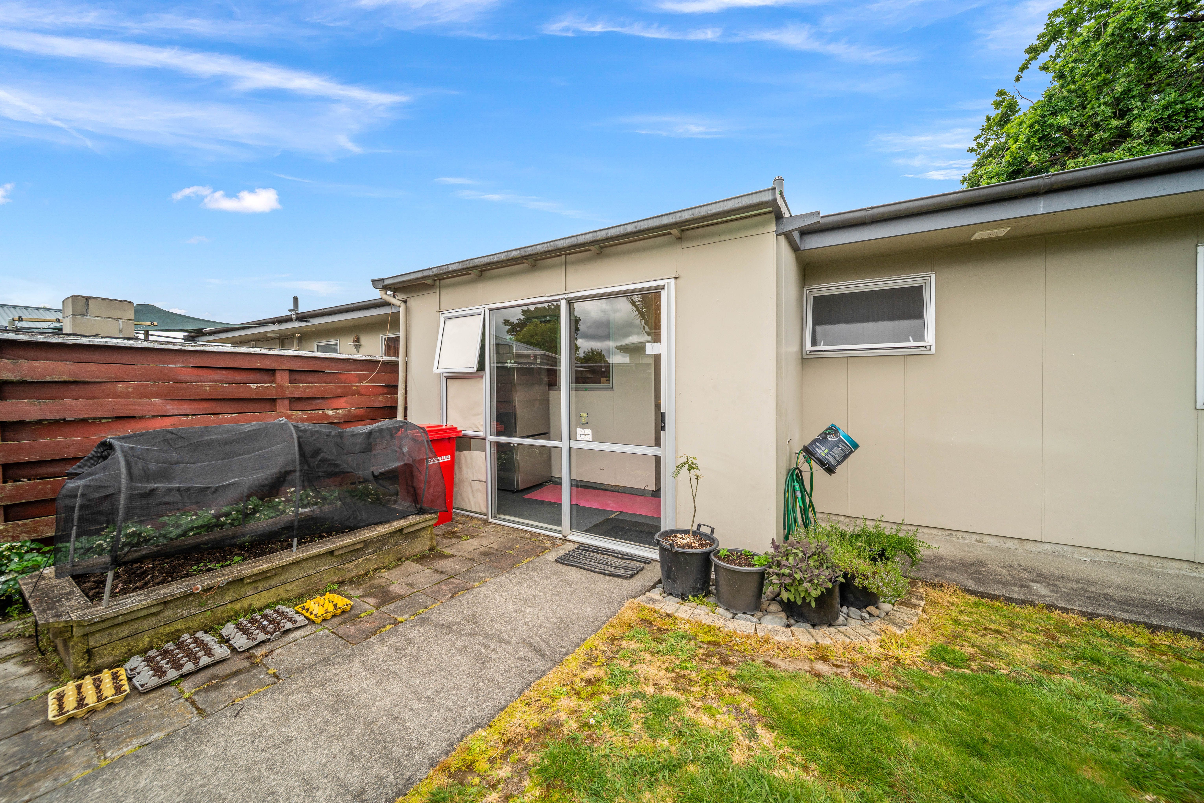
House for Sale in Masterton
Nest and or Invest?
- 2 Beds
- 1 Bath
- 1 Car
Next Steps:
Discover the perfect blend of comfort, convenience, and peace of mind with this delightful two-bedroom home where opportunity is knocking on the door.
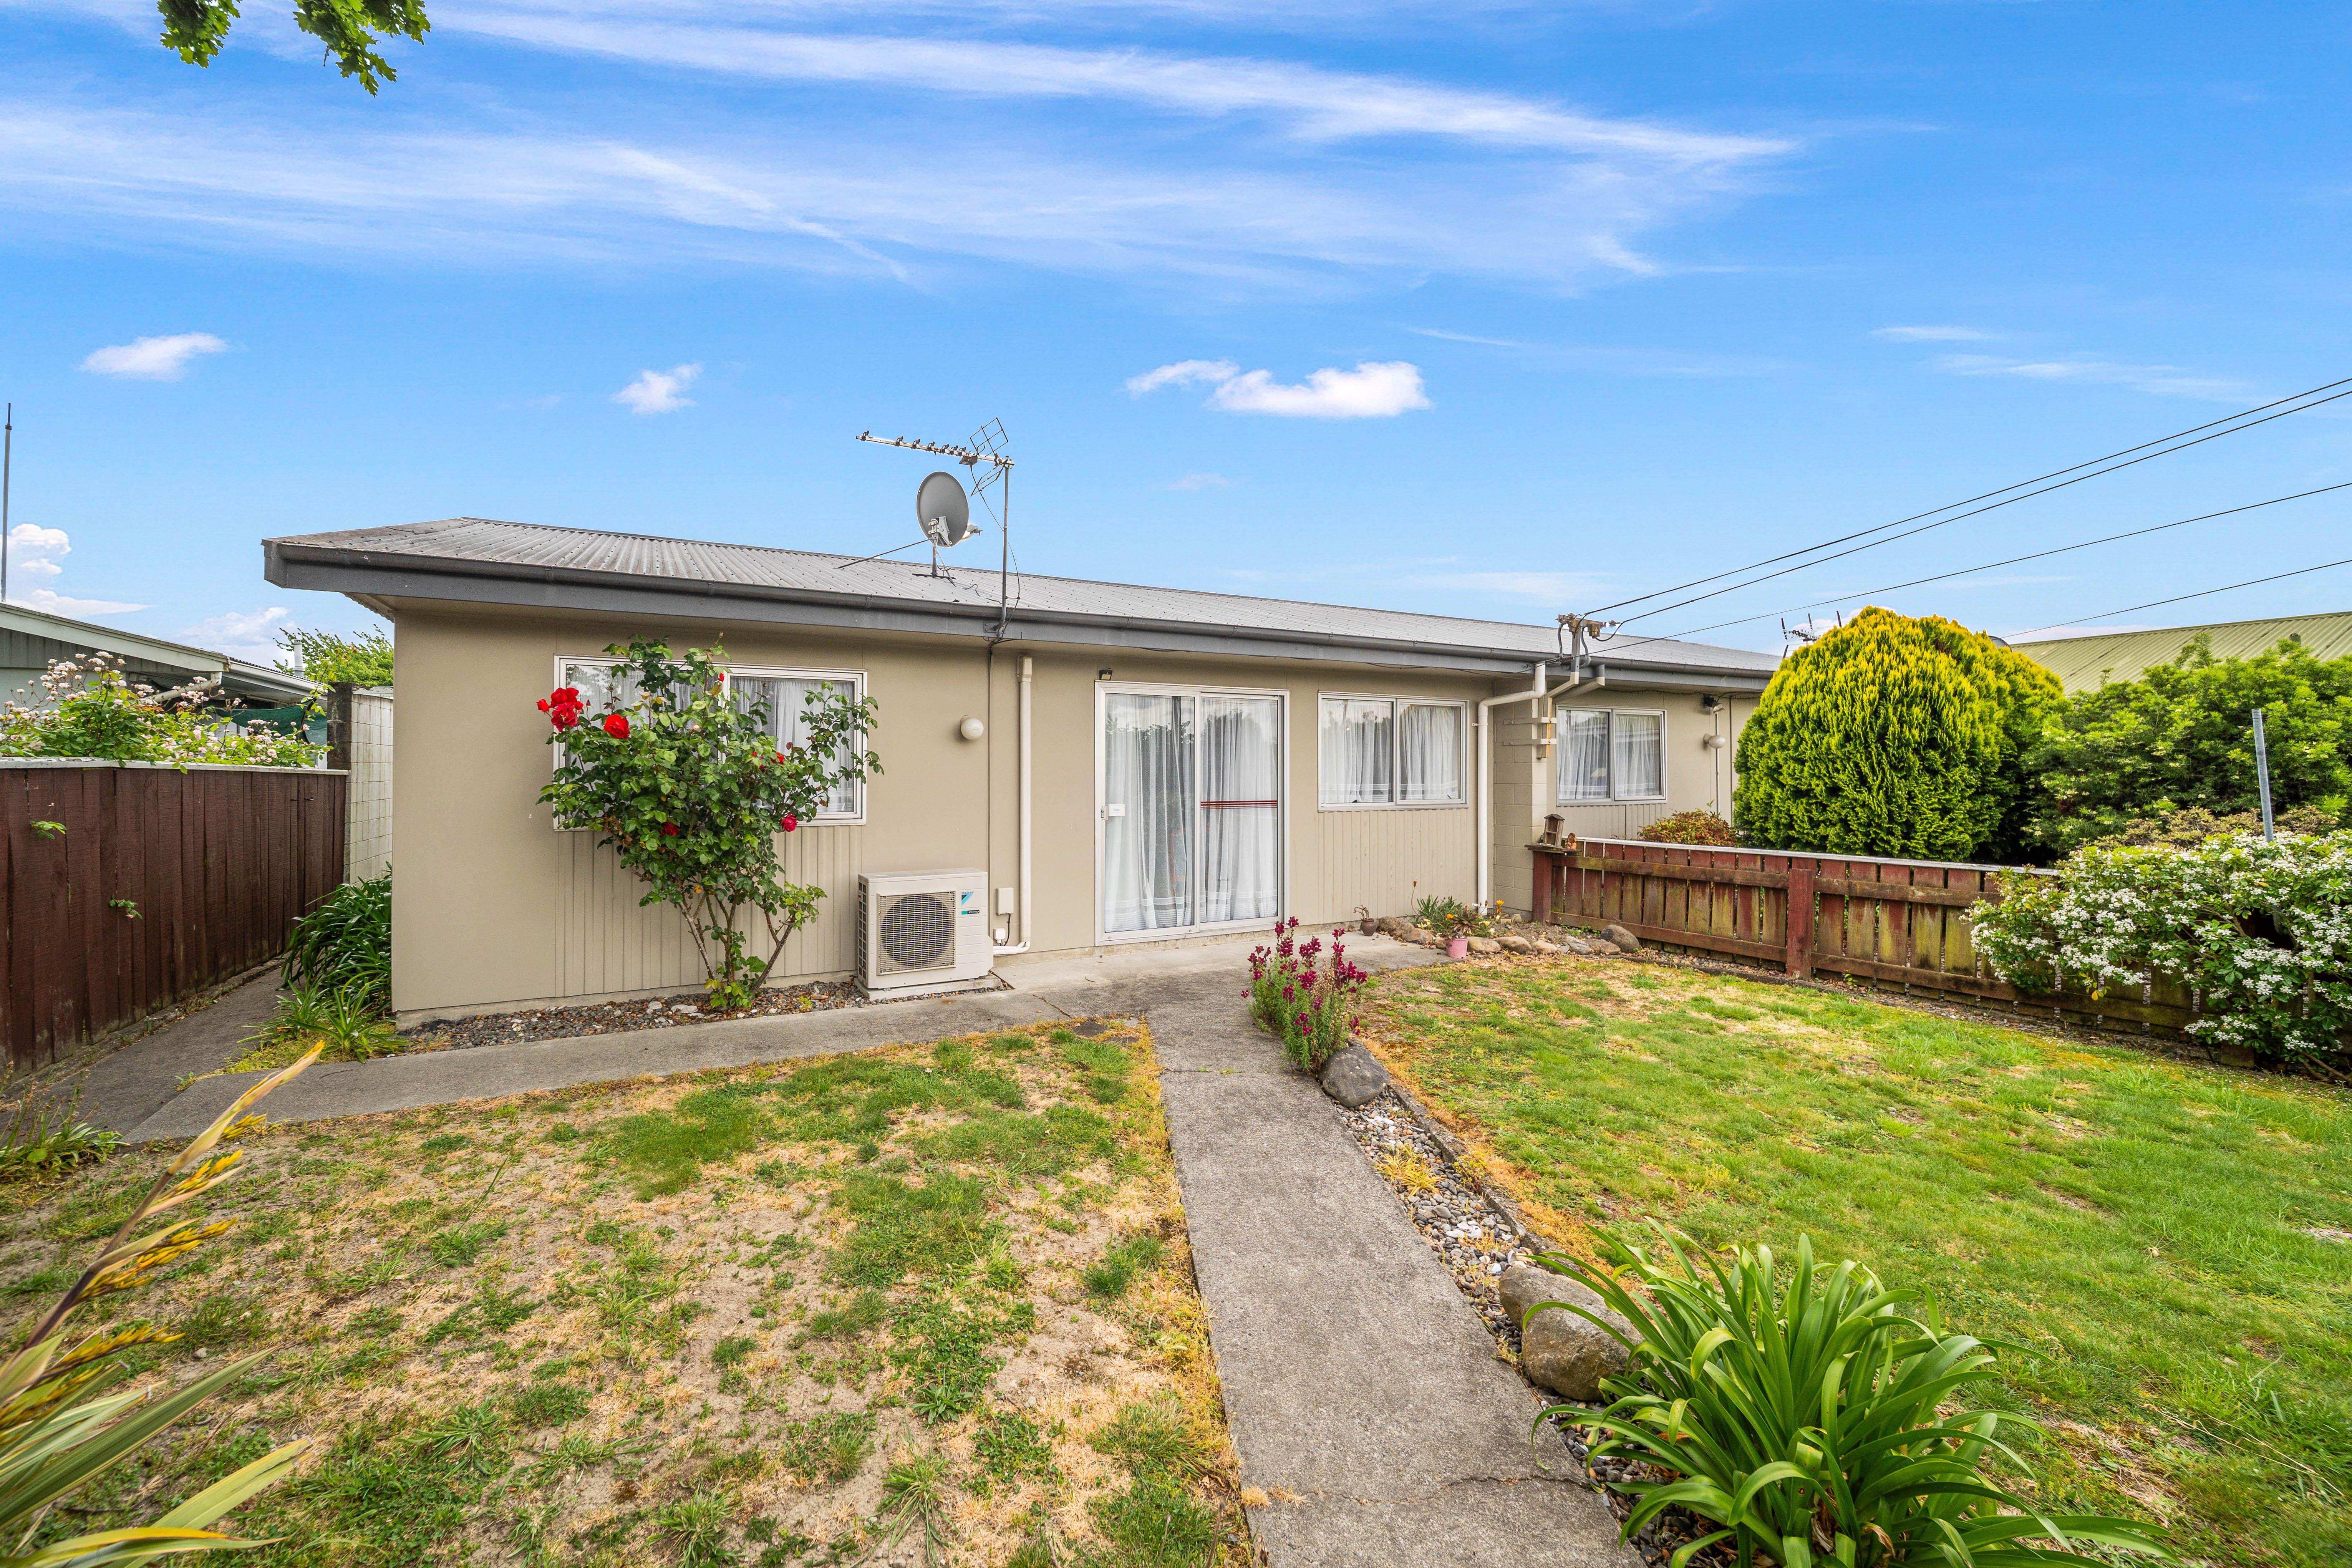
Designed with an emphasis on easier care living, this property is ideal for downsizers, first-time buyers, or investors looking for a lower-maintenance lifestyle. If your budget allows or you have a buying buddy, take up the option to also purchase the neighboring property at 2b French Street. This opens up wonderful flexibility. Live in one while generating a steady rental income from the other, or seamlessly accommodate extended family or friends right next door while maintaining your own privacy. Each property is on a freehold title.
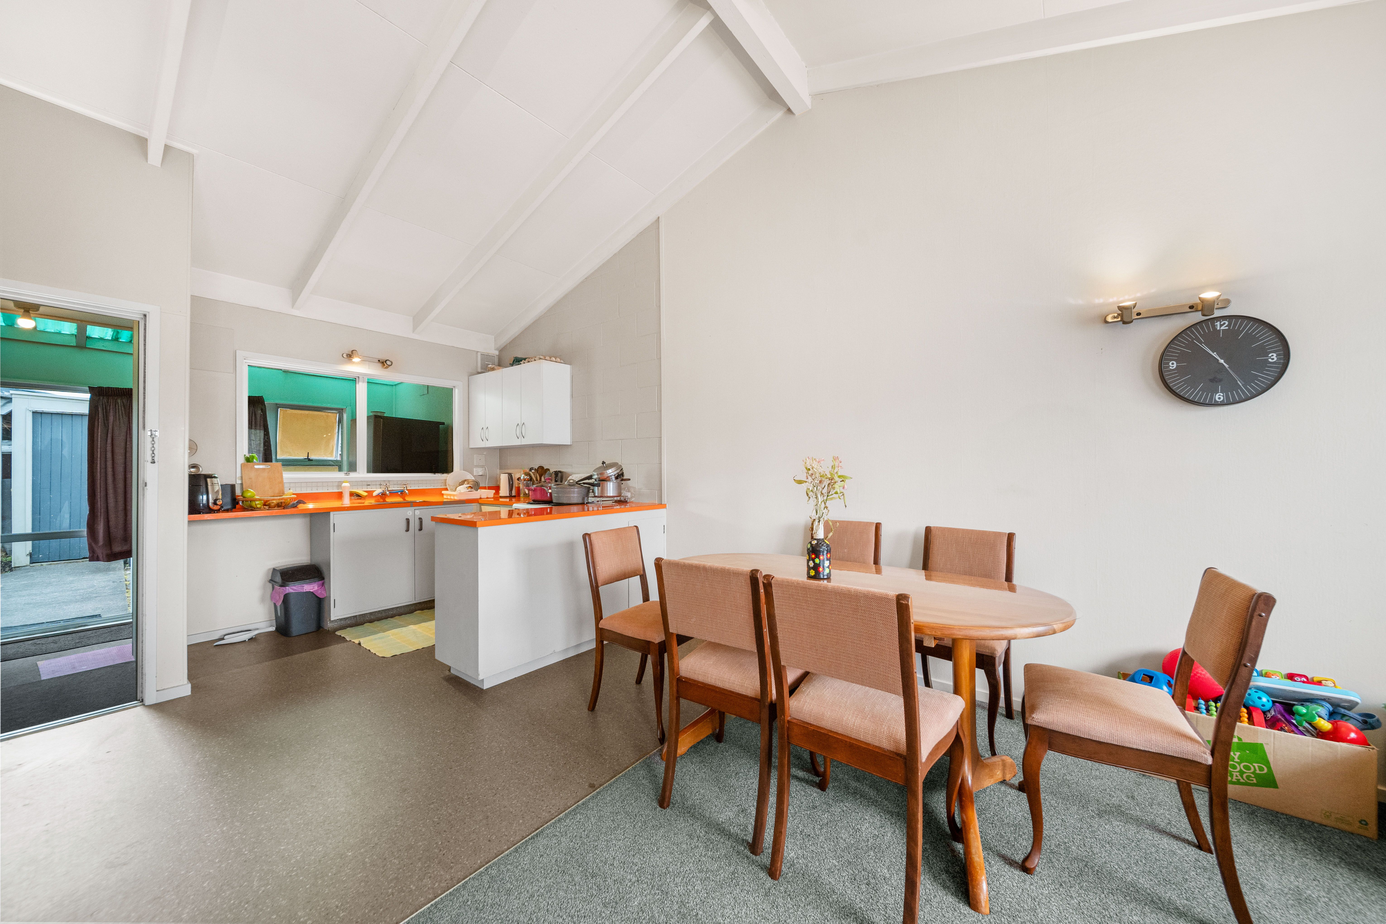
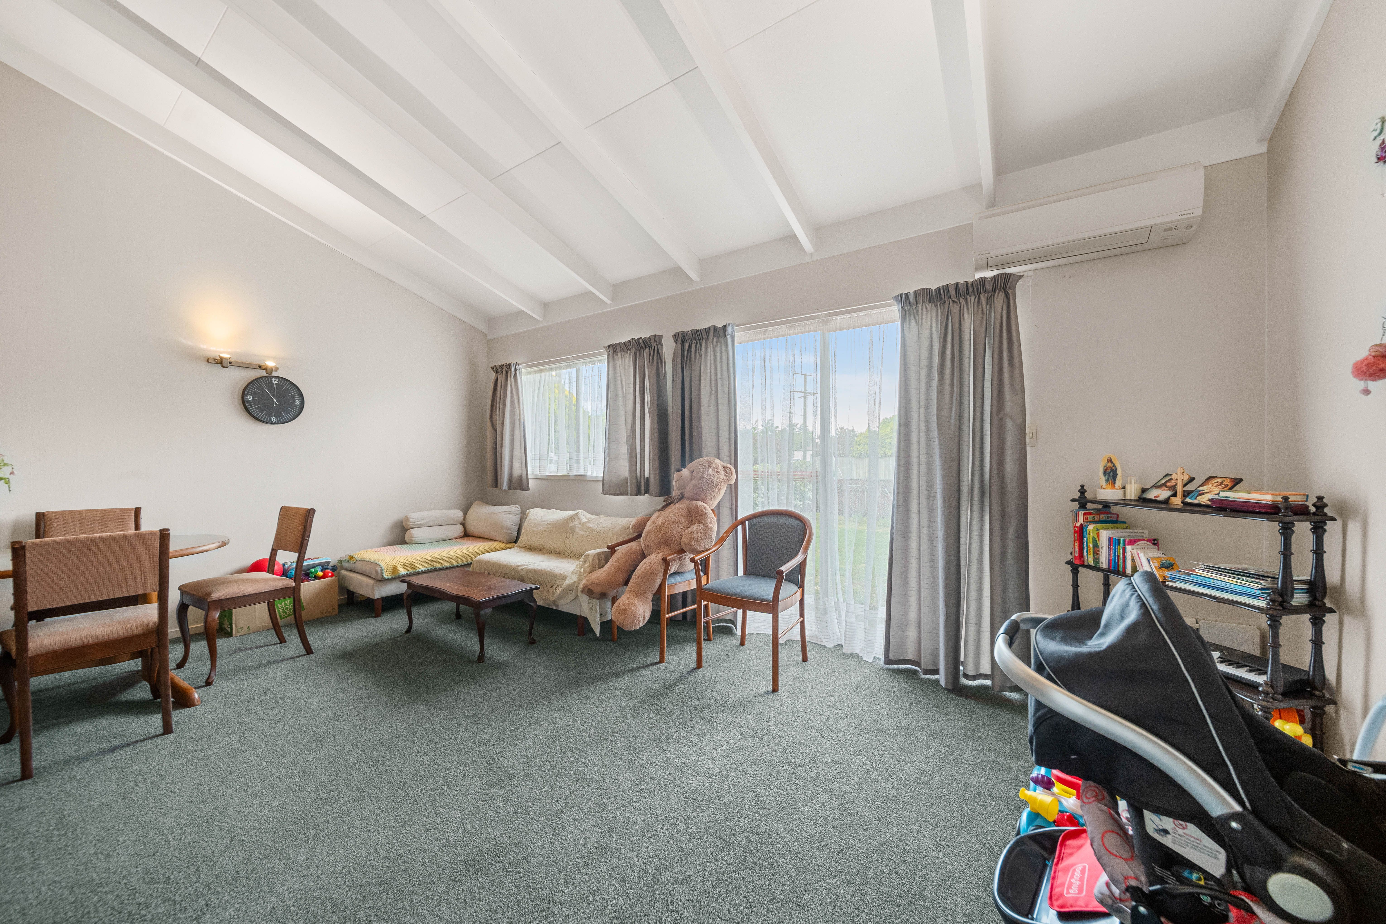
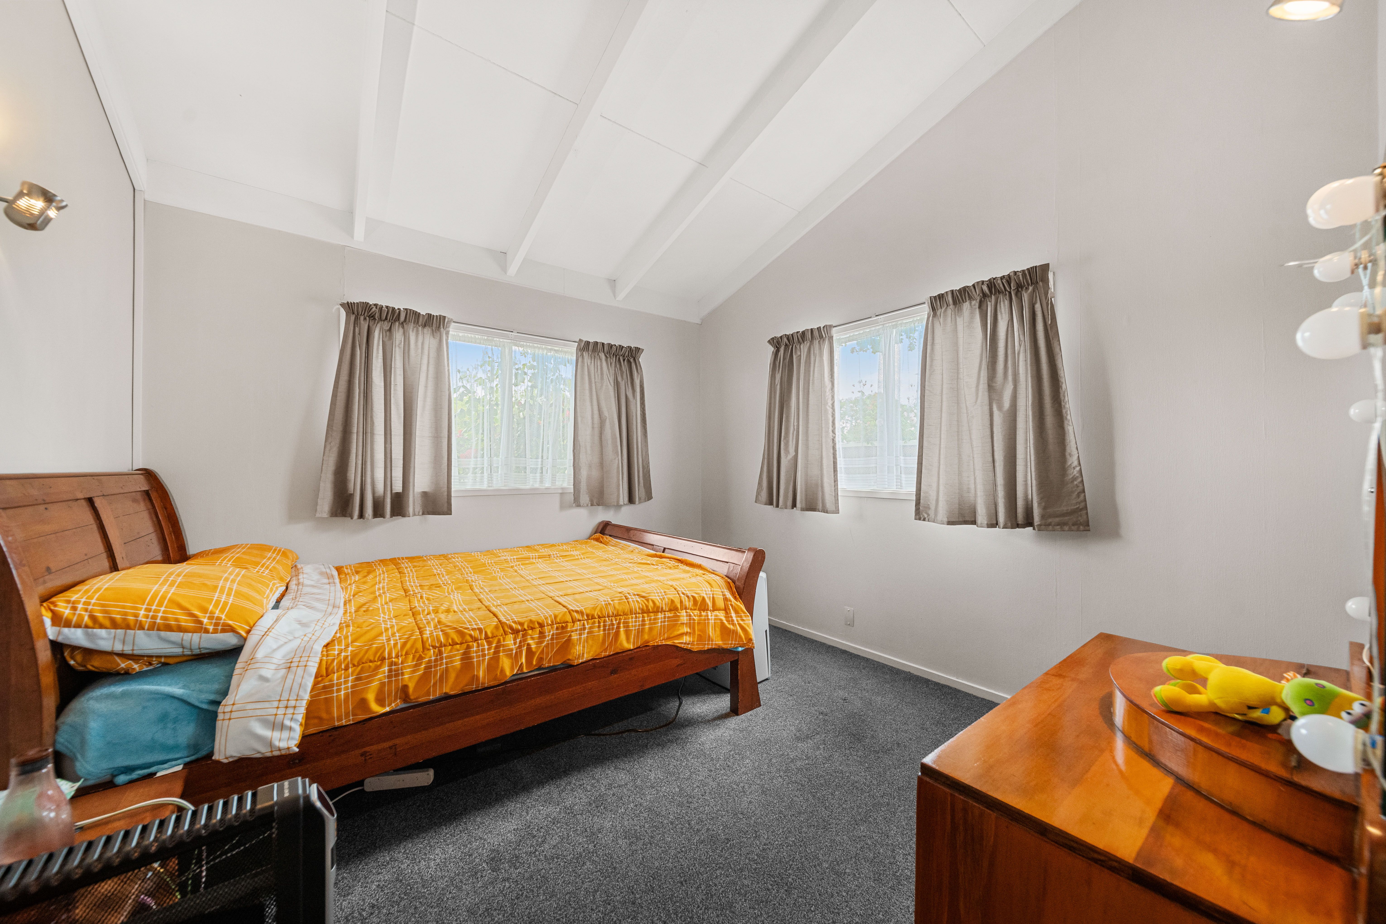
Step inside to feel the immediate sense of space created by striking Cathedral ceilings which elevate the interior. The original retro kitchen bench is a feature, complementing the upgraded bathroom and carpet. Conveniently turn on the heat pump to warm in winter and cool throughout summer.
There's enough space at this 298m2 property to enjoy the outdoors and grow vegetables without the burden of endless weekend maintenance. Stow your mower and tools in the garden shed. Keep your vehicle sheltered from the elements in your carport.
Enjoy the quiet reassurance and security of neighbours nearby in this sunny pocket of Lansdowne, handy to Burling Park - perfect for a relaxing stroll, enjoying the green spaces with your dog, or taking the grandchildren to the playground.
Located just moments from hospitals, laundromat, Lansdowne shopping centre, the golf course, and walking tracks.
Rent appraisal available on request.
Contact Yvonne Craig-Simpson today to view. Ph: 027 235 9755 or yvonne.craig-simpson@raywhite.com
Deadline: Wednesday 18th November, at 2pm.
- Carport
- Shops Nearby
- Public Transport Nearby
- Partially Fenced
- Electric Stove
- Combined Bathroom/s
- Iron Roof
- Combined Lounge/Dining
- Open Plan Dining
- Urban Views
- Town Water
- Street Frontage
- Right of Way Frontage
- Heat Pump
- Electric Hot Water
- City Sewage
See all features
- Extractor Fan
- Fixed Floor Coverings
- Light Fittings
- Garden Shed
- Stove
MST33620
64m²
298m² / 0.07 acres
1 carport space
2
1
Next Steps:
Agents
- Loading...