Inspection details
- Sunday8November
Lifestyle Property for Sale in Carterton
Bespoke Design. Luxury Finishes.
- 4 Beds
- 2 Baths
- 2 Cars
- Building: 238m²
- Land: 4.11 ha (10.15 acres)
Next Steps:
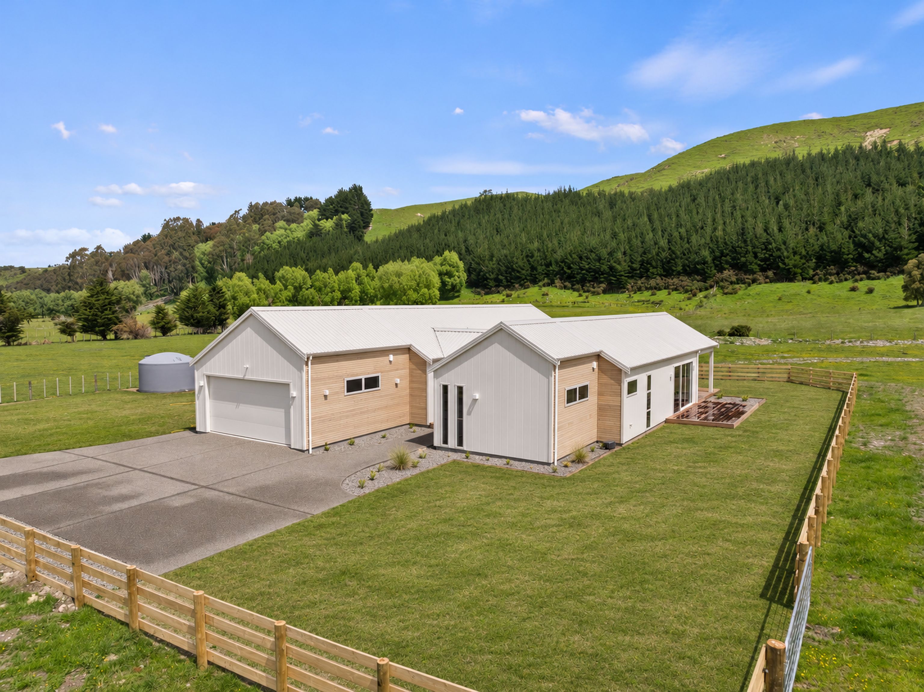
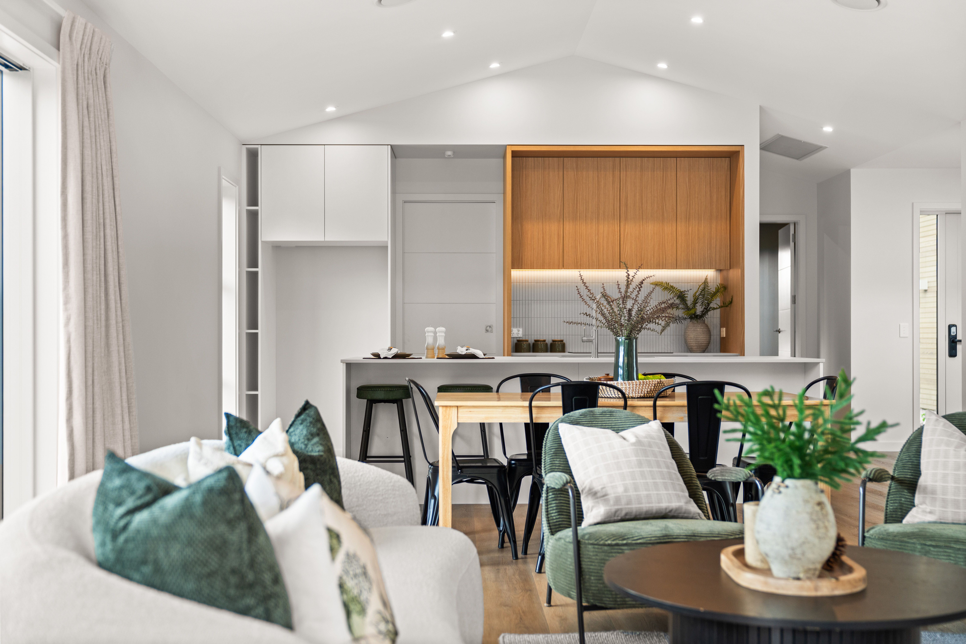
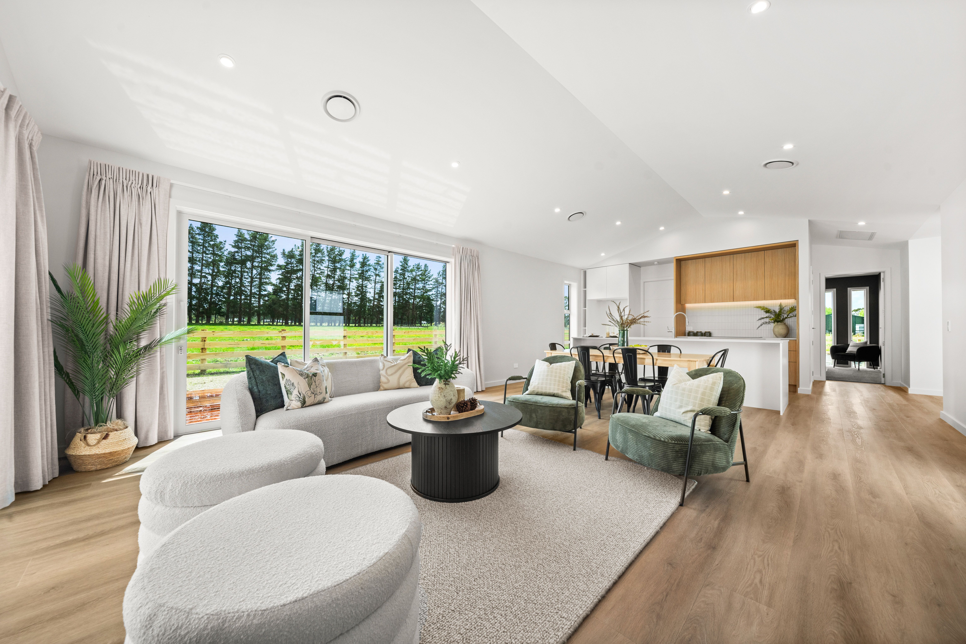
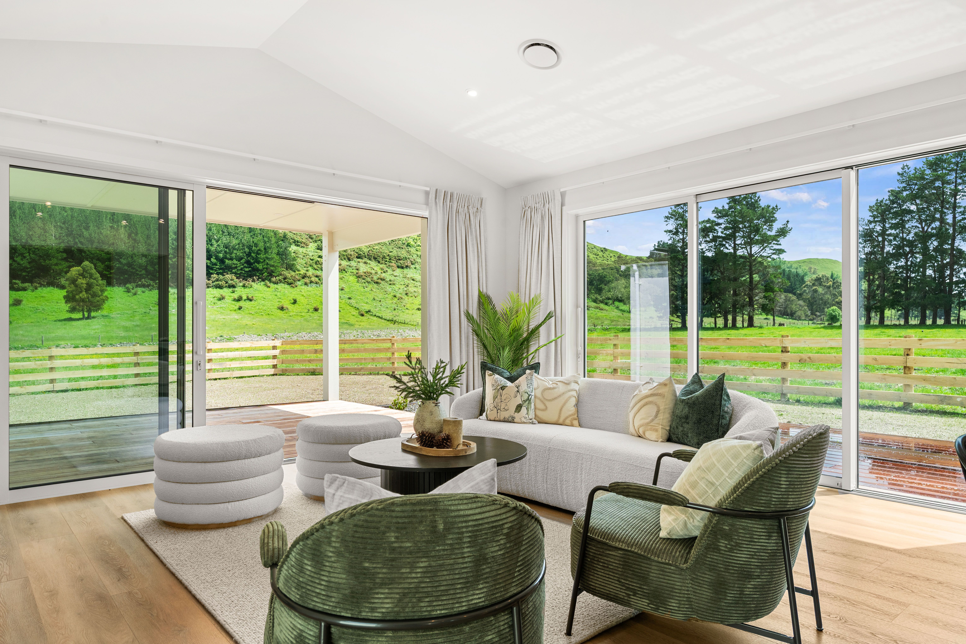
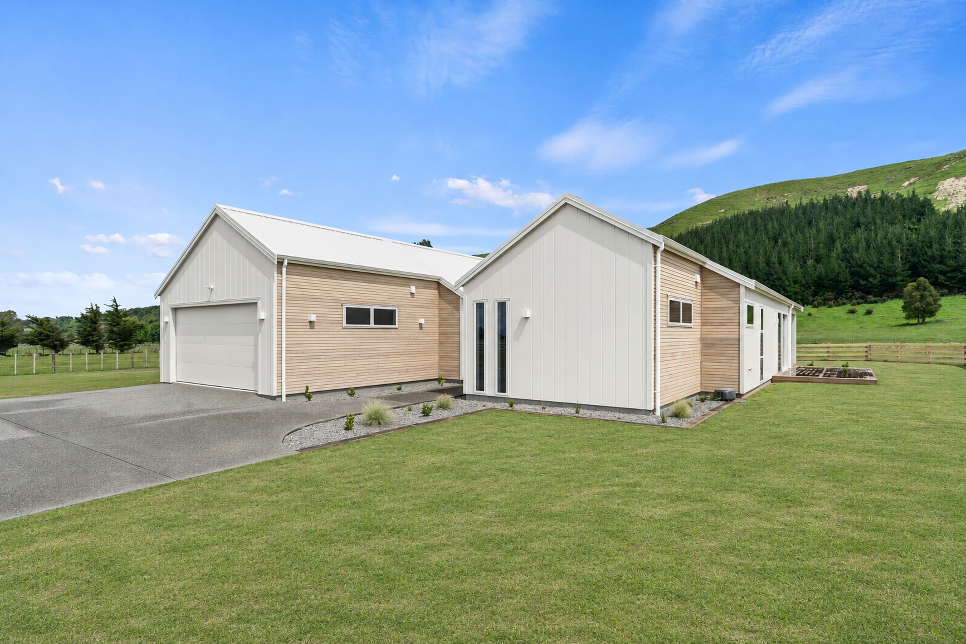
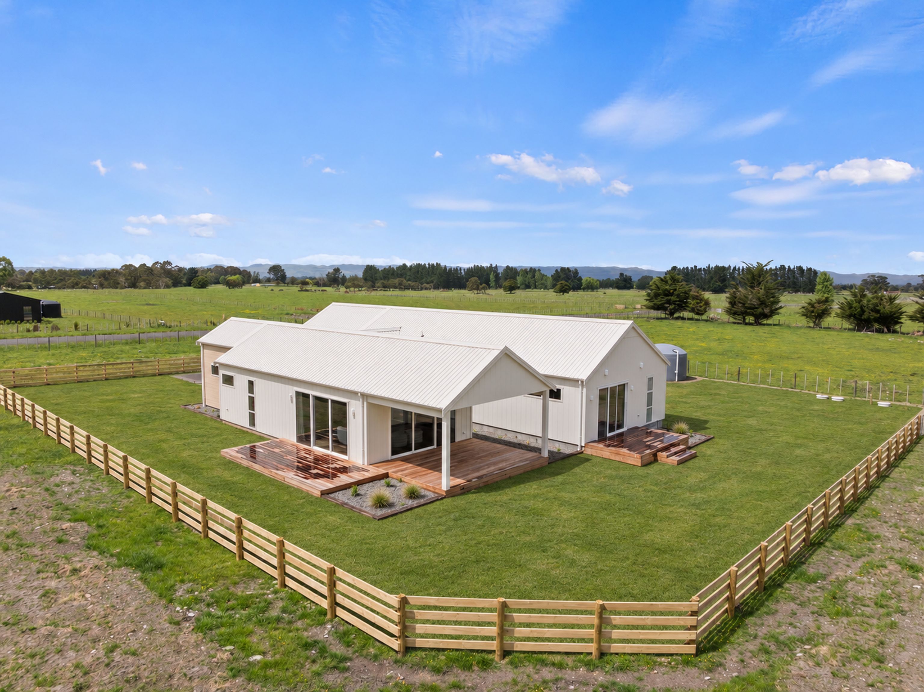
Framed by rolling hills, this brand-new residence by renowned Belham Developments brings a sense of occasion to country living. Set on 4.11 hectares, the home pairs a bespoke design with exceptional finishes and generous spaces for entertaining.
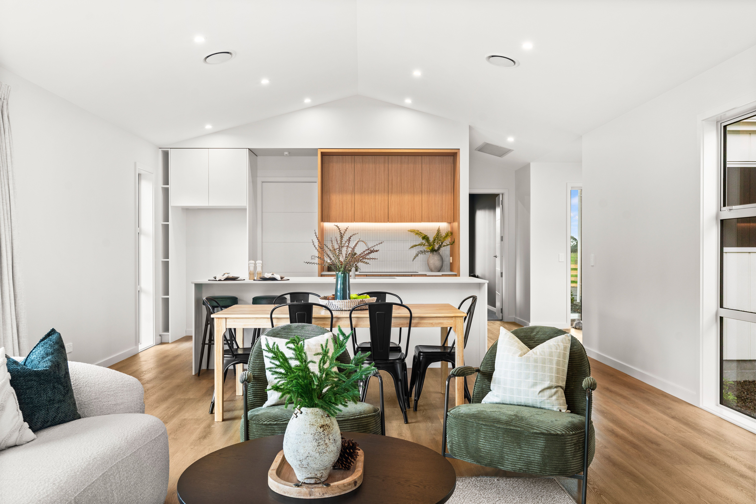
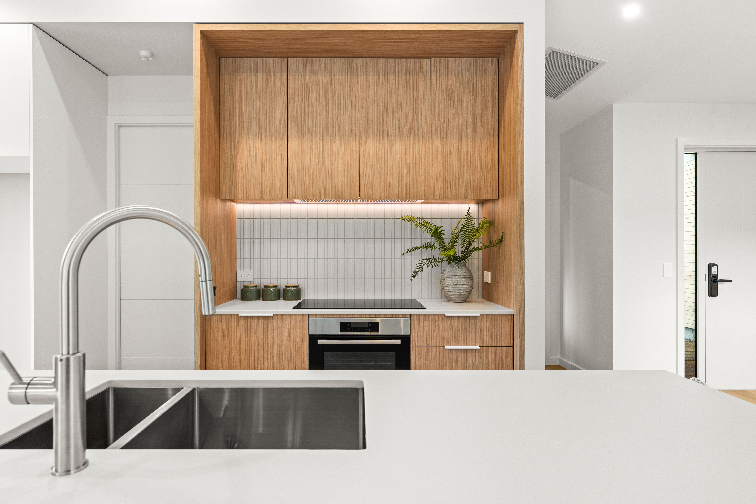
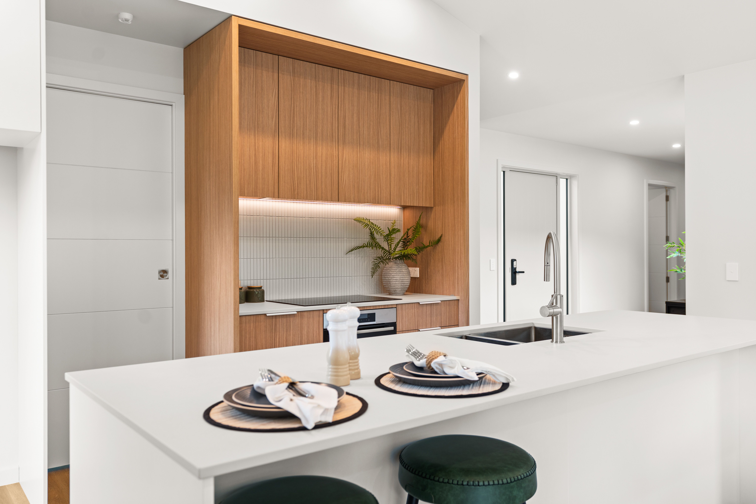
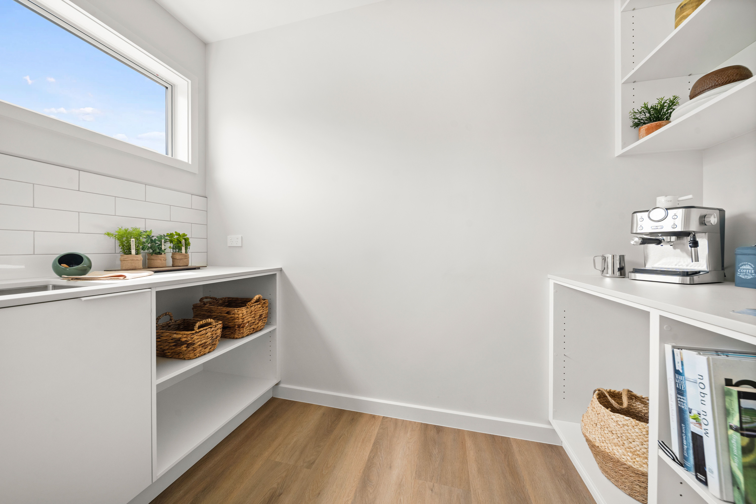
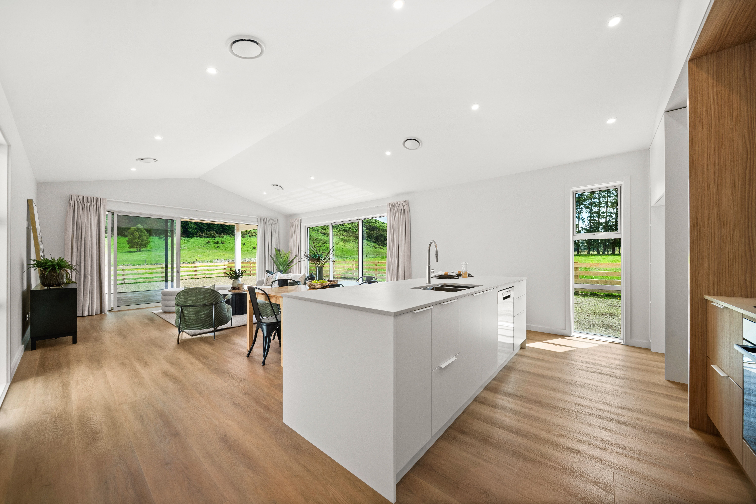
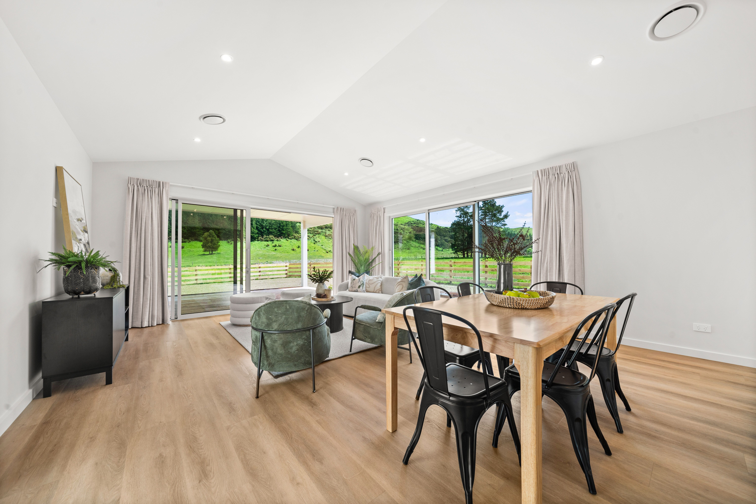
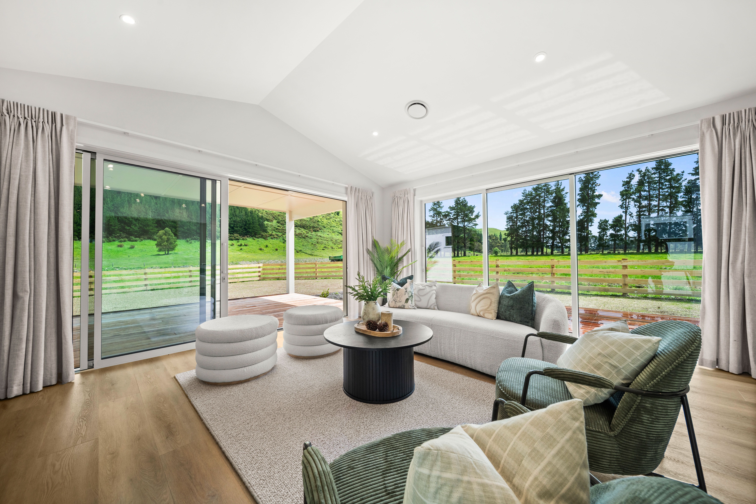
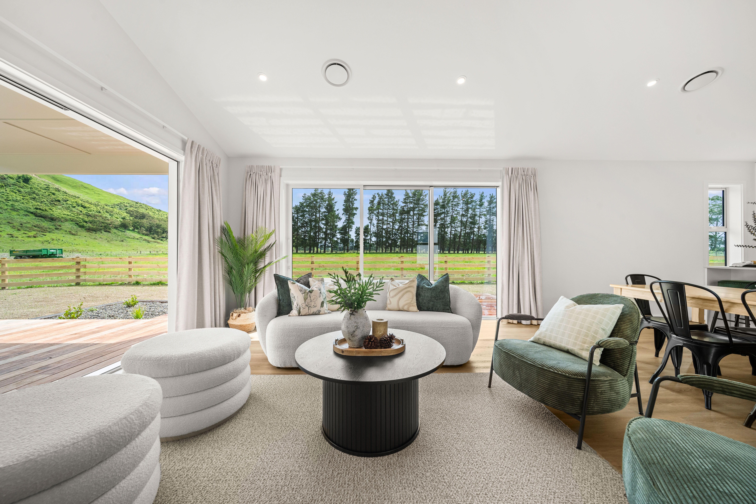
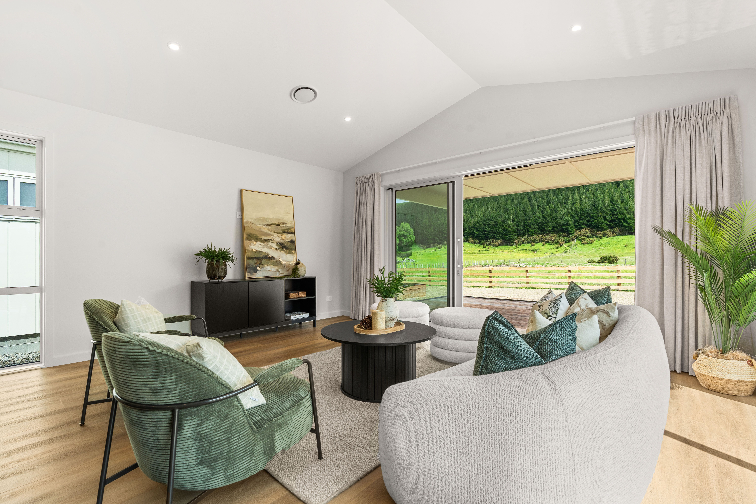
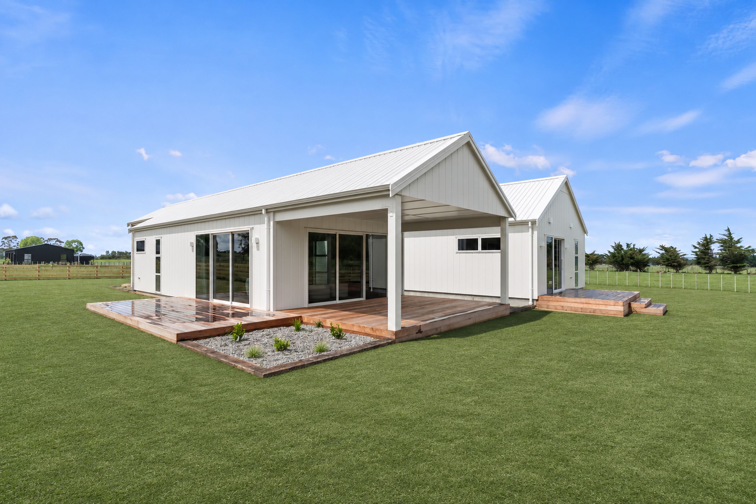
Vaulted ceilings set the tone in the open-plan kitchen, dining and living area. The kitchen is beautifully appointed with stone benchtops, top-of-the-line appliances and a walk-in pantry that keeps the prep out of sight when guests arrive. From the living area, step straight onto the Kwila decking, where covered outdoor living makes the most of the rural outlook. It's a place to linger over lunch and watch the light change across the hills.
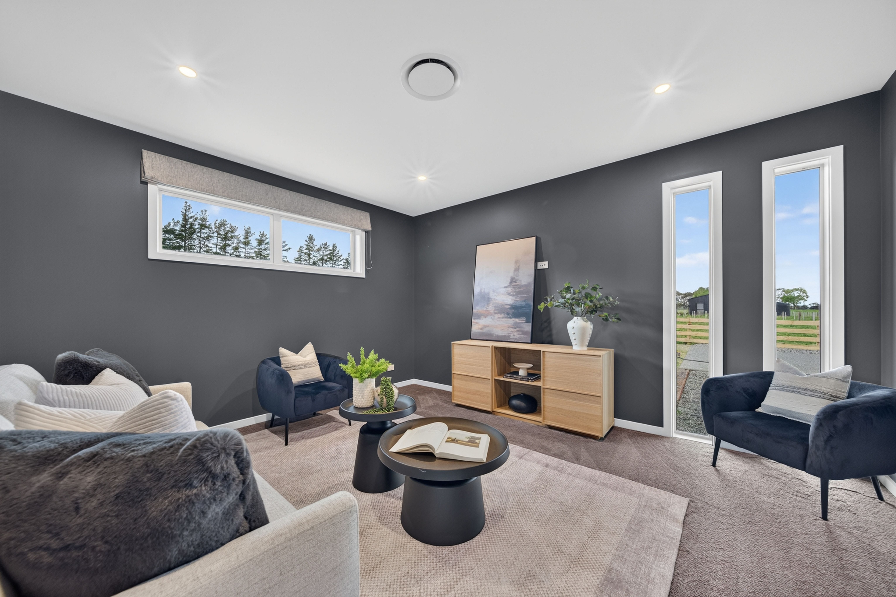
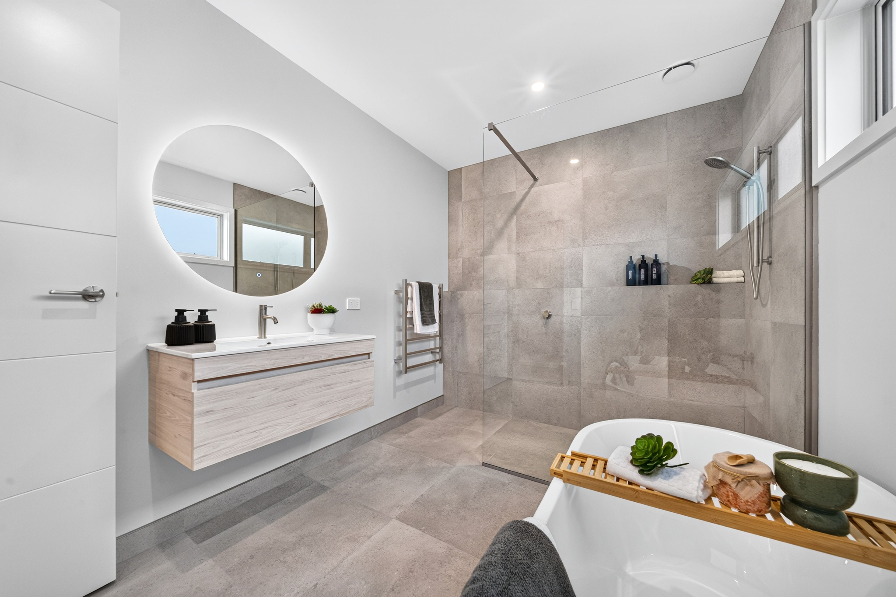
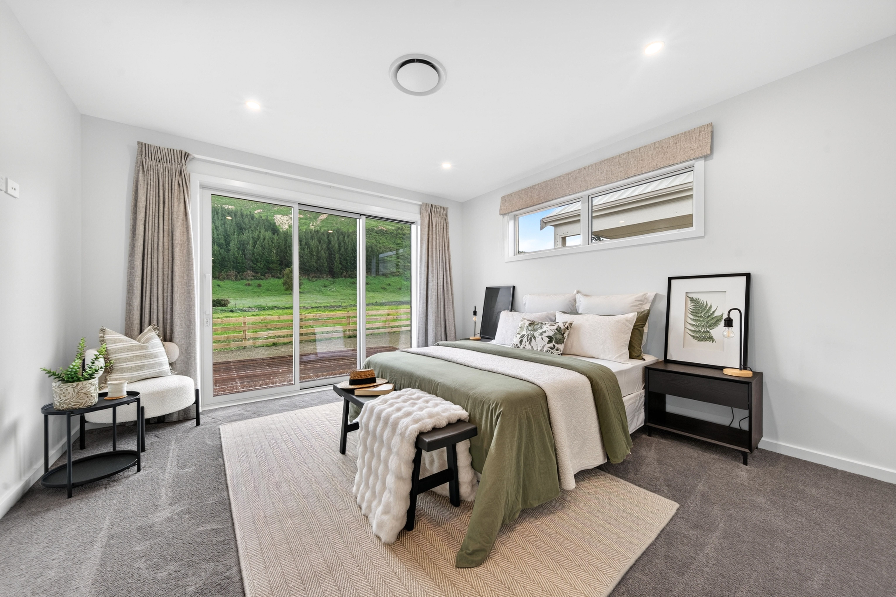
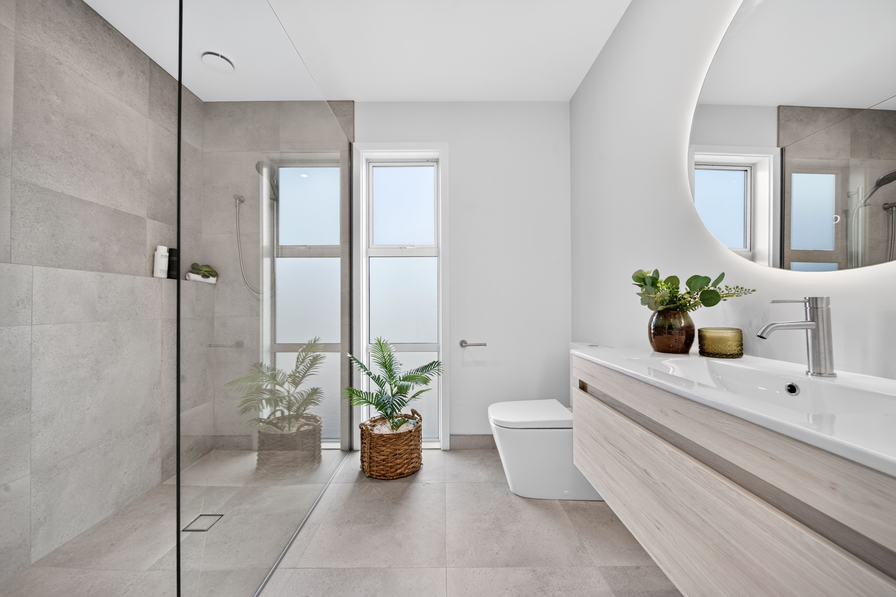
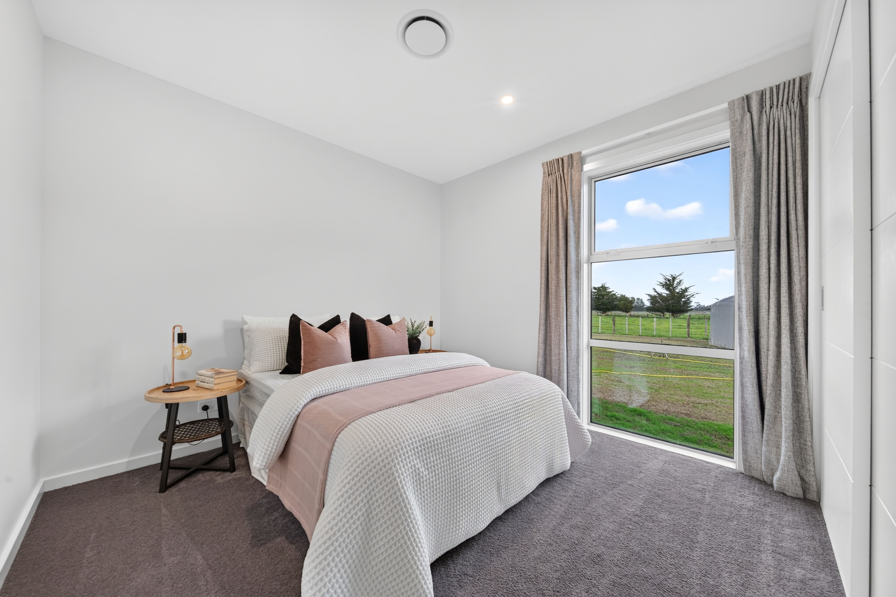
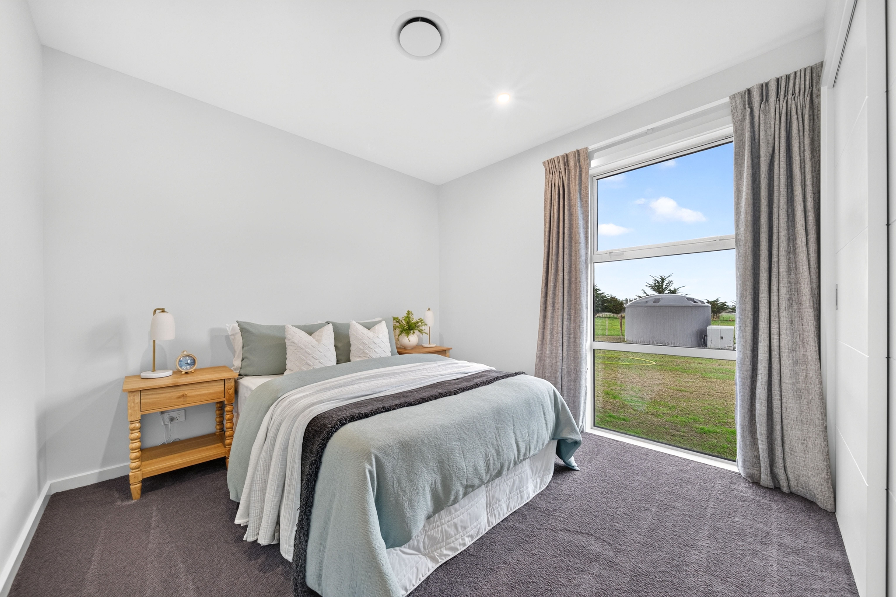
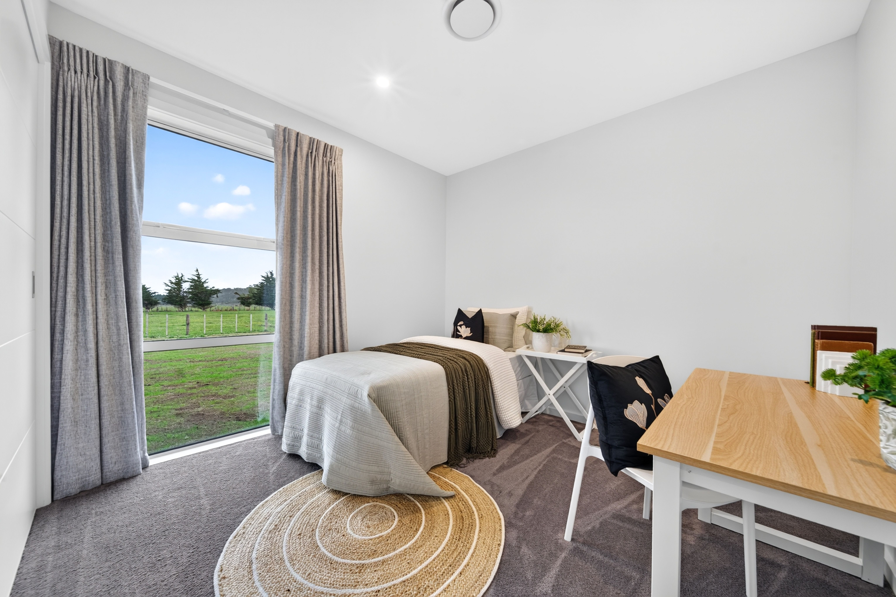
The master suite is a retreat of its own, with a walk-in robe and a fully tiled ensuite warmed by underfloor heating. Three further bedrooms are served by a separate, fully tiled family bathroom. A dedicated media lounge offers a quieter place to settle in for the evening.
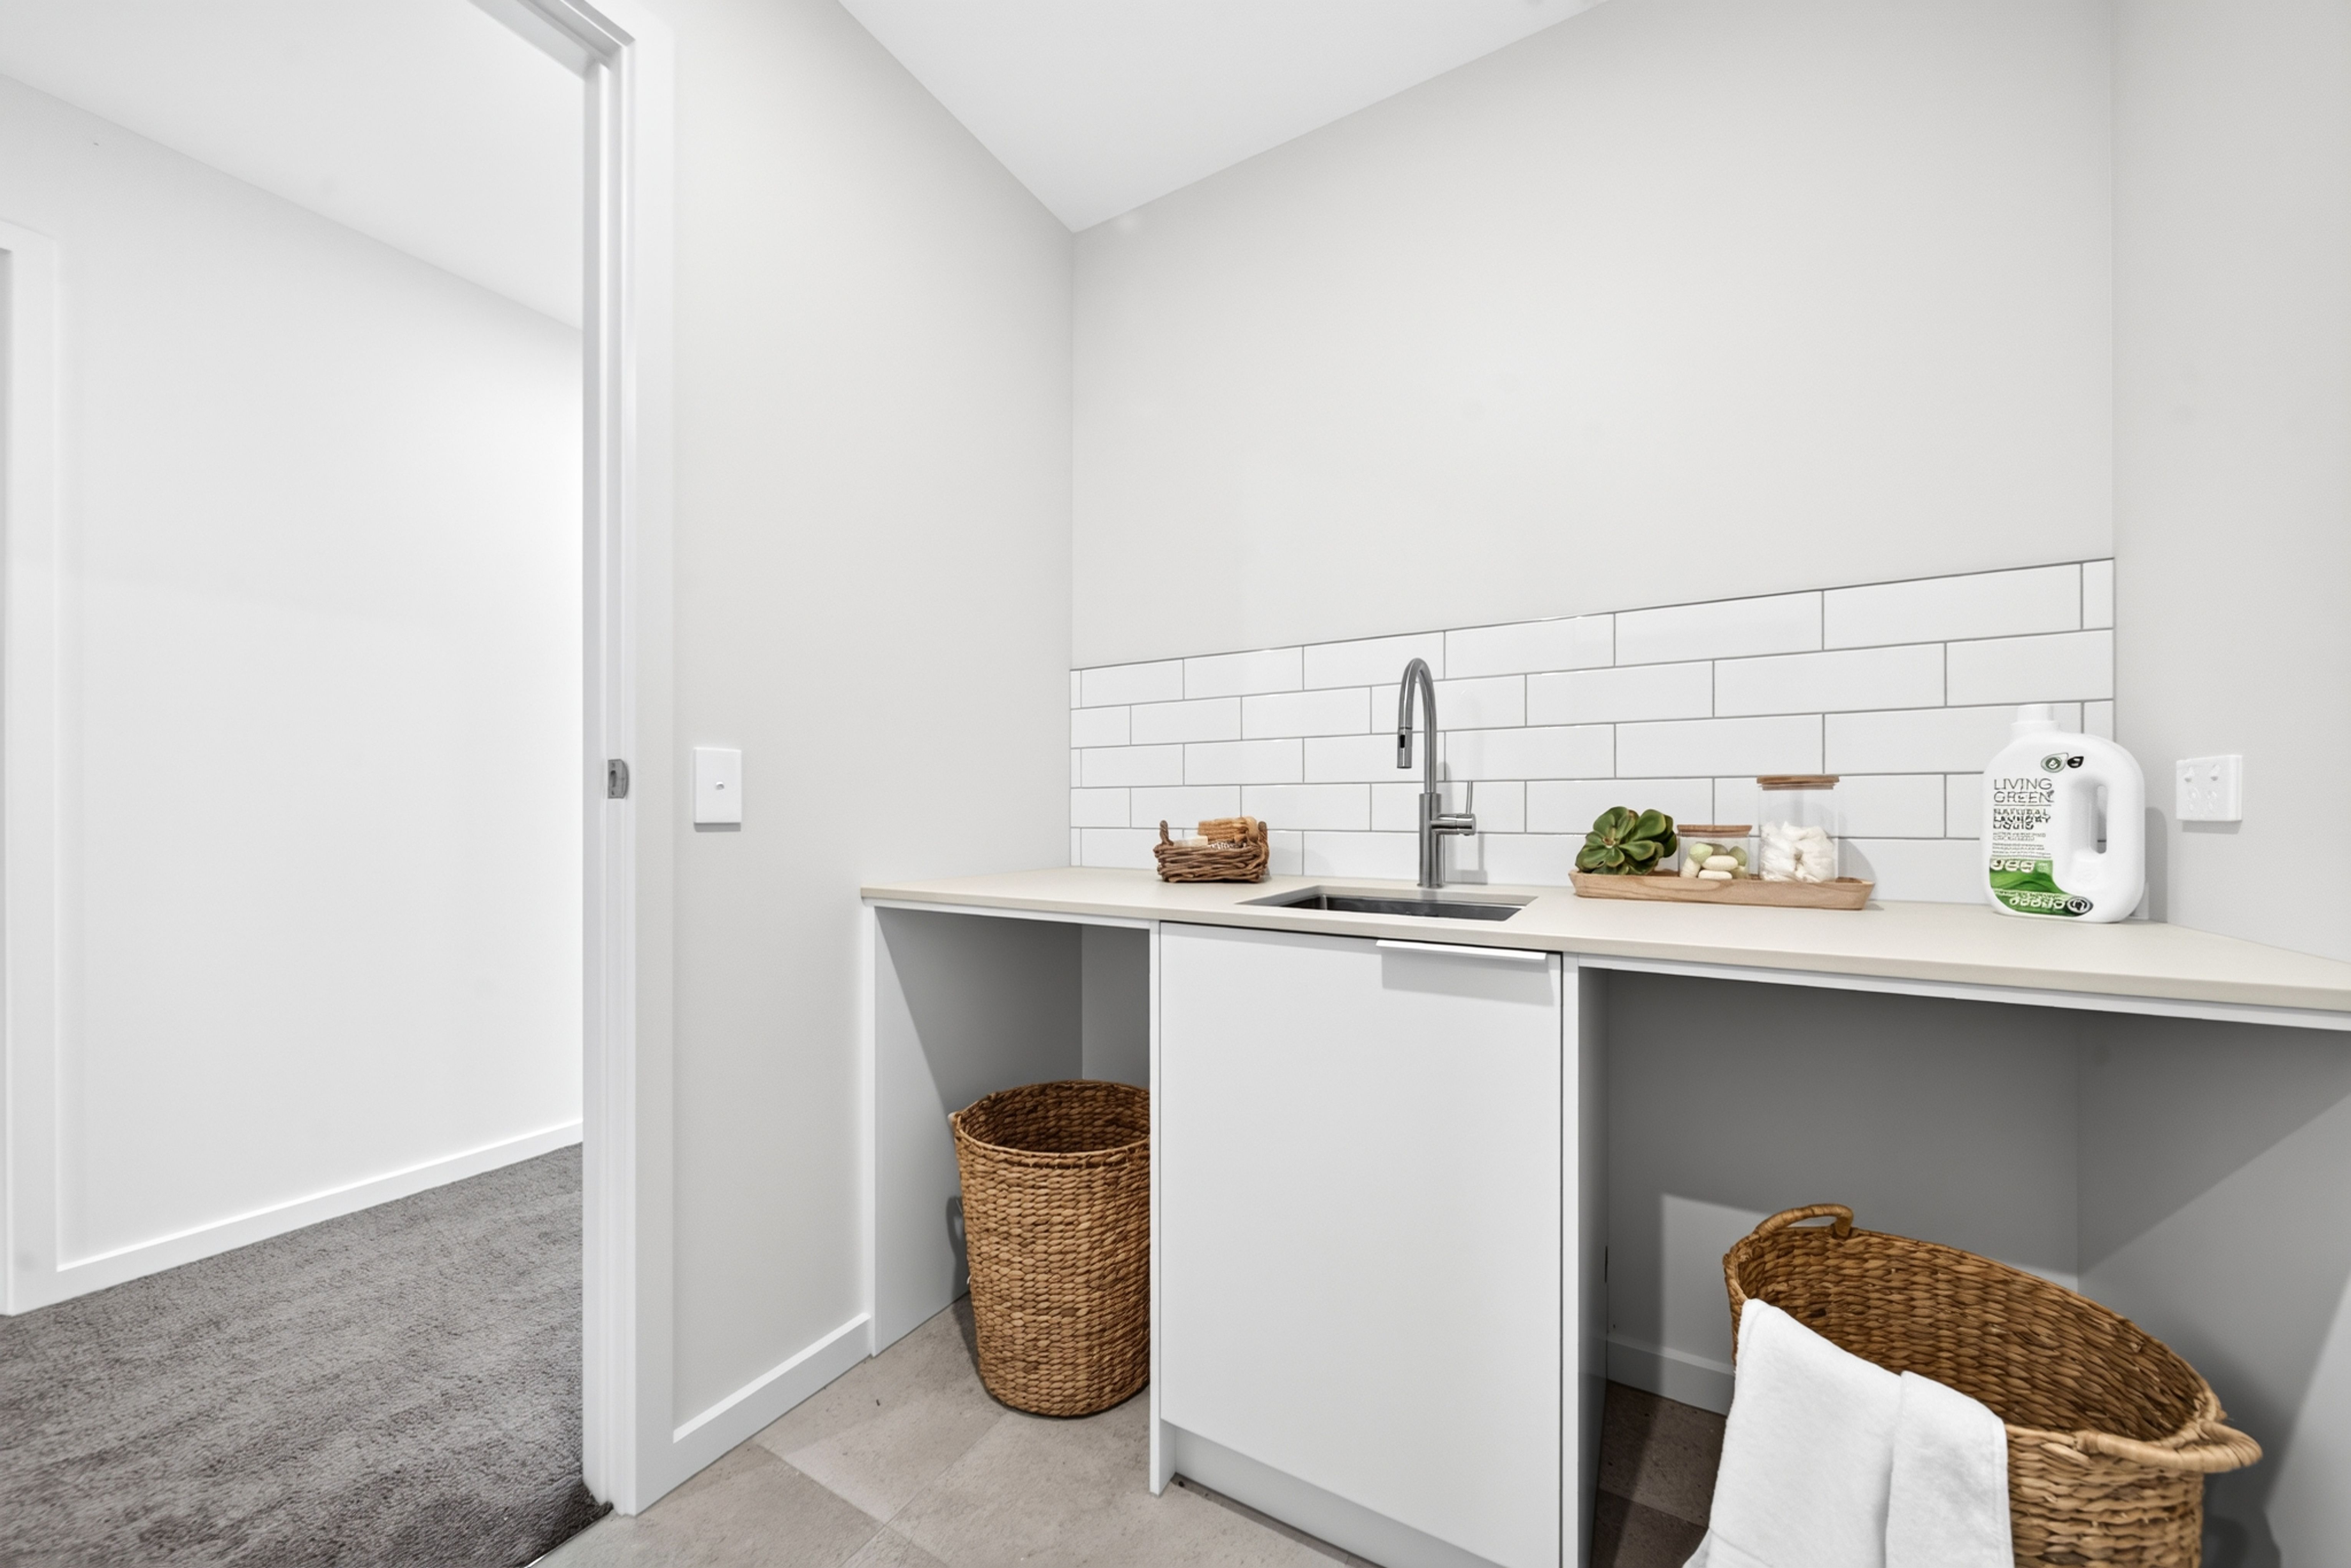
Ducted heating and cooling provide year-round comfort, while a separate laundry keeps the practical side of everyday life tucked away.
Buyer enquiry over $1,250,000.
Contact Robbie Anderson at Ray White Wairarapa to arrange your private viewing.
*Please note grass has been artificially enhanced. Located in the Parker's Road Estate, entrance off Parker's Road.
- Boat Parking
- Double Garage
- Internal Access Garage
- Off Street Parking
- Shops Nearby
- Public Transport Nearby
- Weatherboard Exterior
- Fully Fenced
- Easterly Aspect
- Electric Stove
- Open Plan Kitchen
- Designer Kitchen
- Separate Bathroom/s
- Separate WC/s
- Ensuite
- Color Steel Roof
- Home Theatre
- Living Rooms
- Dining Room
- Separate Lounge/Dining
- Combined Lounge/Dining
- Open Plan Dining
- Rural Views
- Tank Water
- Street Frontage
- Gas Hot Water
- Excellent Exterior Condition
- Excellent Interior Condition
- Level With Road
See all features
- Blinds
- Cooktop Oven
- Rangehood
- Heated Towel Rail
- Extractor Fan
- Curtains
- Dishwasher
- Fixed Floor Coverings
- Light Fittings
- Wall Oven
- Drapes
- Garage Door Opener
See all chattels
MST33453
238m²
4.11 ha / 10.15 acres
2 garage spaces
1
4
2
Next Steps:
Agents
- Loading...